
121 Birkdale Road, Bedford, NH 03110
Local realty services provided by:Better Homes and Gardens Real Estate The Masiello Group
121 Birkdale Road,Bedford, NH 03110
$899,900
- 4 Beds
- 3 Baths
- 3,642 sq. ft.
- Single family
- Active
Upcoming open houses
- Fri, Aug 2805:00 pm - 07:00 pm
- Sat, Aug 2911:00 am - 01:00 pm
- Sun, Aug 3011:00 am - 01:00 pm
Listed by: julia martinage
Office: redfin corporation603-733-4257
MLS#:5106711
Source:PrimeMLS
Price summary
- Price:$899,900
- Price per sq. ft.:$247.09
About this home
Welcome to this beautiful four-bedroom Colonial in the highly desirable Bedford School District, set on a beautifully landscaped one-acre lot designed for both everyday enjoyment and entertaining. The open-concept kitchen flows seamlessly into a spacious, sun-filled family room with a gas fireplace, creating a warm and inviting gathering space at the heart of the home. Upstairs, the generous primary suite features an en-suite bath with a custom-tiled shower and a walk-in closet. Custom closet systems in all second-floor bedrooms provide thoughtful, functional storage throughout. The finished basement offers additional flexible living space, along with plenty of storage. The home has been thoughtfully maintained and updated with a new roof, new driveway, wool carpeting throughout the first and second floors, a reverse osmosis drinking water system serving the kitchen sink and refrigerator, and an electric vehicle charger. Enjoy the privacy and space of a landscaped acre with an established berry garden, four raised garden beds, and plenty of room for outdoor dining, play, and entertaining. In the winter, the backyard hill becomes your own sledding hill, while a charming treehouse adds a fun and memorable feature for year-round adventures. Whether enjoying your morning coffee on the porch, gardening in the summer, or gathering with friends and family, the property offers something to enjoy in every season. The location provides easy access to some of the area’s favorite outdoor and community destinations, including the Florence M. Tarr Wildlife Sanctuary and its hiking and mountain biking trails, Joppa Hill Educational Farm, Benedikt Dairy, and Uncanoonuc Lake. Combining comfortable living spaces, thoughtful updates, a beautiful acre setting in an amazing school district, this well-maintained Bedford home offers a wonderful place to enjoy every season. Come make it yours!Open Houses: Friday 8/28 5:00PM-7:00PM, Saturday and Sunday, August 29–30, from 11:00 AM–1:00 PM....
Contact an agent
Home facts
- Year built:2002
- Listing ID #:5106711
- Added:1 day(s) ago
- Updated:August 28, 2026 at 01:46 AM
Rooms and interior
- Bedrooms:4
- Total bathrooms:3
- Full bathrooms:2
- Rooms Total:10
- Flooring:Carpet, Hardwood
- Kitchen Description:Dishwasher, Microwave, Refrigerator
- Basement Description:Finished, Interior Access, Storage Space, Walkout
- Living area:3,642 sq. ft.
Heating and cooling
- Cooling:Central AC
- Heating:Hot Air
Structure and exterior
- Roof:Asphalt Shingle
- Year built:2002
- Building area:3,642 sq. ft.
- Lot area:0.95 Acres
- Levels:2 Story
Schools
- High school:Bedford High School
- Middle school:McKelvie Intermediate School
- Elementary school:Riddle Brook Elem
Utilities
- Sewer:Septic
Finances and disclosures
- Price:$899,900
- Price per sq. ft.:$247.09
- Tax amount:$11,592 (2025)
Features and amenities
- Appliances:Refrigerator
- Amenities:Circuit Breaker(s)
Parking
- Parking description:Paved Driveway
- Garage spaces:2
 Copyright 2026 Prime MLS, Inc. All rights reserved. This information is deemed reliable, but not guaranteed. The data relating to real estate displayed on this Site comes in part from the IDX Program of Prime MLS. The information being provided is for consumers’ personal, noncommercial use and may not be used for any purpose other than to identify prospective properties consumers may be interested in purchasing. Data last updated August 28, 2026
New listings near 121 Birkdale Road
- Open Fri, 4:30 to 6:30pmNew
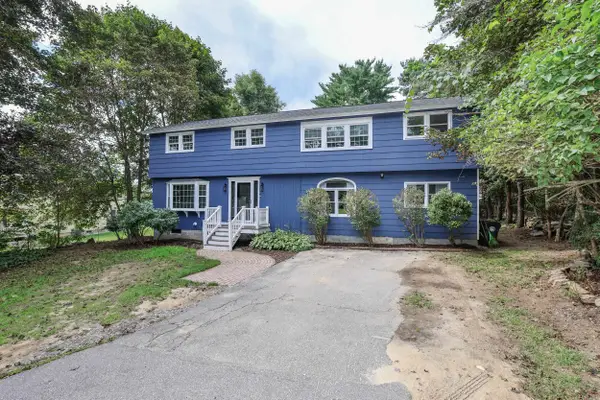 $550,000Active5 beds 2 baths2,668 sq. ft.
28 Swan Avenue, Bedford, NH 03110
MLS# 5106943Listed by: KELLER WILLIAMS REALTY-METROPOLITAN - New
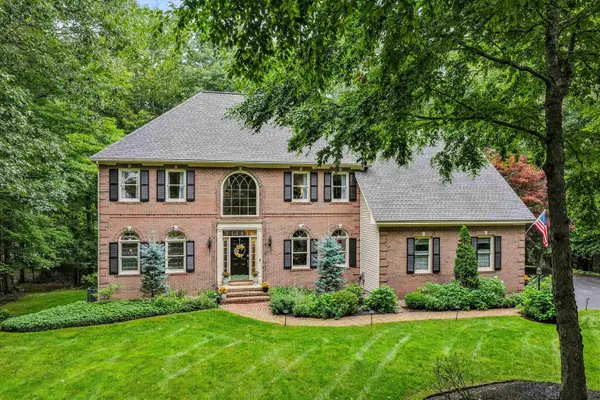 $1,650,000Active4 beds 4 baths4,416 sq. ft.
4 Newfane Road, Bedford, NH 03110
MLS# 5106734Listed by: KELLER WILLIAMS REALTY-METROPOLITAN - New
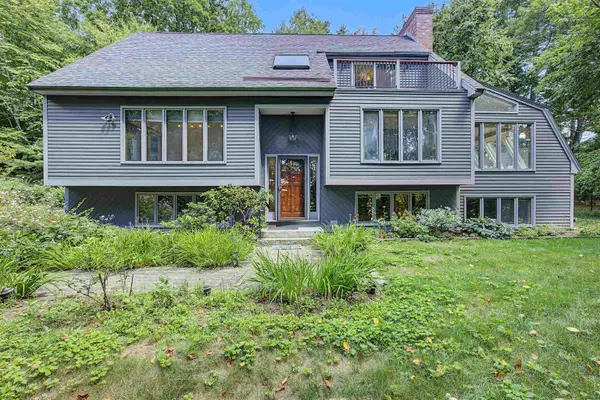 $649,900Active3 beds 3 baths1,990 sq. ft.
29 Bourbon Street, Bedford, NH 03110
MLS# 5105951Listed by: BHHS VERANI LONDONDERRY - New
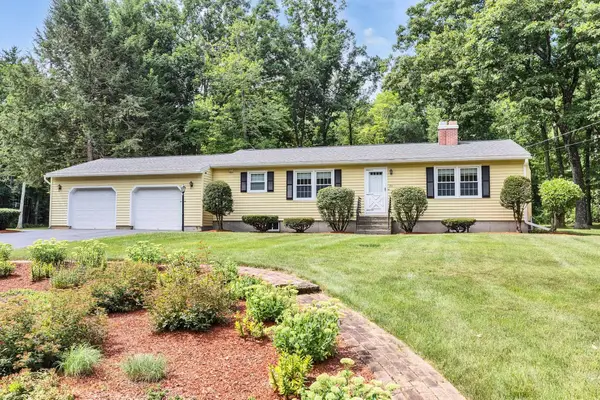 $685,000Active4 beds 2 baths2,184 sq. ft.
20 Forest Drive, Bedford, NH 03110-6212
MLS# 5105979Listed by: PAUL BLAIS REALTY  $850,000Pending3 beds 4 baths3,144 sq. ft.
20 Mulberry Lane, Bedford, NH 03110
MLS# 5105809Listed by: NELSON REAL ESTATE NH, LLC- New
 $1,075,000Active4 beds 3 baths2,857 sq. ft.
75 Tirrell Road, Bedford, NH 03110
MLS# 5105596Listed by: NELSON REAL ESTATE NH, LLC - New
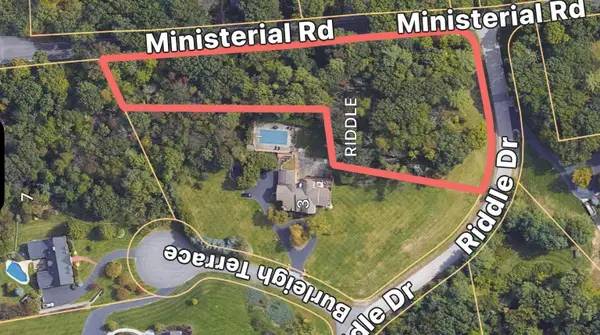 $540,000Active1.85 Acres
Lot 14-50-1 Riddle Drive, Bedford, NH 03110
MLS# 5105570Listed by: FOUR SEASONS SOTHEBY'S INT'L REALTY - New
 $1,799,000Active4 beds 5 baths6,187 sq. ft.
3 Burleigh Terrace, Bedford, NH 03110
MLS# 5105496Listed by: FOUR SEASONS SOTHEBY'S INT'L REALTY - New
 $725,000Active3 beds 3 baths2,732 sq. ft.
24 Hitching Post Lane, Bedford, NH 03110
MLS# 5105388Listed by: COLDWELL BANKER REALTY BEDFORD NH


Protect your home and budget from life's surprises with an Assurant Home Warranty, backed by a partner that supports you through every step of homeownership. Explore Plans.
© 2026 Better Homes and Gardens Real Estate LLC. An Anywhere Real Estate company. All rights reserved. Better Homes and Gardens® Real Estate is a registered trademark owned by Meredith Operations Corporation, licensed to Better Homes and Gardens Real Estate LLC and used with permission. Better Homes and Gardens Real Estate LLC fully supports the principles of the Fair Housing Act and the Equal Opportunity Act. Listing information is deemed reliable but is not guaranteed accurate.
Each office is independently owned and operated.
Any services or products provided by third parties are not provided by, affiliated with or related to Better Homes and Gardens Real Estate LLC, or its affiliated companies.