
28 Swan Avenue, Bedford, NH 03110
Local realty services provided by:Better Homes and Gardens Real Estate The Masiello Group
28 Swan Avenue,Bedford, NH 03110
$550,000
- 5 Beds
- 2 Baths
- 2,668 sq. ft.
- Single family
- Active
Upcoming open houses
- Fri, Aug 2804:30 pm - 06:30 pm
- Sat, Aug 2912:00 pm - 02:00 pm
Listed by: elise harnisch
Office: keller williams realty-metropolitan603-232-8282
MLS#:5106943
Source:PrimeMLS
Price summary
- Price:$550,000
- Price per sq. ft.:$160.63
About this home
Large household or just starting out? This fantastic home has space for everyone and can be laid out in many different ways. The cobblestone walkway and composite steps welcome you into the spacious foyer with double closets. A few steps away is the front room, bathed in light by the bay window, an ideal space for a home office or guest space. Continue on to discover another separate room, the tiled kitchen with butcherblock island, recently upgraded laundry room with pantry and an absolutely breathtaking 3/4 bathroom with oversized tile shower. The expansive dining & living room area, with pellet stove nestled in the corner, is large enough for multiple seating areas while still feeling spacious. On the second floor you will find 5 legal bedrooms (new 5 bedroom leachfield!), plus a large family room and full bath with soaking tub. Newer tankless water heater, natural gas furnace with central air, and 2 year old roof! This wooded lot is oversized for the neighborhood and a great space to play. Rarely does a home with this much living space and bedroom possibilities come available at this price point. Floorplans attached. Any missing cover plates in pictures have been replaced, some painting was completed right before photos....
Contact an agent
Home facts
- Year built:1932
- Listing ID #:5106943
- Added:1 day(s) ago
- Updated:August 28, 2026 at 12:12 PM
Rooms and interior
- Bedrooms:5
- Total bathrooms:2
- Full bathrooms:1
- Rooms Total:13
- Flooring:Carpet, Hardwood, Laminate, Tile
- Kitchen Description:Dishwasher, Refrigerator
- Basement Description:Dirt Floor, Exterior Access, Interior, Interior Access, Partial
- Living area:2,668 sq. ft.
Heating and cooling
- Cooling:Central AC
- Heating:Forced Air
Structure and exterior
- Roof:Asphalt Shingle
- Year built:1932
- Building area:2,668 sq. ft.
- Lot area:0.33 Acres
- Levels:2 Story
Schools
- High school:Bedford High School
- Middle school:Ross A Lurgio Middle School
- Elementary school:Memorial School
Utilities
- Sewer:Private, Septic
Finances and disclosures
- Price:$550,000
- Price per sq. ft.:$160.63
- Tax amount:$7,668 (2025)
Features and amenities
- Appliances:Refrigerator, Washer
- Laundry features:Dryer, Washer
- Amenities:Circuit Breaker(s)
Parking
- Parking description:Dirt Driveway, Paved Driveway
 Copyright 2026 Prime MLS, Inc. All rights reserved. This information is deemed reliable, but not guaranteed. The data relating to real estate displayed on this Site comes in part from the IDX Program of Prime MLS. The information being provided is for consumers’ personal, noncommercial use and may not be used for any purpose other than to identify prospective properties consumers may be interested in purchasing. Data last updated August 28, 2026
New listings near 28 Swan Avenue
- Coming SoonOpen Sat, 10am to 12pm
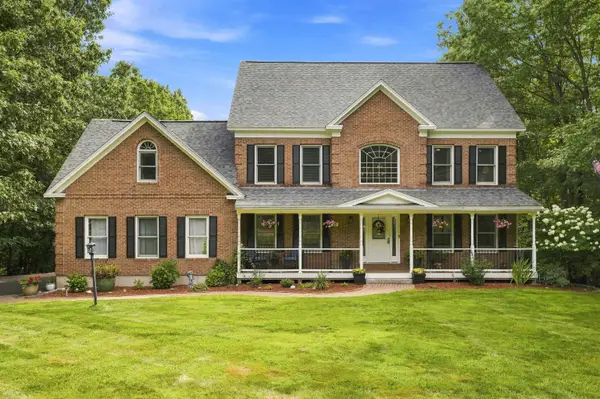 $1,300,000Coming Soon4 beds 4 baths4,611 sq. ft.
17 McAfee Farm Road, Bedford, NH 03110
MLS# 5107032Listed by: REALTY ONE GROUP NEXT LEVEL - Open Fri, 5 to 7pmNew
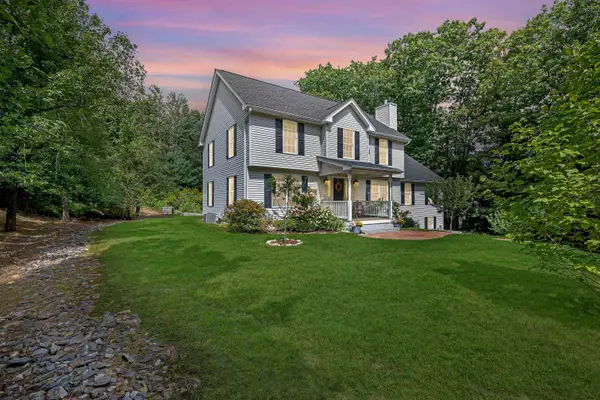 $899,900Active4 beds 3 baths3,642 sq. ft.
121 Birkdale Road, Bedford, NH 03110
MLS# 5106711Listed by: REDFIN CORPORATION - New
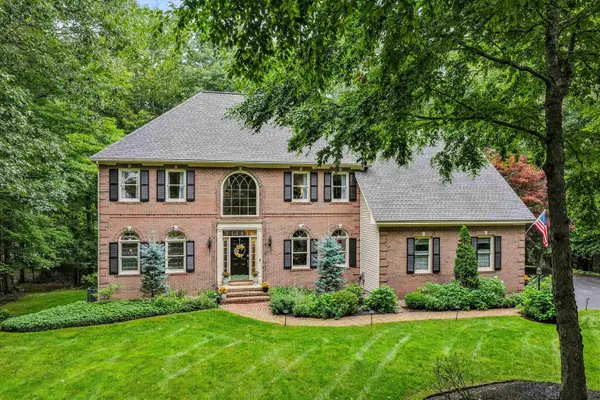 $1,650,000Active4 beds 4 baths4,416 sq. ft.
4 Newfane Road, Bedford, NH 03110
MLS# 5106734Listed by: KELLER WILLIAMS REALTY-METROPOLITAN - Open Sat, 11:30am to 1pmNew
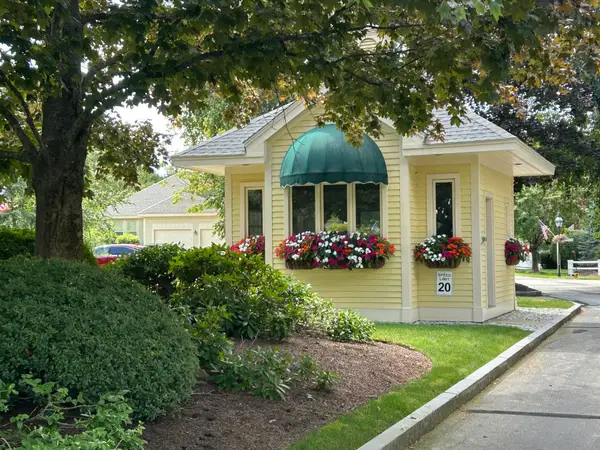 $839,000Active2 beds 3 baths2,722 sq. ft.
7 Spyglass Point Circle, Bedford, NH 03110
MLS# 5106330Listed by: COLDWELL BANKER REALTY BEDFORD NH - New
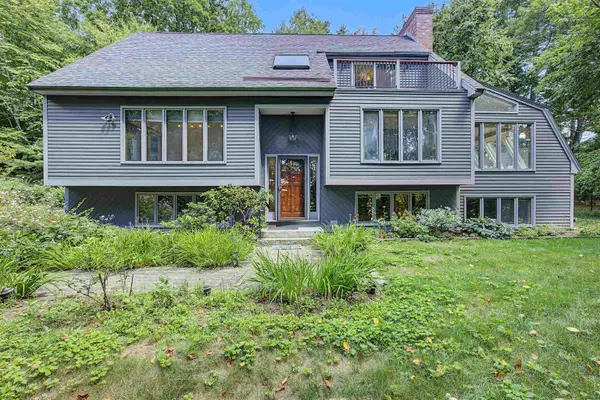 $649,900Active3 beds 3 baths1,990 sq. ft.
29 Bourbon Street, Bedford, NH 03110
MLS# 5105951Listed by: BHHS VERANI LONDONDERRY - New
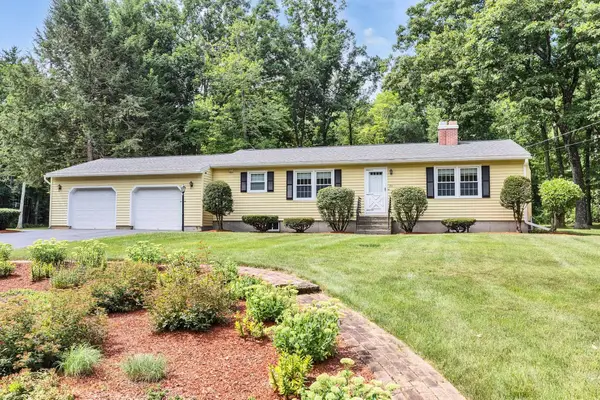 $685,000Active4 beds 2 baths2,184 sq. ft.
20 Forest Drive, Bedford, NH 03110-6212
MLS# 5105979Listed by: PAUL BLAIS REALTY  $850,000Pending3 beds 4 baths3,144 sq. ft.
20 Mulberry Lane, Bedford, NH 03110
MLS# 5105809Listed by: NELSON REAL ESTATE NH, LLC- New
 $1,075,000Active4 beds 3 baths2,857 sq. ft.
75 Tirrell Road, Bedford, NH 03110
MLS# 5105596Listed by: NELSON REAL ESTATE NH, LLC - New
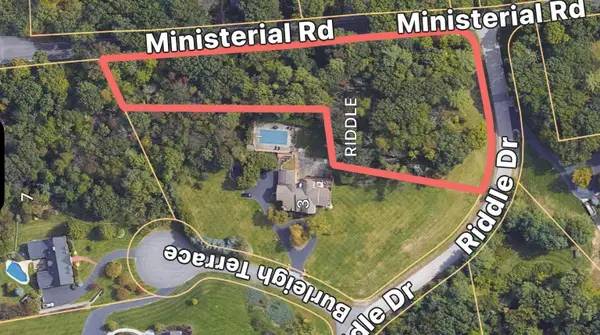 $540,000Active1.85 Acres
Lot 14-50-1 Riddle Drive, Bedford, NH 03110
MLS# 5105570Listed by: FOUR SEASONS SOTHEBY'S INT'L REALTY


Protect your home and budget from life's surprises with an Assurant Home Warranty, backed by a partner that supports you through every step of homeownership. Explore Plans.
© 2026 Better Homes and Gardens Real Estate LLC. An Anywhere Real Estate company. All rights reserved. Better Homes and Gardens® Real Estate is a registered trademark owned by Meredith Operations Corporation, licensed to Better Homes and Gardens Real Estate LLC and used with permission. Better Homes and Gardens Real Estate LLC fully supports the principles of the Fair Housing Act and the Equal Opportunity Act. Listing information is deemed reliable but is not guaranteed accurate.
Each office is independently owned and operated.
Any services or products provided by third parties are not provided by, affiliated with or related to Better Homes and Gardens Real Estate LLC, or its affiliated companies.