
5 Sally Sweets Way #239, Salem, NH 03079
Local realty services provided by:Better Homes and Gardens Real Estate The Masiello Group
5 Sally Sweets Way #239,Salem, NH 03079
$489,900
- 2 Beds
- 2 Baths
- 1,346 sq. ft.
- Condominium
- Active
Listed by: kaitlin martel ghen
Office: martel real estate781-599-2500
MLS#:5091160
Source:PrimeMLS
Price summary
- Price:$489,900
- Price per sq. ft.:$363.97
- Monthly HOA dues:$484
About this home
Welcome home to the Club at Meadowbrook! This well-located turn-key condo is ready for new owners. This spacious end-unit offers two bedrooms, including a bright primary bedroom with full ensuite bath and double closets. The open kitchen is host to plenty of cabinetry, with granite countertops and spacious island, and newer appliances (dishwasher 2024 and stove 2025). Adjacent is a separate dining area. The spacious living room has bamboo flooring, electric fireplace for ambiance, and sliders to the balcony. Washer/dryer hookup right in the unit. The gas tankless hot water and heating system were replaced in 2023, offering peace of mind for years to come. This unit comes with a separate storage closet right outside your door for storing extra supplies, holiday decor, golf clubs etc. One garage space and plenty of outdoor visitor/2nd car parking. The clubhouse offers a social space with pool table, kitchenette, fitness room, and is host to myriad monthly social events. Move right in and enjoy this comfortable, serene home close to shopping, Rt. 93, and all that southern New Hampshire has to offer....
Contact an agent
Home facts
- Year built:2005
- Listing ID #:5091160
- Added:1 day(s) ago
- Updated:May 27, 2026 at 06:43 PM
Rooms and interior
- Bedrooms:2
- Total bathrooms:2
- Full bathrooms:2
- Rooms Total:5
- Flooring:Bamboo, Carpet, Tile
- Kitchen Description:Dishwasher, Disposal, Microwave, Refrigerator
- Basement Description:Concrete Floor, Exterior Access, Interior, Interior Access
- Living area:1,346 sq. ft.
Heating and cooling
- Cooling:Central AC
- Heating:Forced Air
Structure and exterior
- Roof:Asphalt Shingle
- Year built:2005
- Building area:1,346 sq. ft.
- Levels:1 Story
Utilities
- Sewer:Public Available
Finances and disclosures
- Price:$489,900
- Price per sq. ft.:$363.97
- Tax amount:$6,454 (2025)
Features and amenities
- Appliances:Refrigerator
- Amenities:220 Plug
Parking
- Parking description:Common/Shared, Paved Driveway
- Garage spaces:1
 Copyright 2026 Prime MLS, Inc. All rights reserved. This information is deemed reliable, but not guaranteed. The data relating to real estate displayed on this Site comes in part from the IDX Program of Prime MLS. The information being provided is for consumers’ personal, noncommercial use and may not be used for any purpose other than to identify prospective properties consumers may be interested in purchasing. Data last updated May 27, 2026
New listings near 5 Sally Sweets Way #239
- New
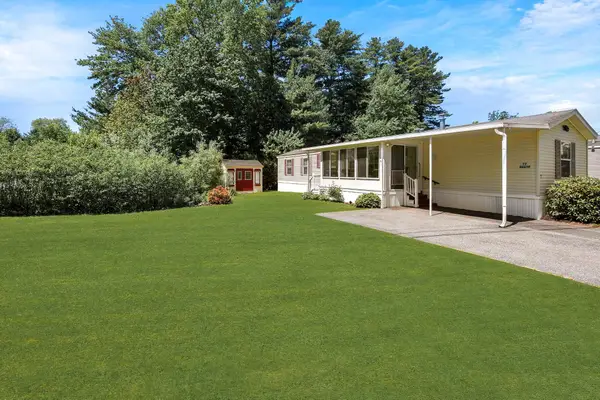 $219,900Active2 beds 2 baths924 sq. ft.
77 Hagop Road, Salem, NH 03079
MLS# 5091181Listed by: CENTURY 21 MCLENNAN & CO - New
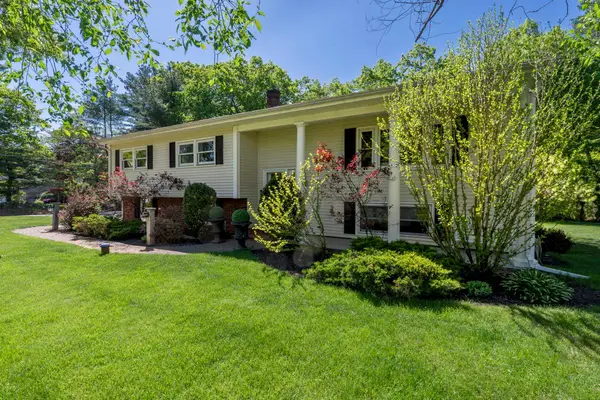 $730,000Active4 beds 3 baths2,358 sq. ft.
1 Cindy Avenue, Salem, NH 03079
MLS# 5091185Listed by: BHHS VERANI LONDONDERRY - Coming SoonOpen Fri, 4 to 6pm
 $700,000Coming Soon4 beds 3 baths
13 Diamond Avenue, Salem, NH 03079
MLS# 5090831Listed by: KELLER WILLIAMS REALTY-METROPOLITAN - Open Fri, 5 to 7pmNew
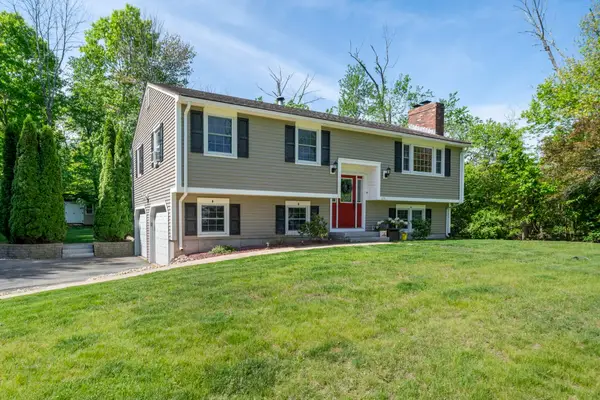 $619,000Active3 beds 2 baths1,608 sq. ft.
123 Brady Avenue, Salem, NH 03079
MLS# 5090979Listed by: LAER REALTY PARTNERS/CHELMSFORD - Open Thu, 4 to 6pmNew
 $689,900Active3 beds 1 baths1,827 sq. ft.
40 Sherwood Circle, Salem, NH 03079
MLS# 5090862Listed by: LAER REALTY PARTNERS/GOFFSTOWN - New
 $299,900Active2 beds 1 baths952 sq. ft.
117 Cluff Crossing Road #29, Salem, NH 03079
MLS# 5090798Listed by: SUE PADDEN REAL ESTATE LLC  $399,900Pending2 beds 1 baths868 sq. ft.
14 Belmont Street, Salem, NH 03079
MLS# 5090696Listed by: BHHS VERANI LONDONDERRY- Open Thu, 4 to 6pmNew
 $524,900Active3 beds 1 baths1,384 sq. ft.
9 Ford Avenue, Salem, NH 03079
MLS# 5090565Listed by: SIMES CITY REALTY - New
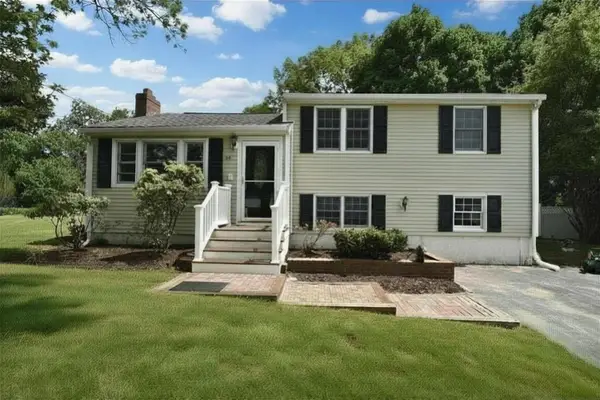 $679,000Active4 beds 2 baths1,762 sq. ft.
14 Centerville Drive, Salem, NH 03079
MLS# 5090578Listed by: SCOT GABRIEL REALTY GROUP


Protect your home and budget from life's surprises with an Assurant Home Warranty, backed by a partner that supports you through every step of homeownership. Explore Plans.
© 2026 Better Homes and Gardens Real Estate LLC. An Anywhere Real Estate company. All rights reserved. Better Homes and Gardens® Real Estate is a registered trademark owned by Meredith Operations Corporation, licensed to Better Homes and Gardens Real Estate LLC and used with permission. Better Homes and Gardens Real Estate LLC fully supports the principles of the Fair Housing Act and the Equal Opportunity Act. Listing information is deemed reliable but is not guaranteed accurate.
Each office is independently owned and operated.
Any services or products provided by third parties are not provided by, affiliated with or related to Better Homes and Gardens Real Estate LLC, or its affiliated companies.