
77 Hagop Road, Salem, NH 03079
Local realty services provided by:Better Homes and Gardens Real Estate The Masiello Group
77 Hagop Road,Salem, NH 03079
$219,900
- 2 Beds
- 2 Baths
- 924 sq. ft.
- Mobile / Manufactured
- Active
Listed by: janet mclennanPhone: 978-683-8008
Office: century 21 mclennan & co978-683-8008
MLS#:5091181
Source:PrimeMLS
Price summary
- Price:$219,900
- Price per sq. ft.:$237.99
- Monthly HOA dues:$481
About this home
Welcome to Kachadorian Park, one of Salem's most beloved 55+ communities. Tucked on a coveted corner lot with a lush, private backdrop of mature trees and natural greenery, this beautifully maintained home offers the peaceful one-level lifestyle you've been dreaming of. Sip your morning coffee on the screened porch as the neighborhood quietly comes to life around you. This is what easy living is supposed to feel like. Inside, an open living and dining area flows into a well-appointed kitchen, while the primary suite offers a private bath and two generous closets. A charming shed handles the extras, and the low-maintenance lifestyle handles the rest. Warm, welcoming, and move-in ready, this is the kind of home that simply feels like home. Community approval required.
Contact an agent
Home facts
- Year built:2004
- Listing ID #:5091181
- Added:1 day(s) ago
- Updated:May 27, 2026 at 06:40 PM
Rooms and interior
- Bedrooms:2
- Total bathrooms:2
- Full bathrooms:2
- Rooms Total:4
- Flooring:Carpet, Vinyl
- Kitchen Description:Dishwasher, Refrigerator
- Living area:924 sq. ft.
Heating and cooling
- Cooling:Central AC
- Heating:Forced Air
Structure and exterior
- Year built:2004
- Building area:924 sq. ft.
- Levels:1 Story
Utilities
- Sewer:Community, Private
Finances and disclosures
- Price:$219,900
- Price per sq. ft.:$237.99
- Tax amount:$2,444 (2025)
Features and amenities
- Appliances:Refrigerator, Washer
- Laundry features:Dryer, Washer
- Amenities:Circuit Breaker(s)
Parking
- Parking description:Paved Driveway
 Copyright 2026 Prime MLS, Inc. All rights reserved. This information is deemed reliable, but not guaranteed. The data relating to real estate displayed on this Site comes in part from the IDX Program of Prime MLS. The information being provided is for consumers’ personal, noncommercial use and may not be used for any purpose other than to identify prospective properties consumers may be interested in purchasing. Data last updated May 27, 2026
New listings near 77 Hagop Road
- New
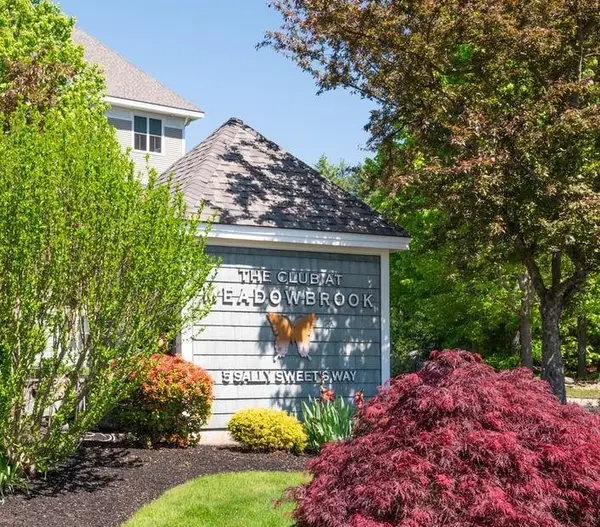 $489,900Active2 beds 2 baths1,346 sq. ft.
5 Sally Sweets Way #239, Salem, NH 03079
MLS# 5091160Listed by: MARTEL REAL ESTATE - Coming SoonOpen Fri, 4 to 6pm
 $700,000Coming Soon4 beds 3 baths
13 Diamond Avenue, Salem, NH 03079
MLS# 5090831Listed by: KELLER WILLIAMS REALTY-METROPOLITAN - Open Fri, 5 to 7pmNew
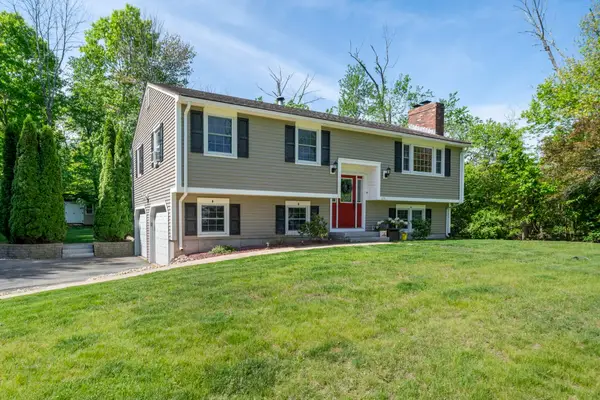 $619,000Active3 beds 2 baths1,608 sq. ft.
123 Brady Avenue, Salem, NH 03079
MLS# 5090979Listed by: LAER REALTY PARTNERS/CHELMSFORD - Open Thu, 4 to 6pmNew
 $689,900Active3 beds 1 baths1,827 sq. ft.
40 Sherwood Circle, Salem, NH 03079
MLS# 5090862Listed by: LAER REALTY PARTNERS/GOFFSTOWN - New
 $299,900Active2 beds 1 baths952 sq. ft.
117 Cluff Crossing Road #29, Salem, NH 03079
MLS# 5090798Listed by: SUE PADDEN REAL ESTATE LLC  $399,900Pending2 beds 1 baths868 sq. ft.
14 Belmont Street, Salem, NH 03079
MLS# 5090696Listed by: BHHS VERANI LONDONDERRY- Open Thu, 4 to 6pmNew
 $524,900Active3 beds 1 baths1,384 sq. ft.
9 Ford Avenue, Salem, NH 03079
MLS# 5090565Listed by: SIMES CITY REALTY - New
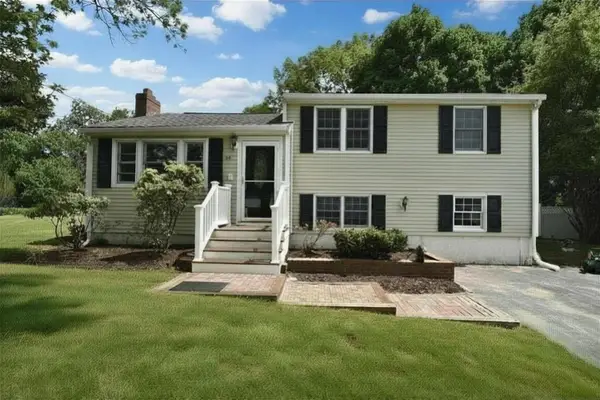 $679,000Active4 beds 2 baths1,762 sq. ft.
14 Centerville Drive, Salem, NH 03079
MLS# 5090578Listed by: SCOT GABRIEL REALTY GROUP - New
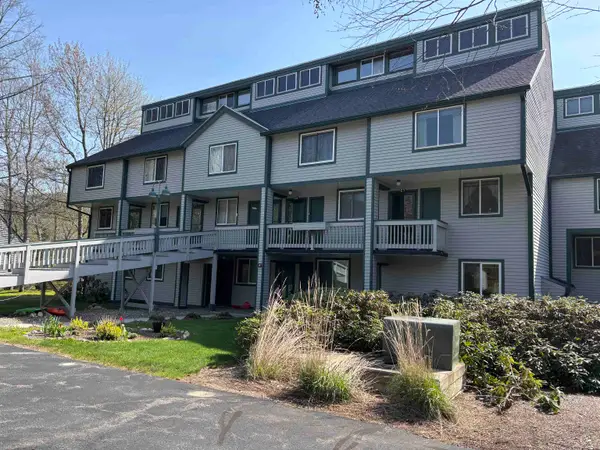 $519,000Active2 beds 2 baths1,352 sq. ft.
8 Emerson Way #E-4, Waterville Valley, NH 03215
MLS# 5090393Listed by: WATERVILLE VALLEY REALTY - New
 $979,900Active3 beds 4 baths2,955 sq. ft.
56 Corinthian Drive, Salem, NH 03079
MLS# 5090425Listed by: WILLIAM RAVEIS R.E. & HOME SERVICES


Protect your home and budget from life's surprises with an Assurant Home Warranty, backed by a partner that supports you through every step of homeownership. Explore Plans.
© 2026 Better Homes and Gardens Real Estate LLC. An Anywhere Real Estate company. All rights reserved. Better Homes and Gardens® Real Estate is a registered trademark owned by Meredith Operations Corporation, licensed to Better Homes and Gardens Real Estate LLC and used with permission. Better Homes and Gardens Real Estate LLC fully supports the principles of the Fair Housing Act and the Equal Opportunity Act. Listing information is deemed reliable but is not guaranteed accurate.
Each office is independently owned and operated.
Any services or products provided by third parties are not provided by, affiliated with or related to Better Homes and Gardens Real Estate LLC, or its affiliated companies.