
1171 Carlls Straight Path, Dix Hills, NY 11746
Local realty services provided by:Better Homes and Gardens Real Estate Realty Connect
1171 Carlls Straight Path,Dix Hills, NY 11746
$1,050,000
- 4 Beds
- 3 Baths
- 2,412 sq. ft.
- Single family
- Pending
Listed by: sara lee
Office: atlas advisors group llc.
MLS#:1035527
Source:OneKey MLS
Price summary
- Price:$1,050,000
- Price per sq. ft.:$435.32
About this home
Classic Colonial in the highly regarded Half Hollow Hills School District. Beautifully positioned on a flat landscaped acre with a backyard that feels like your own private park. The welcoming foyer opens to a bright, airy main level where the kitchen, dining area, and den flow seamlessly together—this inviting layout is ideal for everyday living and entertaining.
An elegant L-shaped staircase leads to four generously sized bedrooms and two full baths, including a primary suite with ensuite bath. Highlights include a double-vanity hallway bath, abundant closet space, and hardwood floors throughout. The full basement offers excellent potential for finishing and creating a recreation room, fitness, office, storage, or additional living space.
Enjoy western exposure and sweeping sunset views from the expansive backyard, framed by mature white oak and striking Japanese maples. The yard offers a peaceful setting for play, gardening, outdoor dining, or simply enjoying the sunset at the end of the day. Enjoy the space and serenity of one-acre living while remaining close to shopping, dining, and major transportation....
Contact an agent
Home facts
- Year built:1971
- Listing ID #:1035527
- Added:50 day(s) ago
- Updated:September 28, 2026 at 11:29 AM
Rooms and interior
- Bedrooms:4
- Total bathrooms:3
- Full bathrooms:2
- Half bathrooms:1
- Rooms Total:8
- Flooring:Hardwood
- Dining Description:Eat-In Kitchen
- Bathrooms Description:Double Vanity
- Kitchen Description:Dishwasher, Eat-in Kitchen, Kitchen Island, Microwave, Refrigerator, Stainless Steel Appliance(s)
- Basement:Yes
- Basement Description:Full
- Living area:2,412 sq. ft.
Heating and cooling
- Cooling:Central Air
- Heating:Baseboard, Hot Water, Natural Gas
- Central air:Yes
Structure and exterior
- Year built:1971
- Building area:2,412 sq. ft.
- Lot area:1 Acres
- Architectural Style:Colonial
- Construction Materials:Brick, Cedar, Frame, Vinyl Siding
- Exterior Features:Basketball Court
Schools
- High school:Half Hollow Hills High School West
- Middle school:Candlewood Middle School
- Elementary school:Otsego Elementary School
Utilities
- Water:Public
- Sewer:Cesspool
Finances and disclosures
- Price:$1,050,000
- Price per sq. ft.:$435.32
- Tax amount:$16,432 (2025)
Features and amenities
- Appliances:Dishwasher, Dryer, Humidifier, Microwave, Refrigerator, Stainless Steel Appliance(s), Washer
- Laundry features:Dryer, Washer
- Amenities:Double Vanity, Entrance Foyer, Granite Counters, Walk-In Closet(s)
Parking
- Parking description:Driveway, Garage
- Garage:Yes
- Garage spaces:2
New listings near 1171 Carlls Straight Path
- Coming SoonOpen Sun, 12 to 2pm
 $2,850,000Coming Soon5 beds 5 baths4,500 sq. ft.
10 Yardley Drive, Dix Hills, NY 11746
MLS# 1052249Listed by: DOUGLAS ELLIMAN REAL ESTATE - Open Wed, 4 to 5pmNew
 $2,788,000Active4 beds 6 baths6,715 sq. ft.
6 Carman Road, Dix Hills, NY 11746
MLS# 1054964Listed by: KELLER WILLIAMS RLTY LANDMARK - New
 $1,199,000Active3 beds 2 baths2,000 sq. ft.
299 Pine Acre Boulevard, Dix Hills, NY 11746
MLS# 1055168Listed by: SIGNATURE PREMIER PROPERTIES - New
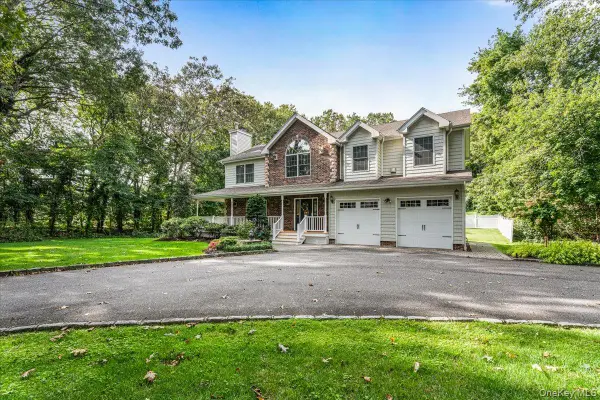 $1,199,999Active4 beds 3 baths2,500 sq. ft.
53 State Place, Huntington, NY 11743
MLS# 1055011Listed by: FIRST REALTY PROPERTIES INC - New
 $3,900,000Active6 beds 7 baths8,571 sq. ft.
4 Woods End Road, Dix Hills, NY 11746
MLS# 1034137Listed by: NEST SEEKERS INTERNATIONAL LLC - Open Wed, 4 to 5:30pmNew
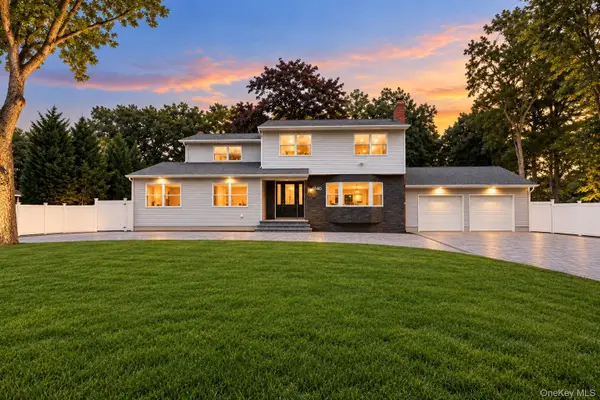 Listed by BHGRE$1,380,000Active5 beds 5 baths3,100 sq. ft.
140 Seaman Neck Road, Dix Hills, NY 11746
MLS# 1054477Listed by: BH&G R E REALTY CONNECT - New
 $850,000Active3 beds 2 baths2,000 sq. ft.
6 Kinsella Street, Dix Hills, NY 11746
MLS# 1054108Listed by: DOUGLAS ELLIMAN REAL ESTATE - New
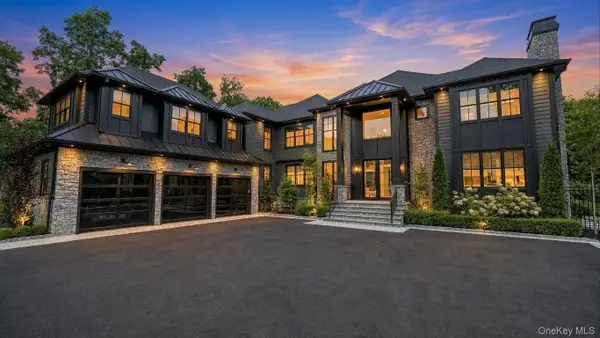 $5,899,000Active5 beds 6 baths9,900 sq. ft.
13 Sleepy Hollow Lane, Dix Hills, NY 11746
MLS# 1054317Listed by: THE AGENCY NORTHSHORE NY - New
 $1,500,000Active5 beds 5 baths3,717 sq. ft.
26 Candlewood Path, Dix Hills, NY 11746
MLS# 1054141Listed by: BROWN HARRIS STEVENS FH - New
 $750,000Active3 beds 1 baths1,500 sq. ft.
822 Deer Park Road, Dix Hills, NY 11746
MLS# 1053712Listed by: MARZOCCO REAL ESTATE LLC


Protect your home and budget from life's surprises with an Assurant Home Warranty, backed by a partner that supports you through every step of homeownership. Explore Plans.
© 2026 Better Homes and Gardens Real Estate LLC. An Anywhere Real Estate company. All rights reserved. Better Homes and Gardens® Real Estate is a registered trademark owned by Meredith Operations Corporation, licensed to Better Homes and Gardens Real Estate LLC and used with permission. Better Homes and Gardens Real Estate LLC fully supports the principles of the Fair Housing Act and the Equal Opportunity Act. Listing information is deemed reliable but is not guaranteed accurate.
Each office is independently owned and operated.
Any services or products provided by third parties are not provided by, affiliated with or related to Better Homes and Gardens Real Estate LLC, or its affiliated companies.