
17 Forestdale Drive, Huntington, NY 11743
Local realty services provided by:Better Homes and Gardens Real Estate Choice Realty
17 Forestdale Drive,Huntington, NY 11743
$1,429,000
- 4 Beds
- 3 Baths
- 3,000 sq. ft.
- Single family
- Active
Upcoming open houses
- Sat, Nov 1412:30 pm - 02:30 pm
- Sun, Nov 1512:30 pm - 02:30 pm
Listed by: gayle i. snyder
Office: howard hanna coach
MLS#:895789
Source:OneKey MLS
Price summary
- Price:$1,429,000
- Price per sq. ft.:$420.29
About this home
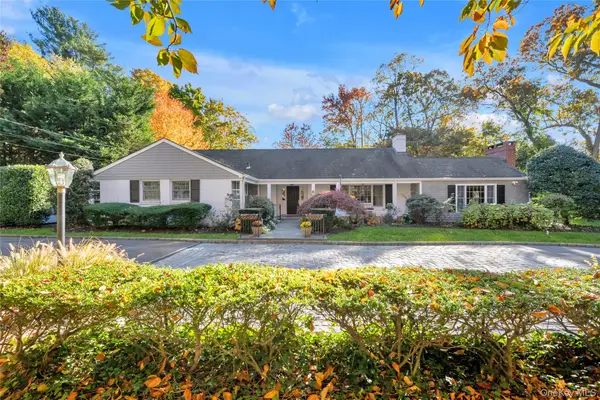
COLD SPRING HILLS!!!!! Post Modern Farm Ranch w/Dramatic Main Floor Primary Suite/Vaulted Ceiling. First Floor Soaring Ceilings. Open Floor Plan. 2 Story Stone Fireplace. Walls of Glass. Hardwood Floors Throughout. Custom White Eat-In-Kitchen w/Stainless Appliances, Center Island & Built-In Table. Redone Marble Baths. Custom Window Treatments. Gorgeous Views From Every Room. Japanese Style Koi Fish Pond with Plantings off the Primary Suite...Peaceful, Private & Tranquil. Inground Heated Vinyl Pool. Deck. Lovely Landscaping in Private 1/2 Acre Setting. Whole House 20 KW Automatic Generator. Attached Storage Shed. 2 Zone Updated Boiler (2023). 2 Zone Central Air (1 - 2023). 2 Attics-Pull Down Stairs in Garage & 2nd Floor BR Access. Main Floor Laundry. 200 Amp Electrical Service. Burglar & Fire Central Station Alarm. Home Remodeled 1990 & 2012. So Convenient to Cold Spring Harbor Train. Near Golf Course and Oheka Castle. It's An Incredibly Special Home Inside & Out!! Winner of the 2026 Town of Huntington Beautification Award!...
Contact an agent
Home facts
- Year built:1950
- Subdivision & Development:COLD SPRING HILLS
- Listing ID #:895789
- Added:1 day(s) ago
- Updated:November 13, 2026 at 01:29 PM
Rooms and interior
- Bedrooms:4
- Total bathrooms:3
- Full bathrooms:2
- Half bathrooms:1
- Rooms Total:8
- Flooring:Hardwood
- Dining Description:Eat-In Kitchen, Formal Dining
- Bathrooms Description:Double Vanity, Soaking Tub
- Kitchen Description:Cooktop, Dishwasher, Eat-in Kitchen, Kitchen Island, Microwave, Pantry, Refrigerator, Stainless Steel Appliance(s), Walk Through Kitchen
- Bedroom Description:First Floor Bedroom, Master Downstairs
- Living area:3,000 sq. ft.
Heating and cooling
- Cooling:Central Air
- Heating:Baseboard, Hot Water
- Central air:Yes
Structure and exterior
- Year built:1950
- Building area:3,000 sq. ft.
- Lot area:0.5 Acres
- Lot Features:Garden, Level, Private
- Architectural Style:Post Modern
- Construction Materials:Cedar, Frame
- Levels:2 Story
Schools
- High school:Walt Whitman High School
- Middle school:Henry L Stimson Middle School
- Elementary school:Oakwood Primary Center
Utilities
- Water:Public, Water Available
- Sewer:Cesspool
Finances and disclosures
- Price:$1,429,000
- Price per sq. ft.:$420.29
- Tax amount:$23,484 (2026)
Features and amenities
- Appliances:Cooktop, Dishwasher, Dryer, Microwave, Refrigerator, Stainless Steel Appliance(s), Washer
- Laundry features:Dryer, Washer, Washer/Dryer Hookup
- Amenities:Cathedral Ceiling(s), Double Vanity, Entrance Foyer, High Ceilings, Open Floorplan, Smart Thermostat, Storage, Walk-In Closet(s)
- Pool features:In Ground, Outdoor Pool
Parking
- Parking description:Driveway, Garage
- Garage:Yes
- Garage spaces:2
New listings near 17 Forestdale Drive
- Open Sat, 12 to 1:30pmNew
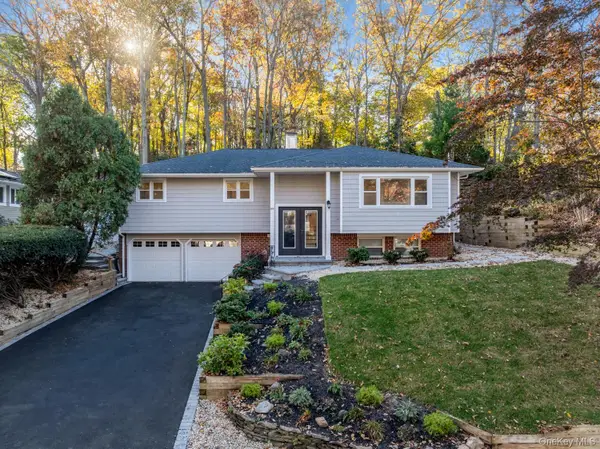 $1,179,000Active4 beds 3 baths2,304 sq. ft.
55 Cliftwood Drive, Huntington, NY 11743
MLS# 1073460Listed by: SERHANT EAST END LLC - New
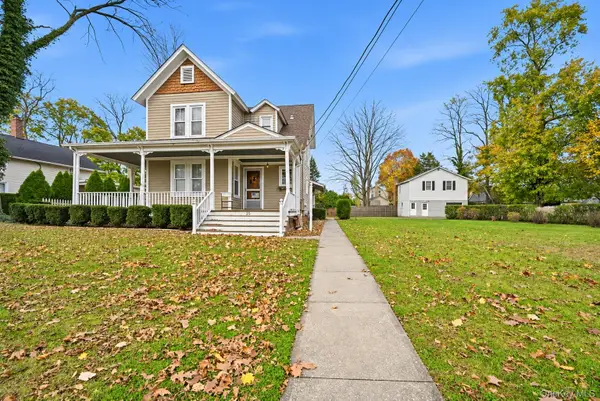 $1,200,000Active5 beds 3 baths2,350 sq. ft.
25 Mechanic Street, Huntington, NY 11743
MLS# 1072401Listed by: COMPASS GREATER NY LLC - Open Sat, 11:30am to 1:30pmNew
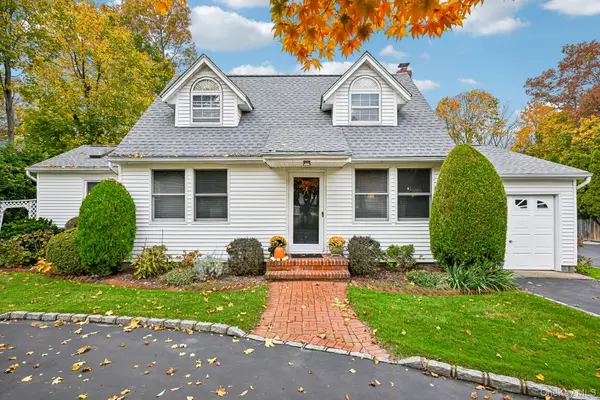 $885,000Active4 beds 2 baths1,725 sq. ft.
61 Landing Road, Huntington, NY 11743
MLS# 1069873Listed by: HOWARD HANNA COACH - Open Sat, 12 to 2pmNew
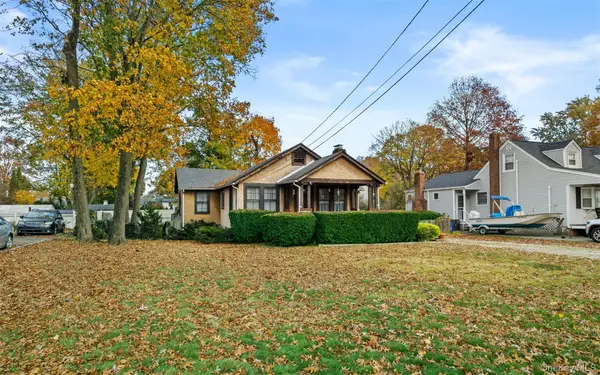 $499,000Active2 beds 1 baths900 sq. ft.
5 Jones Lane, Huntington, NY 11743
MLS# 1072648Listed by: MICHAEL ALEXANDER PROPERTIES - New
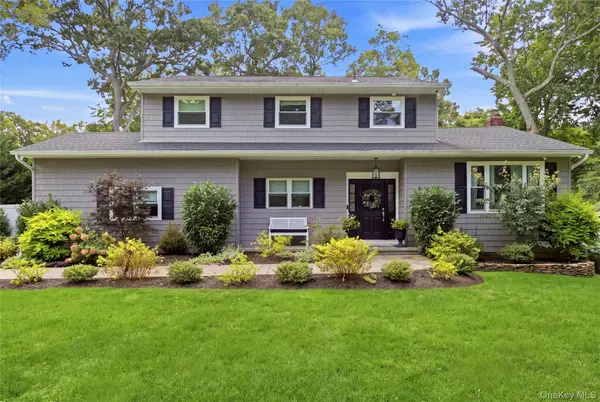 $1,425,000Active4 beds 3 baths
5 Fenimore Lane, Huntington, NY 11743
MLS# 1070348Listed by: DANIEL GALE SOTHEBYS INTL RLTY - New
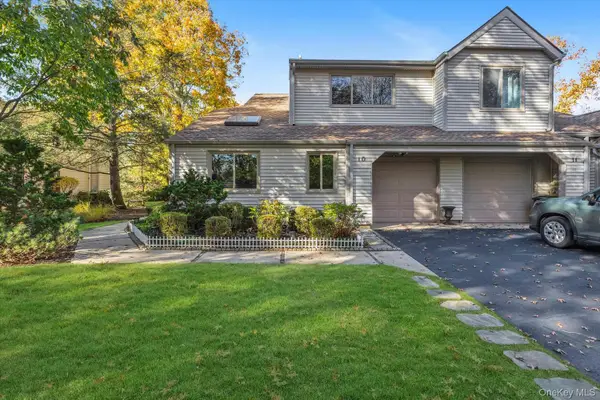 $970,000Active3 beds 3 baths2,125 sq. ft.
10 Lakeridge Drive, Huntington, NY 11743
MLS# 1071518Listed by: COMPASS GREATER NY LLC - New
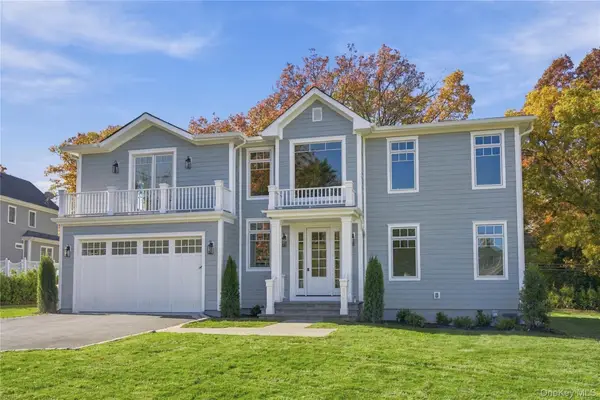 $2,495,000Active5 beds 6 baths
51 Wendover Drive, Huntington, NY 11743
MLS# 1069887Listed by: DANIEL GALE SOTHEBYS INTL RLTY - New
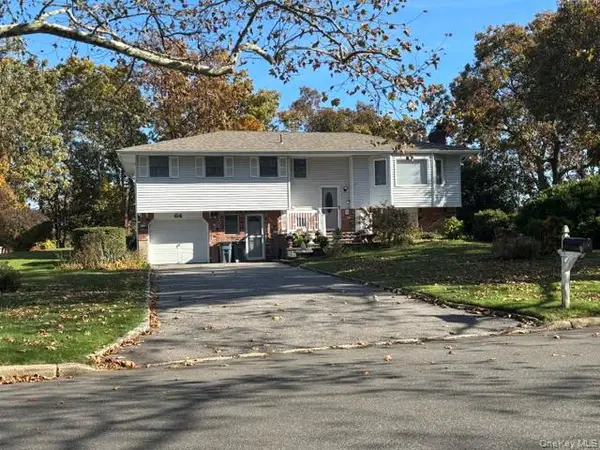 $899,999Active5 beds 3 baths2,300 sq. ft.
64 Shady Lane, Huntington, NY 11743
MLS# 1071353Listed by: SIGNATURE PREMIER PROPERTIES - New
 $1,450,000Active5 beds 5 baths
6 Richard Lane, Huntington, NY 11743
MLS# 1069223Listed by: DOUGLAS ELLIMAN REAL ESTATE


Protect your home and budget from life's surprises with an Assurant Home Warranty, backed by a partner that supports you through every step of homeownership. Explore Plans.
© 2026 Better Homes and Gardens Real Estate LLC. An Anywhere Real Estate company. All rights reserved. Better Homes and Gardens® Real Estate is a registered trademark owned by Meredith Operations Corporation, licensed to Better Homes and Gardens Real Estate LLC and used with permission. Better Homes and Gardens Real Estate LLC fully supports the principles of the Fair Housing Act and the Equal Opportunity Act. Listing information is deemed reliable but is not guaranteed accurate.
Each office is independently owned and operated.
Any services or products provided by third parties are not provided by, affiliated with or related to Better Homes and Gardens Real Estate LLC, or its affiliated companies.