
55 Cliftwood Drive, Huntington, NY 11743
Local realty services provided by:Better Homes and Gardens Real Estate Green Team
55 Cliftwood Drive,Huntington, NY 11743
$1,179,000
- 4 Beds
- 3 Baths
- 2,304 sq. ft.
- Single family
- Active
Upcoming open houses
- Sat, Nov 1412:00 pm - 01:30 pm
- Sun, Nov 1502:30 am - 04:00 pm
Listed by: catherine davis
Office: serhant east end llc.
MLS#:1073460
Source:OneKey MLS
Price summary
- Price:$1,179,000
- Price per sq. ft.:$511.72
About this home
Welcome to The Cliftwood Retreat: Tucked Away. Beautifully Reimagined.
Nestled on a beautifully wooded .30-acre property in the desirable Halesite neighborhood of Huntington, this fully renovated 4-bedroom, 2.5-bath hi-ranch offers a perfect balance of modern living, privacy, and natural beauty.
Thoughtfully renovated from top to bottom, the home features a new roof, siding, garage doors, driveway, and paver walkways, creating exceptional curb appeal. Inside, a beautifully updated kitchen with stainless steel appliances complements the home's fresh, modern interiors. The main level features three bedrooms and two full bathrooms, while the lower level offers a fourth bedroom, spacious recreation room, laundry room, and additional half bath, providing flexible space for guests, a home office, or everyday living.
Outdoors, a beautiful paver patio framed by newly restored retaining walls creates an inviting setting for entertaining, relaxing, or simply taking in the peaceful wooded surroundings. Fresh landscaping enhances the home's curb appeal, while the naturally wooded backyard provides a sense of seclusion and tranquility with minimal landscaping maintenance.
Completely transformed inside and out, The Cliftwood Retreat offers the opportunity to enjoy a move-in-ready home surrounded by nature, just minutes from the vibrant shops, restaurants, and waterfront attractions of Huntington....
Contact an agent
Home facts
- Year built:1962
- Listing ID #:1073460
- Added:1 day(s) ago
- Updated:November 13, 2026 at 05:47 PM
Rooms and interior
- Bedrooms:4
- Total bathrooms:3
- Full bathrooms:2
- Half bathrooms:1
- Rooms Total:12
- Dining Description:Formal Dining
- Bathrooms Description:Double Vanity
- Kitchen Description:Dishwasher, Microwave, Refrigerator, Stainless Steel Appliance(s), Walk Through Kitchen
- Bedroom Description:First Floor Bedroom
- Living area:2,304 sq. ft.
Heating and cooling
- Heating:Oil
Structure and exterior
- Year built:1962
- Building area:2,304 sq. ft.
- Lot area:0.3 Acres
- Architectural Style:Hi Ranch
- Construction Materials:Frame
Schools
- High school:Huntington High School
- Middle school:J Taylor Finley Middle School
- Elementary school:Southdown School
Utilities
- Water:Public
- Sewer:Cesspool
Finances and disclosures
- Price:$1,179,000
- Price per sq. ft.:$511.72
- Tax amount:$13,779 (2026)
Features and amenities
- Appliances:Dishwasher, Dryer, Microwave, Refrigerator, Stainless Steel Appliance(s), Washer
- Laundry features:Dryer, Washer
- Amenities:Double Vanity
Parking
- Parking description:Attached, Driveway, Garage
- Garage:Yes
- Garage spaces:2
New listings near 55 Cliftwood Drive
- Coming Soon
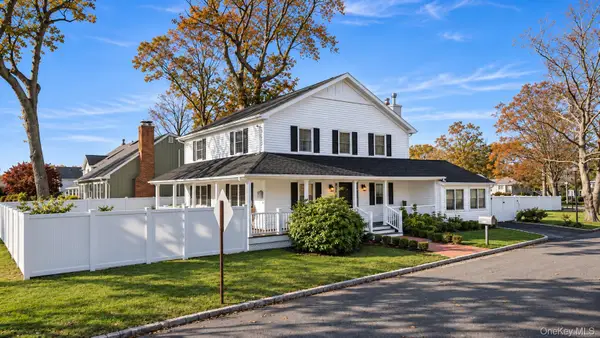 $989,999Coming Soon4 beds 3 baths2,400 sq. ft.
85 Shady Lane, Huntington, NY 11743
MLS# 1063372Listed by: REAL BROKER NY LLC - Open Sat, 12:30 to 2:30pmNew
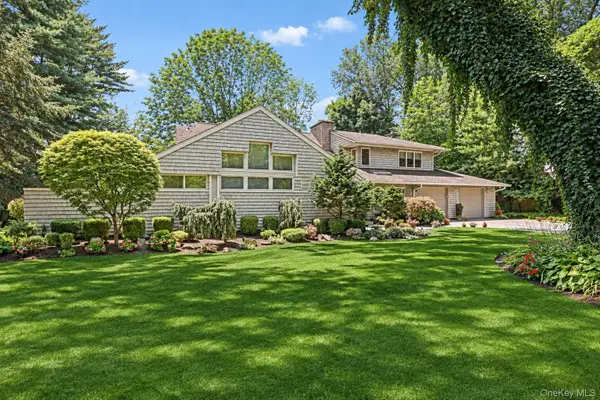 $1,429,000Active4 beds 3 baths3,000 sq. ft.
17 Forestdale Drive, Huntington, NY 11743
MLS# 895789Listed by: HOWARD HANNA COACH - New
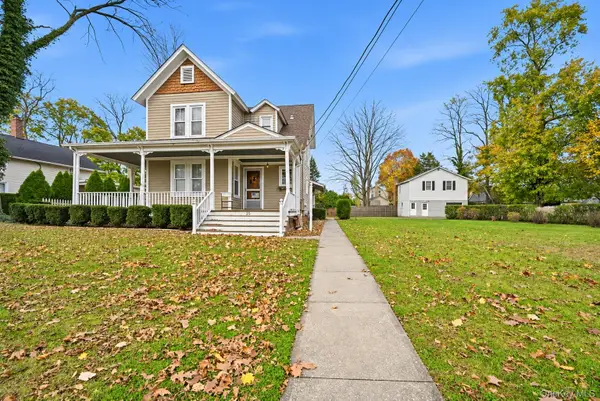 $1,200,000Active5 beds 3 baths2,350 sq. ft.
25 Mechanic Street, Huntington, NY 11743
MLS# 1072401Listed by: COMPASS GREATER NY LLC - Open Sat, 11:30am to 1:30pmNew
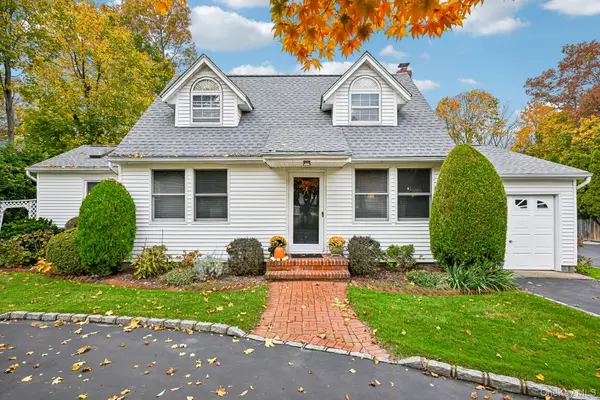 $885,000Active4 beds 2 baths1,725 sq. ft.
61 Landing Road, Huntington, NY 11743
MLS# 1069873Listed by: HOWARD HANNA COACH - Open Sat, 12 to 2pmNew
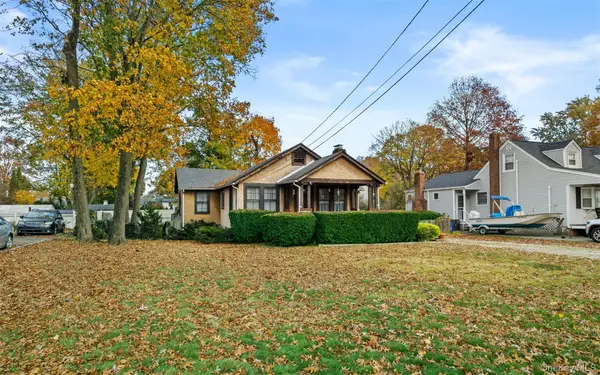 $499,000Active2 beds 1 baths900 sq. ft.
5 Jones Lane, Huntington, NY 11743
MLS# 1072648Listed by: MICHAEL ALEXANDER PROPERTIES - Open Sun, 2 to 3:30pmNew
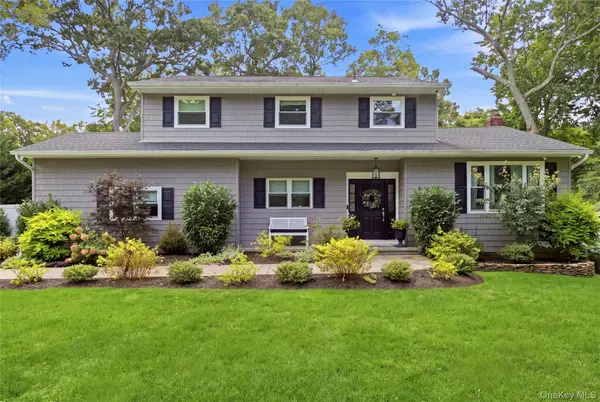 $1,425,000Active4 beds 3 baths
5 Fenimore Lane, Huntington, NY 11743
MLS# 1070348Listed by: DANIEL GALE SOTHEBYS INTL RLTY - New
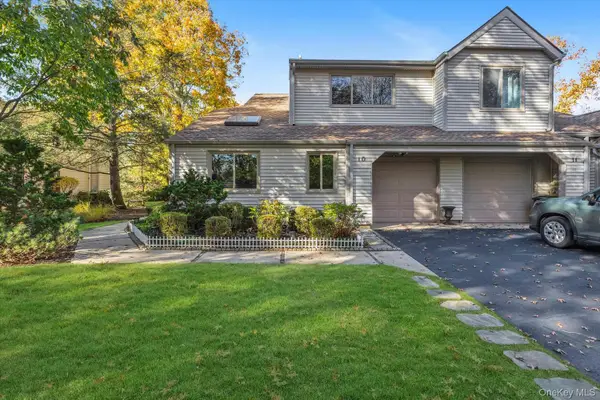 $970,000Active3 beds 3 baths2,125 sq. ft.
10 Lakeridge Drive, Huntington, NY 11743
MLS# 1071518Listed by: COMPASS GREATER NY LLC - New
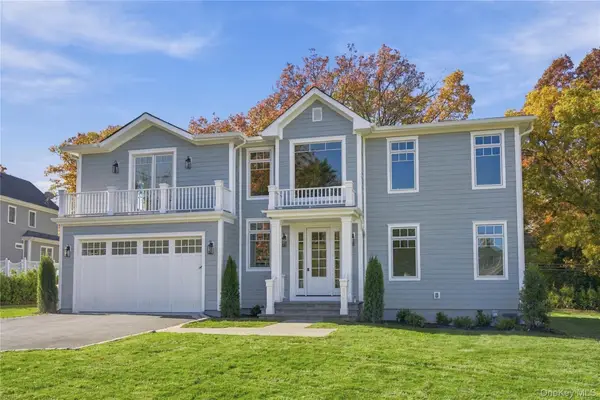 $2,495,000Active5 beds 6 baths
51 Wendover Drive, Huntington, NY 11743
MLS# 1069887Listed by: DANIEL GALE SOTHEBYS INTL RLTY - Open Sat, 2 to 4pmNew
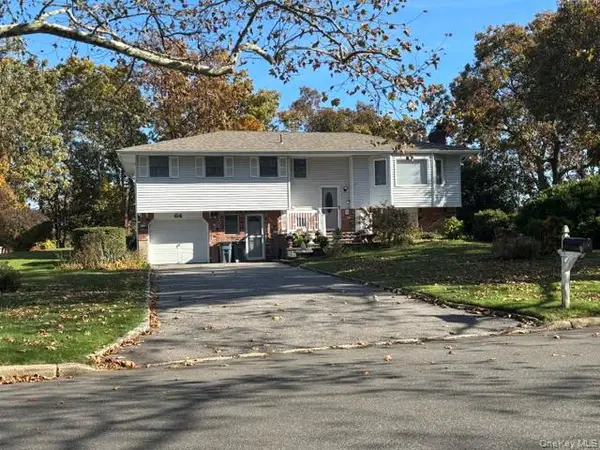 $899,999Active5 beds 3 baths2,300 sq. ft.
64 Shady Lane, Huntington, NY 11743
MLS# 1071353Listed by: SIGNATURE PREMIER PROPERTIES


Protect your home and budget from life's surprises with an Assurant Home Warranty, backed by a partner that supports you through every step of homeownership. Explore Plans.
© 2026 Better Homes and Gardens Real Estate LLC. An Anywhere Real Estate company. All rights reserved. Better Homes and Gardens® Real Estate is a registered trademark owned by Meredith Operations Corporation, licensed to Better Homes and Gardens Real Estate LLC and used with permission. Better Homes and Gardens Real Estate LLC fully supports the principles of the Fair Housing Act and the Equal Opportunity Act. Listing information is deemed reliable but is not guaranteed accurate.
Each office is independently owned and operated.
Any services or products provided by third parties are not provided by, affiliated with or related to Better Homes and Gardens Real Estate LLC, or its affiliated companies.