
39 Drohan Street, Huntington, NY 11743
Local realty services provided by:Better Homes and Gardens Real Estate Realty Connect
Upcoming open houses
- Sat, Oct 1012:00 pm - 02:00 pm
- Sun, Oct 1112:00 pm - 02:00 pm
Listed by: danielle laria cbr
Office: daniel gale sothebys intl rlty
MLS#:1056376
Source:OneKey MLS
Price summary
- Price:$1,099,000
- Price per sq. ft.:$314.36
About this home
A true fall in love! Set in the picturesque Southdown neighborhood of Huntington, this beautifully updated and tastefully designed 4 bedroom 2.5 bath home is move in ready and offers everything you have been looking for! A fabulous layout providing all of the warmth and comfort for today's current lifestyle with an ease for everyday living as well as impressive and effortless flow for entertaining both indoors and out. This gem features an ideal first floor home office or guest room, den/library, open concept great room with soaring ceilings and wood burning fireplace, sundrenched eat in kitchen, primary suite, bonus lower level and huge walk in storage attic. Additional highlights are attached 2 car garage, inground gunite pool, fully fenced yard and gardens, expansive decking and paver patio, central air and upgraded gas heat. Impeccably maintained with thoughtful renovations throughout and a hip modern vibe, this property is conveniently located to all village amenities such as fine dining, shopping, art and nightlife, relaxing beaches, boating, golf, parks and LIRR. This must see exceptional find is not to be missed....
Contact an agent
Home facts
- Year built:1965
- Listing ID #:1056376
- Added:1 day(s) ago
- Updated:October 08, 2026 at 09:40 PM
Rooms and interior
- Bedrooms:4
- Total bathrooms:3
- Full bathrooms:2
- Half bathrooms:1
- Rooms Total:8
- Dining Description:Eat-In Kitchen
- Kitchen Description:Dishwasher, Eat-in Kitchen, Microwave, Pantry, Refrigerator
- Bedroom Description:First Floor Bedroom
- Basement:Yes
- Basement Description:Partially Finished
- Living area:2,200 sq. ft.
Heating and cooling
- Cooling:Central Air
- Heating:Natural Gas
- Central air:Yes
Structure and exterior
- Year built:1965
- Building area:2,200 sq. ft.
- Lot area:0.25 Acres
- Lot Features:Cleared, Corner Lot, Garden, Level, Private
- Architectural Style:Colonial, Split Level
- Construction Materials:Frame
Schools
- High school:Huntington High School
- Middle school:J Taylor Finley Middle School
- Elementary school:Southdown School
Utilities
- Water:Public
- Sewer:Cesspool
Finances and disclosures
- Price:$1,099,000
- Price per sq. ft.:$314.36
- Tax amount:$14,407 (2026)
Features and amenities
- Appliances:Dishwasher, Dryer, Microwave, Refrigerator, Tankless Water Heater, Washer
- Laundry features:Dryer, Washer, Washer/Dryer Hookup
- Amenities:Cathedral Ceiling(s), Entrance Foyer, High Ceilings, Marble Counters, Open Floorplan, Storage, Walk-In Closet(s)
- Pool features:In Ground
Parking
- Parking description:Attached, Driveway, Garage, Off Street, On Street, Private
- Garage:Yes
- Garage spaces:2
New listings near 39 Drohan Street
- Coming Soon
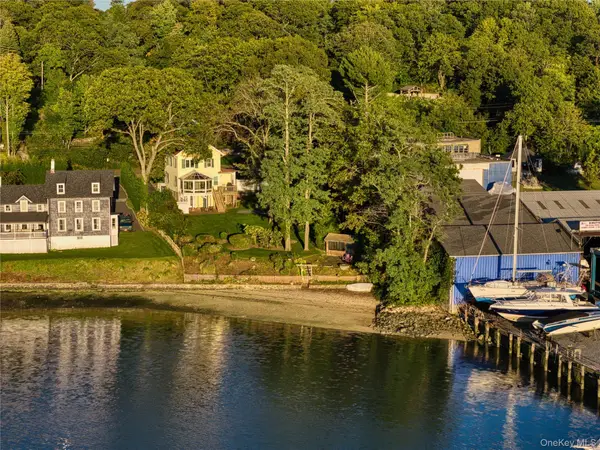 $1,595,000Coming Soon3 beds 4 baths
43 E. Shore Road, Huntington, NY 11743
MLS# 1059406Listed by: DANIEL GALE SOTHEBYS INTL RLTY - Coming Soon
 $1,150,000Coming Soon4 beds 2 baths2,000 sq. ft.
4 Partridge Lane, Huntington, NY 11743
MLS# 1058745Listed by: DOUGLAS ELLIMAN REAL ESTATE - Open Sun, 12 to 2pmNew
 $2,649,000Active5 beds 4 baths4,808 sq. ft.
9 Godfrey Lane, Huntington, NY 11743
MLS# 1058226Listed by: THE AGENCY NORTHSHORE NY - New
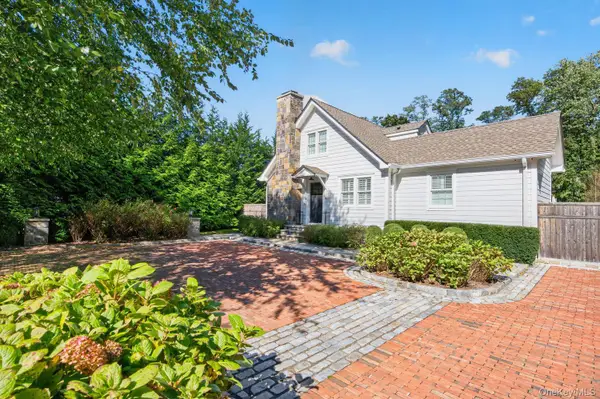 $1,349,000Active3 beds 3 baths1,700 sq. ft.
25 Old Northport Road, Huntington, NY 11743
MLS# 1060375Listed by: COMPASS GREATER NY LLC - Open Sat, 11:30am to 1pmNew
 $1,250,000Active4 beds 4 baths2,244 sq. ft.
42 Marie Drive, Huntington, NY 11743
MLS# 1058133Listed by: SIGNATURE PREMIER PROPERTIES - New
 $1,499,999Active6 beds 4 baths4,100 sq. ft.
7 Platt Place, Huntington, NY 11743
MLS# 1054490Listed by: COMPASS GREATER NY LLC - Open Sat, 11am to 12:30pmNew
 $849,000Active4 beds 3 baths1 sq. ft.
18 Juniper Place, Huntington, NY 11743
MLS# 1059052Listed by: SIGNATURE PREMIER PROPERTIES - Open Thu, 5:30 to 7pmNew
 $1,399,000Active4 beds 3 baths2,800 sq. ft.
1 W Gate Drive, Huntington, NY 11743
MLS# 1057045Listed by: DOUGLAS ELLIMAN REAL ESTATE - Open Sat, 2 to 4pmNew
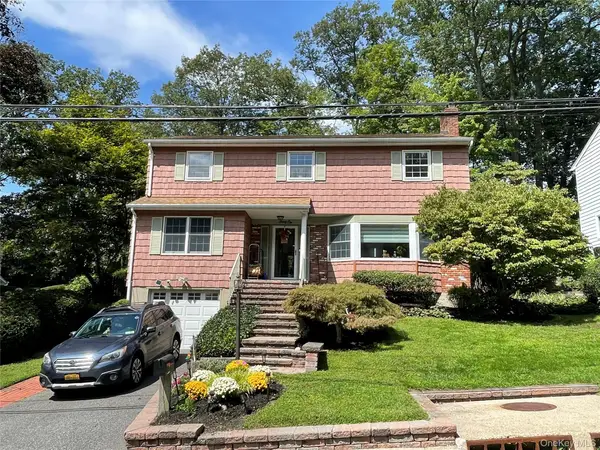 $999,800Active4 beds 3 baths2,860 sq. ft.
21 Noyes Lane, Huntington, NY 11743
MLS# 1057891Listed by: WINZONE REALTY INC


Protect your home and budget from life's surprises with an Assurant Home Warranty, backed by a partner that supports you through every step of homeownership. Explore Plans.
© 2026 Better Homes and Gardens Real Estate LLC. An Anywhere Real Estate company. All rights reserved. Better Homes and Gardens® Real Estate is a registered trademark owned by Meredith Operations Corporation, licensed to Better Homes and Gardens Real Estate LLC and used with permission. Better Homes and Gardens Real Estate LLC fully supports the principles of the Fair Housing Act and the Equal Opportunity Act. Listing information is deemed reliable but is not guaranteed accurate.
Each office is independently owned and operated.
Any services or products provided by third parties are not provided by, affiliated with or related to Better Homes and Gardens Real Estate LLC, or its affiliated companies.