
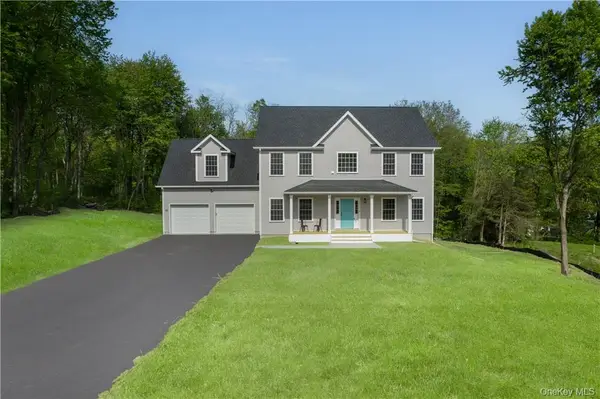
18 Page Court, Poughkeepsie, NY 12603
Local realty services provided by:Better Homes and Gardens Real Estate Choice Realty
18 Page Court,Poughkeepsie, NY 12603
$675,000
- 4 Beds
- 3 Baths
- 2,405 sq. ft.
- Single family
- Coming Soon
Listed by: john didio
Office: century 21 alliance rlty group
MLS#:1043562
Source:OneKey MLS
Price summary
- Price:$675,000
- Price per sq. ft.:$280.67
About this home
4 bedroom, 2 1/2 bath, 2,400 sq ft Colonial built in 2024 and located in the Grove Community. The main level floorplan provides an open concept between the kitchen and living area with an abundance of natural light and mountain views. The formal dining room can also be used as an office space. Upstairs, you'll find 4 bedrooms and laundry. The primary suite features walk-in closets with a stunning en-suite bath. Featuring a combination of Hardwood and Carpet Flooring, Fresh Paint, New Appliances, Fixtures, Windows, Fireplace, Mechanics, and Deck. This home is located in the highly sought after Arlington School District.
Contact an agent
Home facts
- Year built:2024
- Listing ID #:1043562
- Updated:August 28, 2026 at 02:39 PM
Rooms and interior
- Bedrooms:4
- Total bathrooms:3
- Full bathrooms:2
- Half bathrooms:1
- Rooms Total:12
- Dining Description:Formal Dining
- Kitchen Description:Dishwasher, Kitchen Island, Microwave, Pantry, Range, Refrigerator
- Basement:Yes
- Basement Description:Unfinished
- Living area:2,405 sq. ft.
Heating and cooling
- Cooling:Central Air
- Heating:Forced Air
- Central air:Yes
Structure and exterior
- Year built:2024
- Building area:2,405 sq. ft.
- Lot area:0.95 Acres
- Architectural Style:Colonial
- Construction Materials:Frame
Schools
- High school:Arlington High School
- Middle school:Union Vale Middle School
- Elementary school:Overlook Primary School
Utilities
- Water:Public
- Sewer:Public Sewer
Finances and disclosures
- Price:$675,000
- Price per sq. ft.:$280.67
- Tax amount:$16,003 (2025)
Features and amenities
- Appliances:Dishwasher, Dryer, Microwave, Refrigerator, Washer
- Laundry features:Dryer, Washer, Washer/Dryer Hookup
- Amenities:Open Floorplan, Walk-In Closet(s)
Parking
- Parking description:Driveway
- Garage:Yes
- Garage spaces:2
New listings near 18 Page Court
- Coming SoonOpen Sat, 12 to 3pm
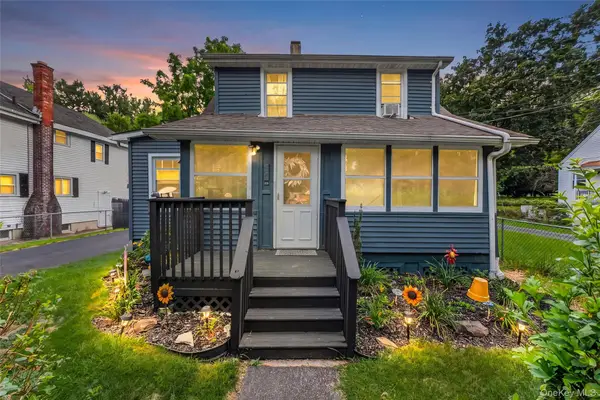 $375,000Coming Soon3 beds 2 baths1,500 sq. ft.
30 Glenwood Avenue, Poughkeepsie, NY 12603
MLS# 1027873Listed by: EXP REALTY - Coming Soon
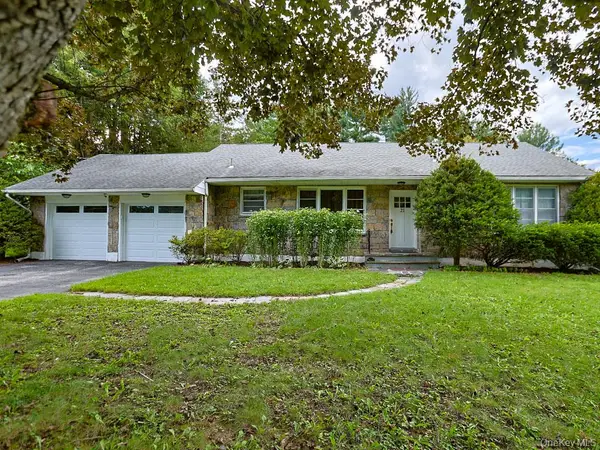 $430,000Coming Soon2 beds 1 baths1,612 sq. ft.
21 Pleasant View Road, Poughkeepsie, NY 12603
MLS# 1043271Listed by: KW HUDSON VALLEY UNITED - Coming SoonOpen Sat, 12 to 2pm
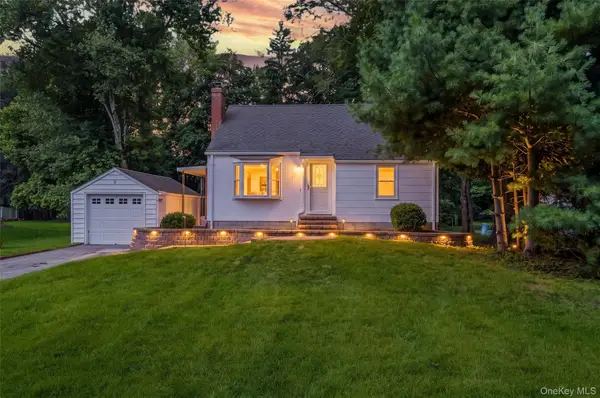 $389,900Coming Soon2 beds 1 baths1,032 sq. ft.
9 Memory Lane, Poughkeepsie, NY 12603
MLS# 1041168Listed by: EXP REALTY - Coming Soon
 $615,000Coming Soon4 beds 3 baths2,150 sq. ft.
29 Fair Way, Poughkeepsie, NY 12603
MLS# 1035352Listed by: HOULIHAN LAWRENCE INC. - New
 $549,900Active4 beds 3 baths2,570 sq. ft.
75 Pleasant Ridge Drive, Poughkeepsie, NY 12603
MLS# 1040720Listed by: BHHS HUDSON VALLEY PROPERTIES - Open Sat, 12 to 2pmNew
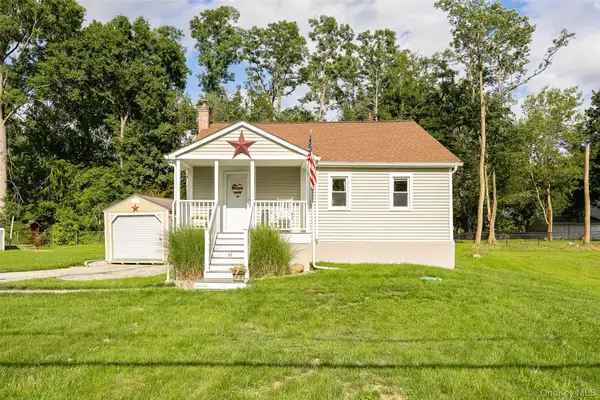 $330,000Active2 beds 1 baths928 sq. ft.
40 Peckham Road, Poughkeepsie, NY 12603
MLS# 1043289Listed by: RE/MAX TOWN & COUNTRY - New
 $599,900Active4 beds 3 baths3,273 sq. ft.
58 Ireland Drive, Poughkeepsie, NY 12603
MLS# 1043586Listed by: DANA LYNN REAL ESTATE, LLC - New
 $749,000Active3 beds 3 baths2,166 sq. ft.
10 Red Oaks Mill Road, Poughkeepsie, NY 12603
MLS# 1043057Listed by: KW MIDHUDSON - New
 $450,000Active-- beds -- baths
34 Hoffman Street, Poughkeepsie, NY 12601
MLS# 1043393Listed by: EREALTY ADVISORS, INC


Protect your home and budget from life's surprises with an Assurant Home Warranty, backed by a partner that supports you through every step of homeownership. Explore Plans.
© 2026 Better Homes and Gardens Real Estate LLC. An Anywhere Real Estate company. All rights reserved. Better Homes and Gardens® Real Estate is a registered trademark owned by Meredith Operations Corporation, licensed to Better Homes and Gardens Real Estate LLC and used with permission. Better Homes and Gardens Real Estate LLC fully supports the principles of the Fair Housing Act and the Equal Opportunity Act. Listing information is deemed reliable but is not guaranteed accurate.
Each office is independently owned and operated.
Any services or products provided by third parties are not provided by, affiliated with or related to Better Homes and Gardens Real Estate LLC, or its affiliated companies.