
12 Hempstead Avenue #4R, Rockville Centre, NY 11570
Local realty services provided by:Better Homes and Gardens Real Estate Green Team
12 Hempstead Avenue #4R,Rockville Centre, NY 11570
$389,000
- 1 Beds
- 1 Baths
- 706 sq. ft.
- Co-op
- Active
Upcoming open houses
- Sun, May 3112:30 pm - 02:00 pm
Listed by: amy williamson cbr
Office: daniel gale sothebys intl rlty
MLS#:1005038
Source:OneKey MLS
Price summary
- Price:$389,000
- Price per sq. ft.:$550.99
About this home
Welcome to The Rockville Tudor! This beautiful Fourth-Floor, One-Bedroom, One-Bath Residence is situated in a prime location offering the perfect blend of Pre-War character with modern comfort, style, and convenience. This stunning unit has been completely redone with a brand-new renovation from top to bottom, featuring high-end finishes, modern design elements, and meticulous attention to detail throughout. The home boasts a gorgeous new kitchen with sleek cabinetry, quartz countertops, and stainless steel appliances, along with a beautifully updated bath, new flooring, crown mouldings, updated lighting, and refined finishes that create a fresh, comfortable and welcoming feel.
The spacious layout has an open floor plan and is filled with natural light, plenty of closets and offers comfortable living and entertaining space. Set within a well-maintained building surrounded by beautifully landscaped grounds, residents also enjoy access to a state-of-the-art fitness center, bike room and storage with exceptional amenities! Ideally located near shopping, dining, transportation, and more, this move-in ready home offers effortless living in an unbeatable location....
Contact an agent
Home facts
- Year built:1929
- Listing ID #:1005038
- Added:1 day(s) ago
- Updated:May 30, 2026 at 10:50 AM
Rooms and interior
- Bedrooms:1
- Total bathrooms:1
- Full bathrooms:1
- Rooms Total:4
- Flooring:Hardwood
- Dining Description:Eat-In Kitchen
- Kitchen Description:Dishwasher, Eat-in Kitchen, Kitchen Island, Microwave, Refrigerator, Stainless Steel Appliance(s)
- Bedroom Description:First Floor Bedroom
- Basement:Yes
- Basement Description:Common, Finished, Full, Walk-Out Access
- Living area:706 sq. ft.
Heating and cooling
- Heating:Steam
Structure and exterior
- Year built:1929
- Building area:706 sq. ft.
- Lot area:0.75 Acres
- Architectural Style:High Rise
- Construction Materials:Brick
Schools
- High school:South Side High School
- Middle school:South Side Middle School
- Elementary school:Watson School
Utilities
- Water:Public
- Sewer:Public Sewer
Finances and disclosures
- Price:$389,000
- Price per sq. ft.:$550.99
Features and amenities
- Appliances:Dishwasher, Microwave, Refrigerator, Stainless Steel Appliance(s)
- Laundry features:Common Area
- Amenities:Elevator(s), Entrance Foyer, Granite Counters
Parking
- Parking description:Parking Lot
New listings near 12 Hempstead Avenue #4R
- New
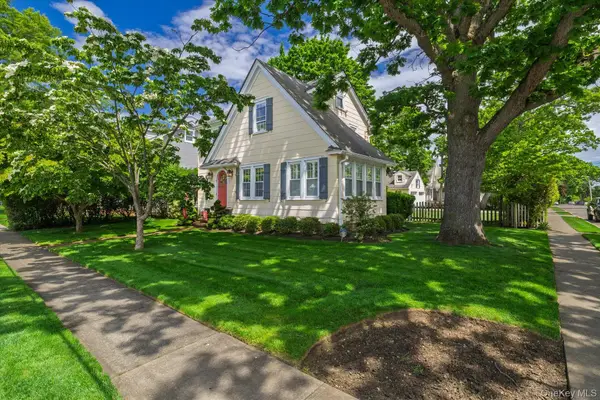
 $785,000Active3 beds 2 baths1,316 sq. ft.
26 Latimer Court, Rockville Centre, NY 11570
MLS# 1002354Listed by: DOUGLAS ELLIMAN REAL ESTATE - Open Sat, 12 to 2pmNew
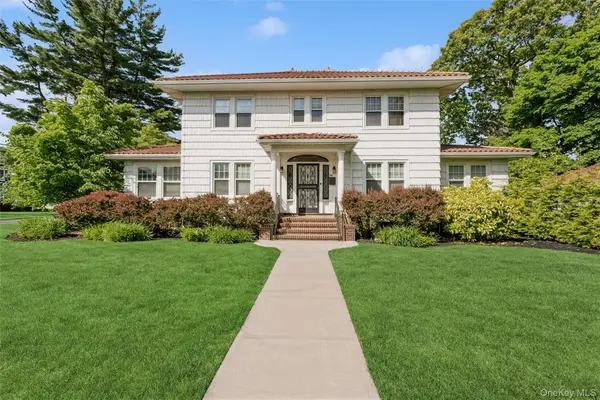
 $1,139,000Active4 beds 3 baths2,030 sq. ft.
1 Schuyler Avenue, Rockville Centre, NY 11570
MLS# 1006041Listed by: HOWARD HANNA COACH - Coming Soon
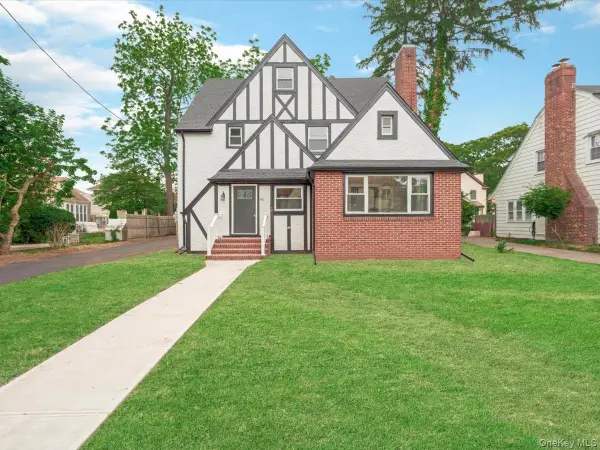
 $1,075,000Coming Soon5 beds 3 baths
50 Roxbury Road, Rockville Centre, NY 11570
MLS# 1002461Listed by: DOUGLAS ELLIMAN REAL ESTATE - Open Sat, 12 to 2pmNew
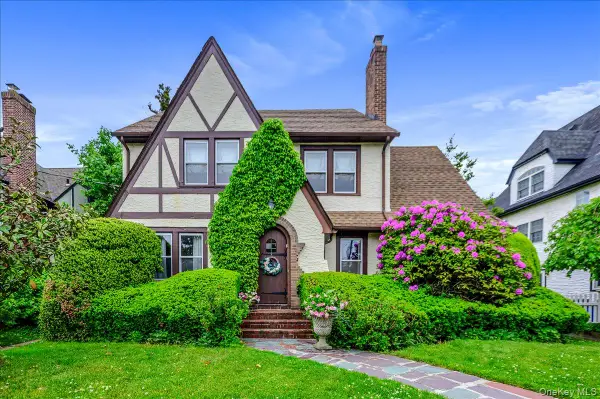
 $899,999Active5 beds 3 baths2,603 sq. ft.
45 Edgewood Road, Rockville Centre, NY 11570
MLS# 1005547Listed by: KELLER WILLIAMS RTY GOLD COAST - Open Sat, 12:30 to 2:30pmNew
 $1,299,000Active3 beds 3 baths2,162 sq. ft.
11 Demott Avenue, Rockville Centre, NY 11570
MLS# 1003423Listed by: DOUGLAS ELLIMAN REAL ESTATE - Open Sat, 11am to 1pmNew
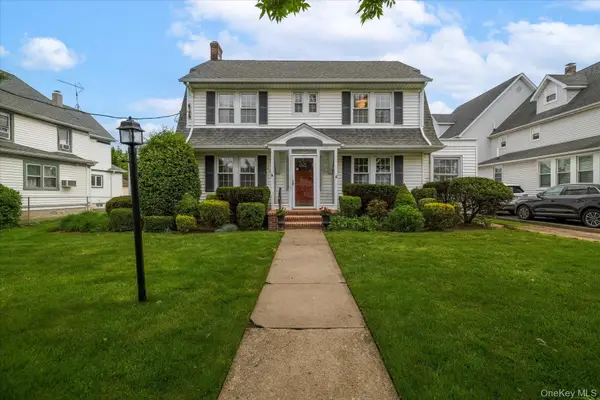 $1,149,000Active4 beds 2 baths2,238 sq. ft.
215 Lakeview Avenue, Rockville Centre, NY 11570
MLS# 997768Listed by: DANIEL GALE SOTHEBYS INTL RLTY - Open Sat, 11am to 12:30pmNew
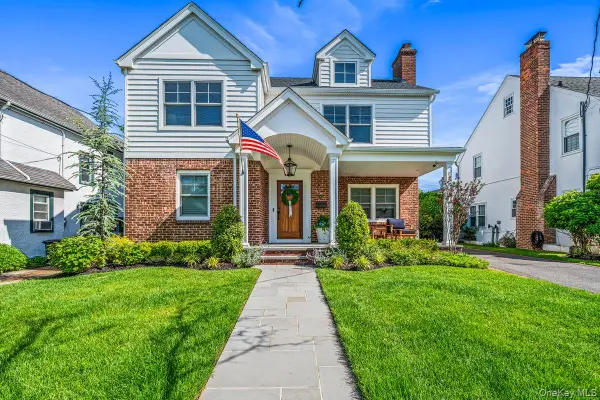 $1,449,000Active5 beds 3 baths2,707 sq. ft.
95 Muirfield Road, Rockville Centre, NY 11570
MLS# 1004589Listed by: HARMS REAL ESTATE INC - Open Sat, 12 to 2pmNew
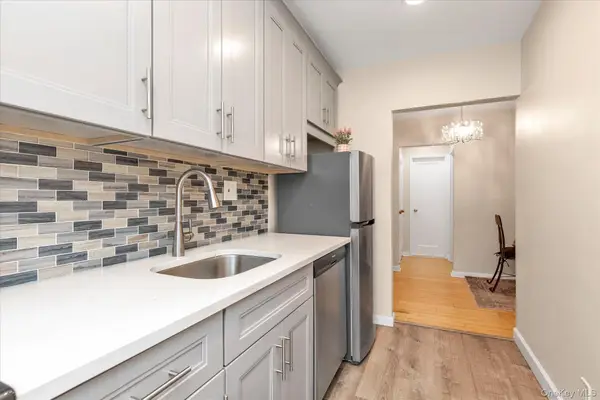 $350,000Active1 beds 1 baths710 sq. ft.
396 Merrick Road #1A, Rockville Centre, NY 11570
MLS# 996656Listed by: DOUGLAS ELLIMAN REAL ESTATE - New
 $419,000Active2 beds 1 baths850 sq. ft.
1 Jefferson Avenue #F3, Rockville Centre, NY 11570
MLS# 1004524Listed by: ORMOND PARK REALTY INC


Protect your home and budget from life's surprises with an Assurant Home Warranty, backed by a partner that supports you through every step of homeownership. Explore Plans.
© 2026 Better Homes and Gardens Real Estate LLC. An Anywhere Real Estate company. All rights reserved. Better Homes and Gardens® Real Estate is a registered trademark owned by Meredith Operations Corporation, licensed to Better Homes and Gardens Real Estate LLC and used with permission. Better Homes and Gardens Real Estate LLC fully supports the principles of the Fair Housing Act and the Equal Opportunity Act. Listing information is deemed reliable but is not guaranteed accurate.
Each office is independently owned and operated.
Any services or products provided by third parties are not provided by, affiliated with or related to Better Homes and Gardens Real Estate LLC, or its affiliated companies.