
4364 Laburnum Drive, Akron, OH 44319
Local realty services provided by:Better Homes and Gardens Real Estate Central
4364 Laburnum Drive,Akron, OH 44319
$379,900
- 3 Beds
- 4 Baths
- 2,956 sq. ft.
- Single family
- Active
Listed by: amy wengerd
Office: exp realty, llc.
MLS#:5213906
Source:OH_NORMLS
Price summary
- Price:$379,900
- Price per sq. ft.:$128.52
About this home
We are so excited to bring you this beautiful home! As soon as you get to the home, you'll notice the well-cared-for landscaping, with stepstones leading you to the covered front porch. Entering the home, you are greeted with a spacious family room with beamed ceilings, tons of natural light, and a fireplace to keep you cozy. Open to the family room is the eat-in kitchen, which features gorgeous countertops throughout, ample cabinet space, and a suite of kitchen appliances. The eat-in area provides dining space with access to the deck, making indoor/outdoor entertaining a breeze. Down the hall, you'll fall in love with the wonderful master suite that contains a fireplace right next to a jetted tub for anyone who is searching for a tranquil evening. The attached bathroom features a double vanity with cabinet space below. Completing the main floor is the convenient first-floor laundry and half bath. Upstairs, discover two spacious bedrooms with closets, connected by a Jack & Jill bathroom. The walk-out basement is partially finished, with a nicely sized rec room, a 1/2 bath, and a versatile bonus room that could be used as an office, storage, or arts/crafts room. Outside features include a two-car attached garage, a shed for outdoor storage, a large backyard, and a two-story deck perfect for upcoming summer cookouts. Plus, the home is near Turkeyfoot Lake, amenities, and highways. Don't miss your chance to see this beautiful home; schedule your showing today!...
Contact an agent
Home facts
- Year built:1996
- Listing ID #:5213906
- Added:1 day(s) ago
- Updated:May 28, 2026 at 06:37 PM
Rooms and interior
- Bedrooms:3
- Total bathrooms:4
- Full bathrooms:2
- Half bathrooms:2
- Rooms Total:5
- Kitchen Description:Dishwasher, Disposal, Microwave, Range, Refrigerator
- Basement:Yes
- Basement Description:Full, Partially Furnished, Walk Out Access
- Living area:2,956 sq. ft.
Heating and cooling
- Cooling:Central Air
- Heating:Fireplaces, Forced Air, Gas
- Central air:Yes
Structure and exterior
- Roof:Asphalt, Fiberglass
- Year built:1996
- Building area:2,956 sq. ft.
- Lot area:0.54 Acres
- Architectural Style:Colonial
- Construction Materials:Stone, Vinyl Siding
- Exterior Features:Deck
- Levels:2 Story
Utilities
- Water:Well
- Sewer:Septic Tank
Finances and disclosures
- Price:$379,900
- Price per sq. ft.:$128.52
- Tax amount:$5,583 (2025)
Features and amenities
- Appliances:Dishwasher, Disposal, Microwave, Range, Refrigerator, Washer
- Laundry features:Dryer, Washer
Parking
- Parking description:Attached, Driveway, Garage, Paved
- Garage:Yes
- Garage spaces:2

New listings near 4364 Laburnum Drive
- New
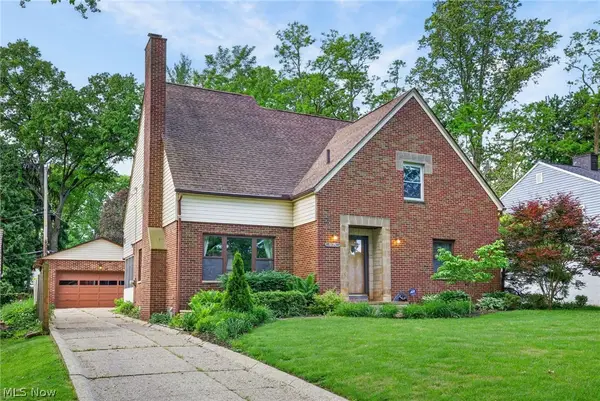 $344,900Active3 beds 3 baths3,905 sq. ft.
674 Upper Merriman Drive, Akron, OH 44303
MLS# 5213084Listed by: RE/MAX CROSSROADS PROPERTIES - New
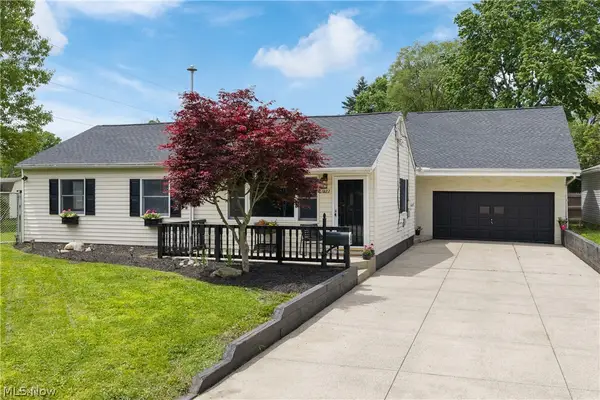 $184,000Active3 beds 1 baths1,496 sq. ft.
1222 Janis Avenue, Akron, OH 44314
MLS# 5213475Listed by: COLDWELL BANKER SCHMIDT REALTY - New
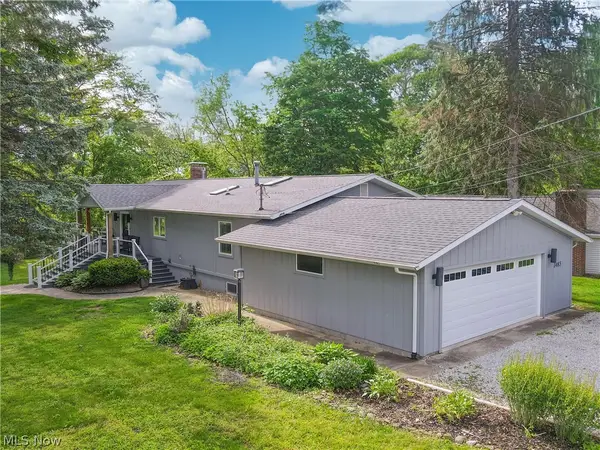 $315,000Active2 beds 2 baths1,344 sq. ft.
1465 Forest Drive, Akron, OH 44312
MLS# 5213577Listed by: KELLER WILLIAMS CHERVENIC RLTY - New
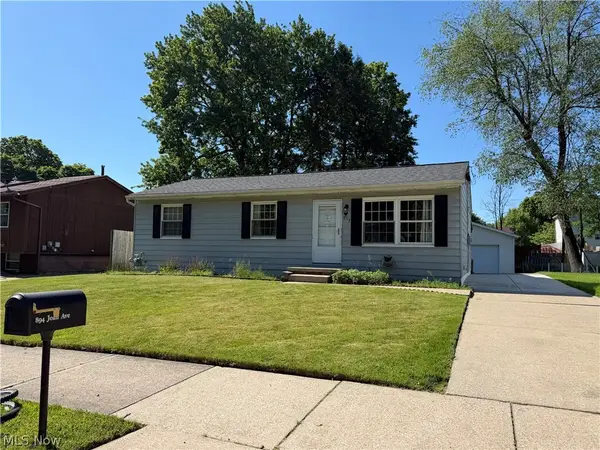 $199,900Active3 beds 2 baths960 sq. ft.
894 Jean Avenue, Akron, OH 44310
MLS# 5213717Listed by: KEY REALTY - New
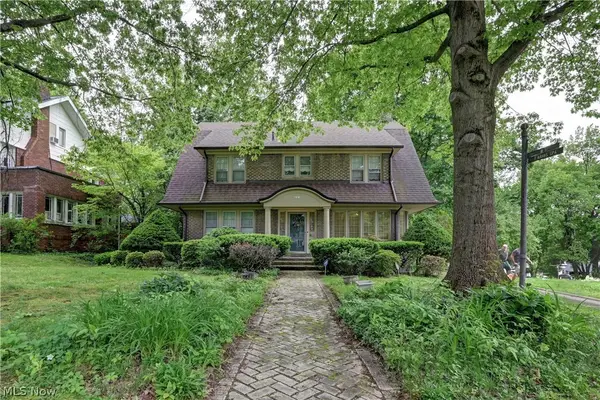 $399,900Active5 beds 2 baths4,755 sq. ft.
226 Storer Avenue, Akron, OH 44302
MLS# 5200062Listed by: KELLER WILLIAMS CHERVENIC RLTY - New
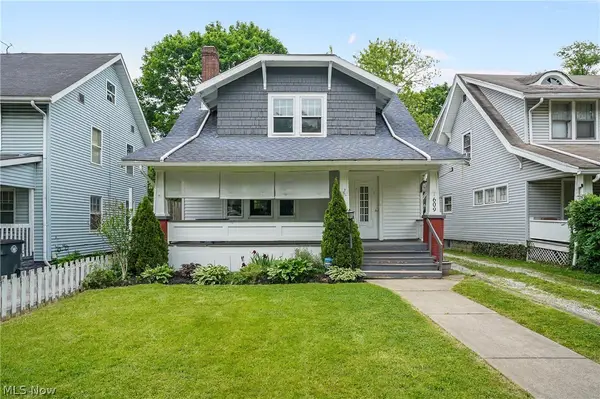 $99,900Active3 beds 2 baths1,436 sq. ft.
609 Storer Avenue, Akron, OH 44320
MLS# 5212906Listed by: THE AGENCY CLEVELAND NORTHCOAST - New
 $114,900Active4 beds 1 baths1,646 sq. ft.
897 Polk Avenue, Akron, OH 44314
MLS# 5210306Listed by: GLASSHOUSE REALTY GROUP, LLC - New
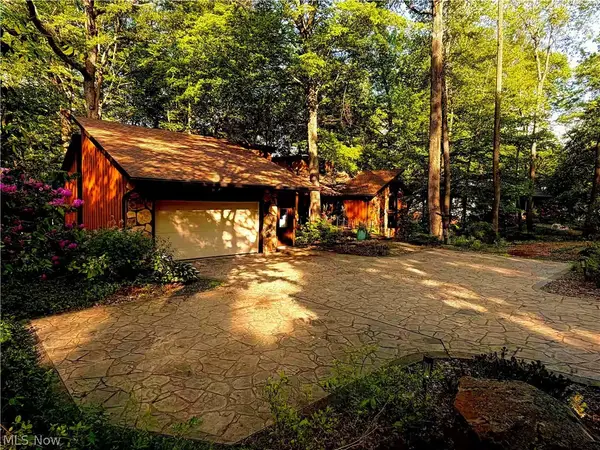 $499,900Active4 beds 4 baths3,171 sq. ft.
851 Wallwood Drive, Akron, OH 44321
MLS# 5211783Listed by: RE/MAX OASIS DREAM HOMES - New
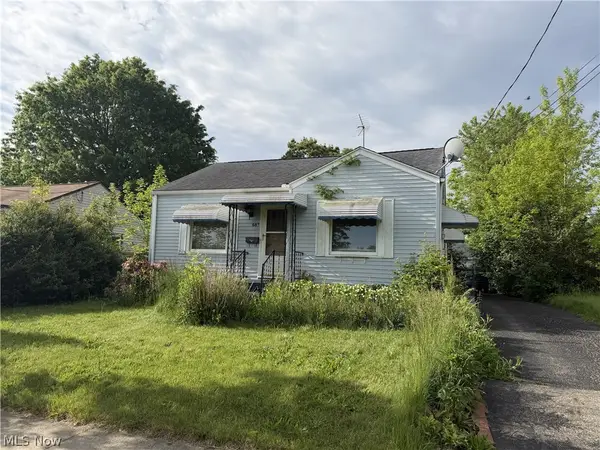 $65,000Active2 beds 1 baths685 sq. ft.
682 Barbara Avenue, Akron, OH 44306
MLS# 5213140Listed by: CENTURY 21 TRANSCENDENT REALTY - Open Thu, 5 to 7pmNew
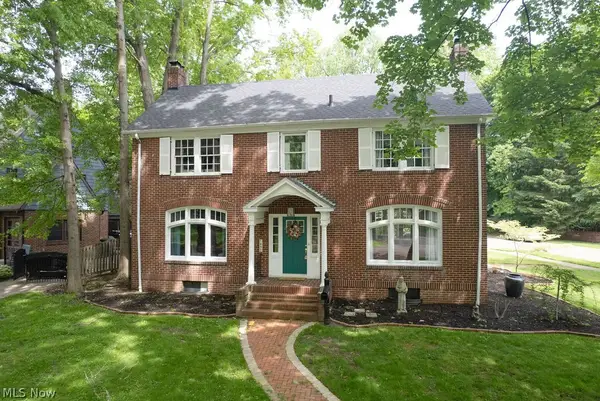 $375,000Active6 beds 4 baths2,664 sq. ft.
1459 Jefferson Avenue, Akron, OH 44313
MLS# 5210665Listed by: EXP REALTY, LLC.


Protect your home and budget from life's surprises with an Assurant Home Warranty, backed by a partner that supports you through every step of homeownership. Explore Plans.
© 2026 Better Homes and Gardens Real Estate LLC. An Anywhere Real Estate company. All rights reserved. Better Homes and Gardens® Real Estate is a registered trademark owned by Meredith Operations Corporation, licensed to Better Homes and Gardens Real Estate LLC and used with permission. Better Homes and Gardens Real Estate LLC fully supports the principles of the Fair Housing Act and the Equal Opportunity Act. Listing information is deemed reliable but is not guaranteed accurate.
Each office is independently owned and operated.
Any services or products provided by third parties are not provided by, affiliated with or related to Better Homes and Gardens Real Estate LLC, or its affiliated companies.