
185 Briarleigh Drive, Brunswick, OH 44212
Local realty services provided by:Better Homes and Gardens Real Estate Central
Listed by: nicolette e kuebeler
Office: life stages realty, llc.
MLS#:5235860
Source:OH_NORMLS
Price summary
- Price:$349,900
- Price per sq. ft.:$194.17
About this home
** 2 Full Kitchens!! ** Welcome to 185 Briarleigh Drive in Brunswick, a truly unique, very well cared for spacious brick ranch designed from top to bottom for seamless living and effortless entertaining with 2 full kitchens, a large fully enclosed sunroom and many updates in this pet-free home. Offering the convenience of true first-floor living, the main level features three generous bedrooms, a stylish full bathroom with a walk-in shower, a bright living room with a classic bay window, and an open dining area that flows directly into a beautifully remodeled kitchen equipped with abundant counter and cabinet space. The versatility continues in the partially finished basement, complete with a massive recreation room (currently utilized as an expansive secondary dining area), a cozy family room featuring a brick natural gas fireplace, a rare second full kitchen with a gas stove and refrigerator, a second full bathroom with a walk-in shower, and an oversized pantry and storage area, laundry, storage, and utility space. Beyond the interior, you will love spending time in the huge sunroom, featuring many windows and a sliding door to the fully fenced backyard with 2 storage sheds, and a natural gas grill. This home also features an attached two-car garage and an exceptionally large double-sided driveway providing ample parking for guests. Attic access from the inside of the home with pull down ladder and floorboards for storage, no pets in this home. Updates include: Kitchen Remodel (5 Years), HVAC replacement (1 Yr), Anderson Windows on main floor (10 years), Sun Room Windows (3 Years), Roof (Refrigerator (July 2026), Roof Tear Off (12 years). Set up your private showing today!...
Contact an agent
Home facts
- Year built:1962
- Subdivision & Development:J & R Bldg Co
- Listing ID #:5235860
- Added:45 day(s) ago
- Updated:September 29, 2026 at 09:39 AM
Rooms and interior
- Bedrooms:3
- Total bathrooms:2
- Full bathrooms:2
- Rooms Total:5
- Kitchen Description:Disposal, Microwave, Range, Refrigerator
- Basement:Yes
- Basement Description:Partially Furnished
- Living area:1,802 sq. ft.
Heating and cooling
- Cooling:Central Air
- Heating:Forced Air
- Central air:Yes
Structure and exterior
- Roof:Asphalt, Fiberglass
- Year built:1962
- Building area:1,802 sq. ft.
- Lot area:0.35 Acres
- Architectural Style:Ranch
- Construction Materials:Brick
- Exterior Features:Patio, Porch
- Levels:1 Story
Utilities
- Water:Public
- Sewer:Public Sewer
Finances and disclosures
- Price:$349,900
- Price per sq. ft.:$194.17
- Tax amount:$3,270 (2025)
Features and amenities
- Appliances:Disposal, Microwave, Range, Refrigerator
Parking
- Parking description:Attached, Garage
- Garage:Yes
- Garage spaces:2

New listings near 185 Briarleigh Drive
 $339,900Pending3 beds 2 baths1,652 sq. ft.
1588 Taft Drive, Brunswick, OH 44212
MLS# 5247670Listed by: KELLER WILLIAMS LIVING- New
 $230,000Active2 beds 1 baths1,036 sq. ft.
3124 Boston Road, Brunswick, OH 44212
MLS# 5246254Listed by: OPENDOOR BROKERAGE LLC - New
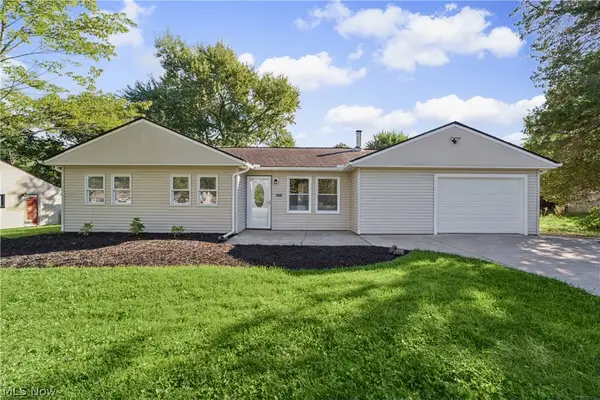 $259,900Active3 beds 1 baths1,204 sq. ft.
3702 Laurel Road, Brunswick, OH 44212
MLS# 5248323Listed by: REAL ESTATE QUEST, INC. 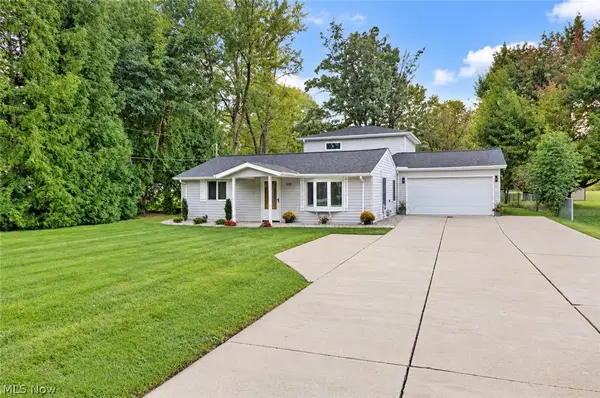 $324,900Pending3 beds 3 baths1,824 sq. ft.
2026 Gaylann Drive, Brunswick, OH 44212
MLS# 5247636Listed by: KEY REALTY- New
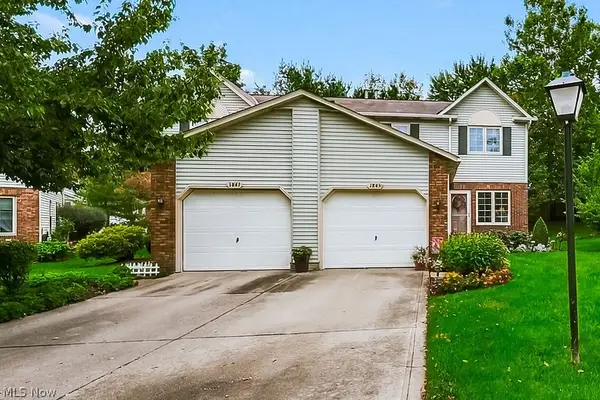 $269,900Active3 beds 3 baths1,744 sq. ft.
1845 Hobbits Way, Brunswick, OH 44212
MLS# 5247474Listed by: EXP REALTY, LLC. - New
 $265,000Active3 beds 2 baths1,989 sq. ft.
144 W 130th Street, Brunswick, OH 44212
MLS# 5247024Listed by: EXP REALTY, LLC. - New
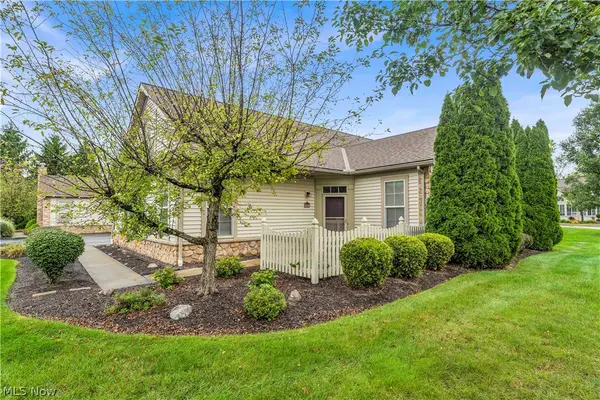 $330,000Active2 beds 3 baths1,922 sq. ft.
5201 Redford Drive, Brunswick, OH 44212
MLS# 5247540Listed by: RE/MAX TRANSITIONS - New
 $76,900Active1 beds 1 baths713 sq. ft.
4347 Inner Circle Drive #B3, Brunswick, OH 44212
MLS# 5239134Listed by: RE/MAX OMEGA - New
 $320,000Active4 beds 2 baths2,448 sq. ft.
3140 Holly Drive, Brunswick, OH 44212
MLS# 5247266Listed by: TRADE WINDS REAL ESTATE SERVICES, LLC  $230,000Pending3 beds 2 baths1,629 sq. ft.
461 Delaware Drive, Brunswick, OH 44212
MLS# 5246451Listed by: REAL OF OHIO


Protect your home and budget from life's surprises with an Assurant Home Warranty, backed by a partner that supports you through every step of homeownership. Explore Plans.
© 2026 Better Homes and Gardens Real Estate LLC. An Anywhere Real Estate company. All rights reserved. Better Homes and Gardens® Real Estate is a registered trademark owned by Meredith Operations Corporation, licensed to Better Homes and Gardens Real Estate LLC and used with permission. Better Homes and Gardens Real Estate LLC fully supports the principles of the Fair Housing Act and the Equal Opportunity Act. Listing information is deemed reliable but is not guaranteed accurate.
Each office is independently owned and operated.
Any services or products provided by third parties are not provided by, affiliated with or related to Better Homes and Gardens Real Estate LLC, or its affiliated companies.