
4221 Regal Avenue, Brunswick, OH 44212
Local realty services provided by:Better Homes and Gardens Real Estate Central
4221 Regal Avenue,Brunswick, OH 44212
$195,000
- 3 Beds
- 2 Baths
- 1,294 sq. ft.
- Condominium
- Active
Listed by: theresa m seese
Office: mcdowell homes real estate services
MLS#:5226400
Source:OH_NORMLS
Price summary
- Price:$195,000
- Price per sq. ft.:$150.7
About this home
Welcome to this beautifully updated 3 bedroom, 1.5 bath Townhouse. Top rated schools, easy access to Interstate 71, Cleveland Hopkins International Airport just 13 miles away and shopping and dining at Brunswick Town Center all right at your fingertips.
A rare find in this development where most units offer only 2 bedrooms. Three oversized bedrooms upstairs, a 1 car attached garage and extra parking make this one stand out from the start.
A charming low maintenance composite deck greets you at the front door before stepping into the oversized living room featuring an open staircase and a large front window with electric blinds that fill the space with natural light. Newer luxury vinyl plank flooring flows throughout the main level, freshly painted in warm neutral tones that make every space feel bright, clean and move in ready. The kitchen offers an abundance of newer cabinet space, newer appliances and a dining area, keeping everyday living comfortable and functional. A dedicated first floor laundry room and half bath round out the main level beautifully.
Upstairs all three generously oversized bedrooms offer large closets and newer carpet, anchored by a fully renovated master bath with stylish finishes throughout. Newer windows (5yrs old) throughout the entire home add energy efficiency and peace of mind.
Meticulously maintained, move in ready and a layout with addition parking that is hard to find at this price point. Schedule your showing today!...
Contact an agent
Home facts
- Year built:1974
- Listing ID #:5226400
- Added:1 day(s) ago
- Updated:July 10, 2026 at 04:39 AM
Rooms and interior
- Bedrooms:3
- Total bathrooms:2
- Full bathrooms:1
- Half bathrooms:1
- Rooms Total:6
- Kitchen Description:Cooktop, Dishwasher, Range, Refrigerator
- Basement:Yes
- Living area:1,294 sq. ft.
Heating and cooling
- Cooling:Central Air
- Heating:Forced Air
- Central air:Yes
Structure and exterior
- Roof:Asphalt, Fiberglass
- Year built:1974
- Building area:1,294 sq. ft.
- Lot area:0.02 Acres
- Construction Materials:Aluminium Siding
- Levels:2 Stories, 2 Story
Utilities
- Water:Public
- Sewer:Public Sewer
Finances and disclosures
- Price:$195,000
- Price per sq. ft.:$150.7
- Tax amount:$2,270 (2025)
Features and amenities
- Appliances:Cooktop, Dishwasher, Range, Refrigerator, Washer
- Laundry features:Dryer, Washer
Parking
- Parking description:Attached, Driveway, Garage
- Garage:Yes
- Garage spaces:1

New listings near 4221 Regal Avenue
- New
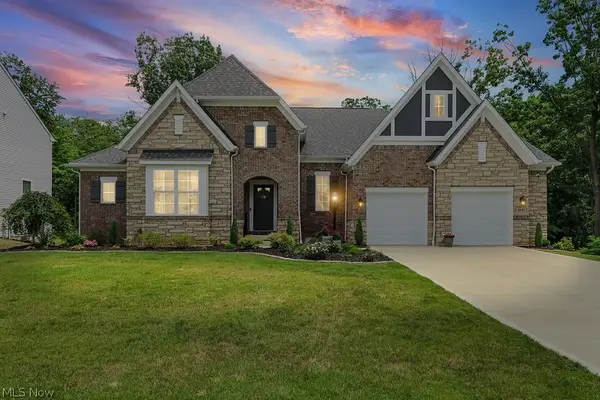 $750,000Active5 beds 4 baths4,452 sq. ft.
1995 Southview Trail, Brunswick, OH 44212
MLS# 5226011Listed by: KELLER WILLIAMS ELEVATE - New
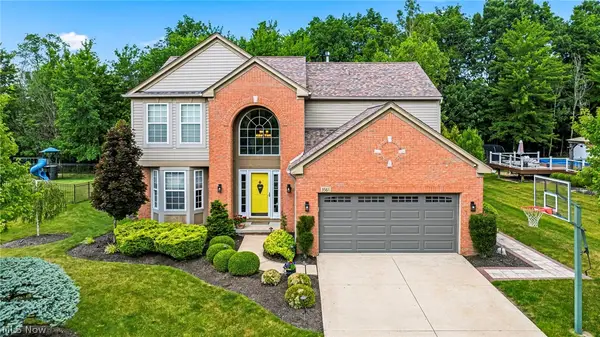 $464,900Active4 beds 4 baths3,190 sq. ft.
3561 Beaumont Drive, Brunswick, OH 44212
MLS# 5226082Listed by: RE/MAX ABOVE & BEYOND - New
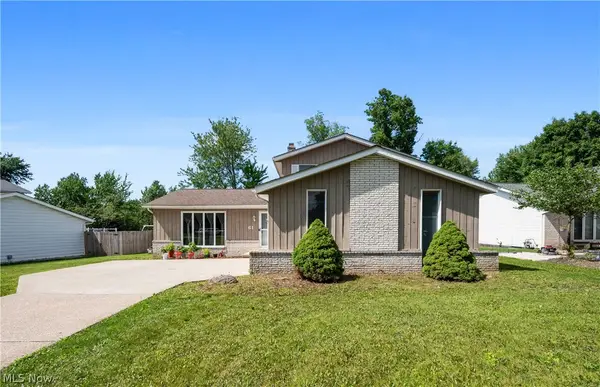 $365,000Active4 beds 2 baths1,948 sq. ft.
61 Claremont Drive, Brunswick, OH 44212
MLS# 5226136Listed by: 2000 PROFESSIONAL REALTY - Open Sun, 1 to 4pm
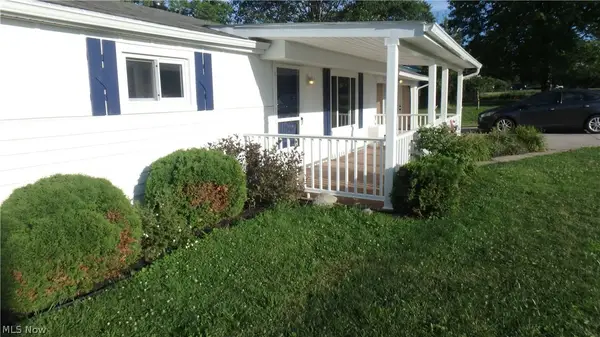 $227,000Pending3 beds 1 baths1,006 sq. ft.
1973 Gaylann Drive, Brunswick, OH 44212
MLS# 5225779Listed by: HOMESMARTHOMES - New
 $359,900Active3 beds 3 baths2,400 sq. ft.
992 Fireside Drive, Brunswick, OH 44212
MLS# 5218270Listed by: KELLER WILLIAMS ELEVATE - Open Sat, 12 to 2pmNew
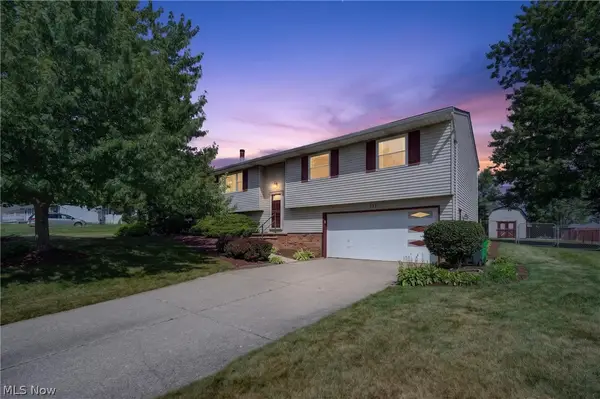 $285,000Active3 beds 2 baths1,742 sq. ft.
571 Jeanette Street, Brunswick, OH 44212
MLS# 5225484Listed by: REAL OF OHIO - Open Sat, 2 to 3pmNew
 $425,000Active4 beds 3 baths2,783 sq. ft.
1559 Congressional Avenue, Brunswick, OH 44212
MLS# 5225648Listed by: EXACTLY - Open Sun, 12 to 2pmNew
 $430,000Active4 beds 3 baths2,216 sq. ft.
946 Ptarmigan Trail, Brunswick, OH 44212
MLS# 5224175Listed by: BERKSHIRE HATHAWAY HOMESERVICES STOUFFER REALTY 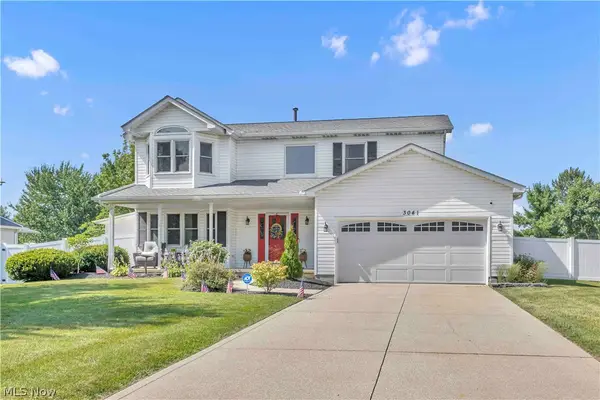 $459,900Pending4 beds 4 baths3,008 sq. ft.
3041 Portsmouth Drive, Brunswick, OH 44212
MLS# 5224729Listed by: KELLER WILLIAMS CITYWIDE- Open Sat, 1 to 3pmNew
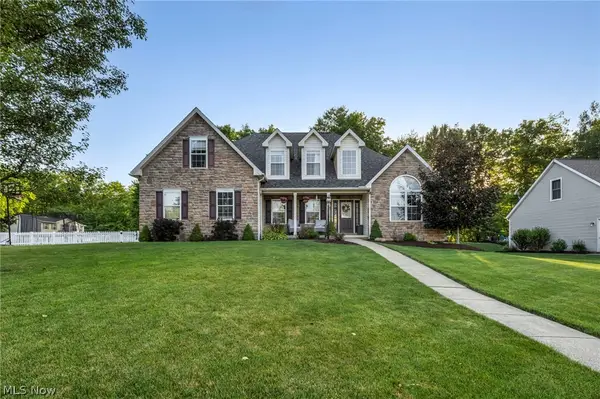 $549,999Active4 beds 4 baths4,077 sq. ft.
2340 Brittany Boulevard, Brunswick, OH 44212
MLS# 5223294Listed by: EXP REALTY, LLC.


Protect your home and budget from life's surprises with an Assurant Home Warranty, backed by a partner that supports you through every step of homeownership. Explore Plans.
© 2026 Better Homes and Gardens Real Estate LLC. An Anywhere Real Estate company. All rights reserved. Better Homes and Gardens® Real Estate is a registered trademark owned by Meredith Operations Corporation, licensed to Better Homes and Gardens Real Estate LLC and used with permission. Better Homes and Gardens Real Estate LLC fully supports the principles of the Fair Housing Act and the Equal Opportunity Act. Listing information is deemed reliable but is not guaranteed accurate.
Each office is independently owned and operated.
Any services or products provided by third parties are not provided by, affiliated with or related to Better Homes and Gardens Real Estate LLC, or its affiliated companies.