
5009 Piccadilly Sw Street, Canton, OH 44706
Local realty services provided by:Better Homes and Gardens Real Estate Central
5009 Piccadilly Sw Street,Canton, OH 44706
$210,000
- 2 Beds
- 1 Baths
- - sq. ft.
- Single family
- Sold
Listed by: dayna edwards
Office: exp realty, llc.
MLS#:5230698
Source:OH_NORMLS
Sorry, we are unable to map this address
Price summary
- Price:$210,000
About this home
Having recently undergone a meticulous renovation, this Perry Township gem is ready for its next generation of owners! Brand-new luxury vinyl plank flooring greets you upon entry, while both bedrooms and both sets of stairs feature fresh new carpeting. The eat-in kitchen received the home's most dramatic transformation and now offers the ideal layout for cooking, entertaining, and everyday living. This chef's kitchen is complete with a new stainless steel gas range, spacious center island, stainless steel vent hood, new cabinetry, quartz countertops, and a timeless subway tile backsplash. Originally built as a three-bedroom home, the front two bedrooms were thoughtfully combined years ago into one larger, more versatile bedroom. This spacious layout is complemented by an updated full bath and a second generously sized bedroom at the rear of the home. The lower level offers a built-in storage area & laundry space that walks out to the attached garage as well as a spacious crawl space for additional storage. A newly installed central air conditioning system keeps the home comfortable, while brand-new second-story windows improve energy efficiency and insulation. The rear sliding glass door, complete with between-the-glass blinds, opens to a covered concrete patio overlooking the fully fenced backyard with a storage shed. The updates don't stop there! This home also features a brand-new roof, concrete driveway, and sidewalks, giving you peace of mind for years to come. The only thing left to do is move in—but first, you'll have to make it yours! Call your favorite Realtor today to schedule your private showing....
Contact an agent
Home facts
- Year built:1972
- Subdivision & Development:Central Square
- Listing ID #:5230698
- Added:61 day(s) ago
- Updated:September 24, 2026 at 06:31 AM
Rooms and interior
- Bedrooms:2
- Total bathrooms:1
- Full bathrooms:1
- Kitchen Description:Dishwasher, Range, Refrigerator
- Basement:Yes
- Basement Description:Crawl Space, Sump Pump
Heating and cooling
- Cooling:Central Air
- Heating:Forced Air, Gas
- Central air:Yes
Structure and exterior
- Roof:Asphalt, Fiberglass
- Year built:1972
- Construction Materials:Vinyl Siding
- Exterior Features:Patio, Porch
- Levels:2 Stories, 2 Story
Utilities
- Water:Public
- Sewer:Public Sewer
Finances and disclosures
- Price:$210,000
- Tax amount:$1,845 (2025)
Features and amenities
- Appliances:Dishwasher, Range, Refrigerator, Washer
- Laundry features:Dryer, Washer
Parking
- Parking description:Attached, Garage
- Garage:Yes
- Garage spaces:1

New listings near 5009 Piccadilly Sw Street
- Open Sun, 12 to 1:30pmNew
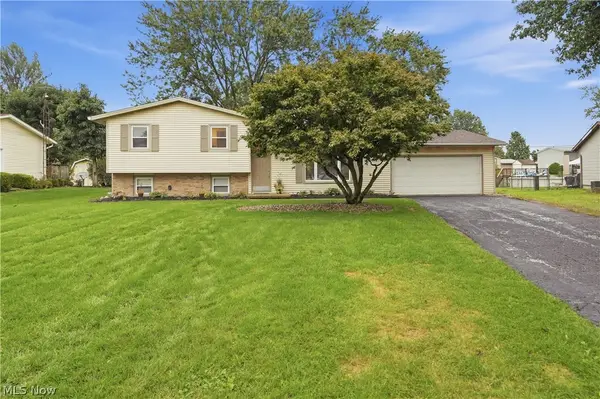 $267,500Active3 beds 1 baths1,444 sq. ft.
8008 Garnet Ne Avenue, Canton, OH 44721
MLS# 5246321Listed by: REAL OF OHIO - New
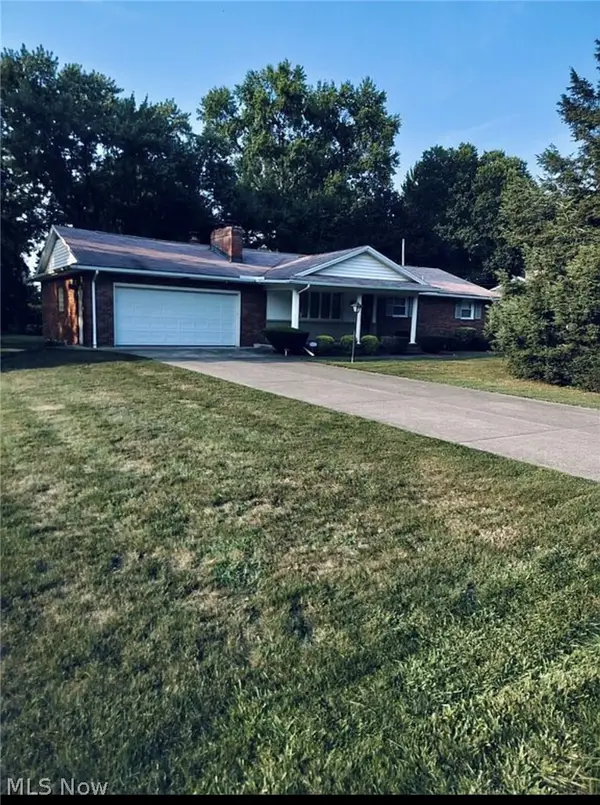 $339,000Active3 beds 3 baths3,045 sq. ft.
4825 Edinderry Nw Drive, Canton, OH 44708
MLS# 5247454Listed by: LIBERTY REALTY SELLS FOR 1% AND MORE - Open Sun, 2 to 4pmNew
 $175,000Active3 beds 2 baths
1912 Kirk Nw Court, Canton, OH 44709
MLS# 5246893Listed by: RE/MAX EDGE REALTY - New
 $350,000Active5 beds 3 baths3,516 sq. ft.
2500 Treetop Ne Circle, Canton, OH 44705
MLS# 5246490Listed by: KELLER WILLIAMS LEGACY GROUP REALTY - New
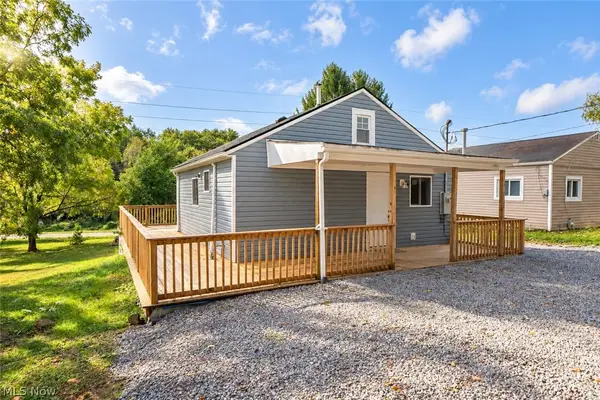 $119,900Active2 beds 2 baths1,056 sq. ft.
318 Elmport Ne Avenue, Canton, OH 44704
MLS# 5246757Listed by: KELLER WILLIAMS LEGACY GROUP REALTY - New
 $179,900Active3 beds 1 baths960 sq. ft.
1615 Whipple Nw Avenue, Canton, OH 44708
MLS# 5246959Listed by: KELLER WILLIAMS LEGACY GROUP REALTY - New
 $240,000Active2 beds 2 baths1,274 sq. ft.
2806 Marsh Nw Avenue, Canton, OH 44708
MLS# 5246998Listed by: CUTLER REAL ESTATE - New
 $140,000Active3 beds 2 baths1,666 sq. ft.
3213 Regent Ne Avenue, Canton, OH 44705
MLS# 5247383Listed by: REAL OF OHIO - New
 $599,900Active3 beds 4 baths4,765 sq. ft.
5616 Faircrest Sw Street, Canton, OH 44706
MLS# 5247487Listed by: CUTLER REAL ESTATE - New
 $235,000Active4 beds 2 baths1,499 sq. ft.
143 30th Nw Street, Canton, OH 44709
MLS# 5247340Listed by: KELLER WILLIAMS CHERVENIC RLTY


Protect your home and budget from life's surprises with an Assurant Home Warranty, backed by a partner that supports you through every step of homeownership. Explore Plans.
© 2026 Better Homes and Gardens Real Estate LLC. An Anywhere Real Estate company. All rights reserved. Better Homes and Gardens® Real Estate is a registered trademark owned by Meredith Operations Corporation, licensed to Better Homes and Gardens Real Estate LLC and used with permission. Better Homes and Gardens Real Estate LLC fully supports the principles of the Fair Housing Act and the Equal Opportunity Act. Listing information is deemed reliable but is not guaranteed accurate.
Each office is independently owned and operated.
Any services or products provided by third parties are not provided by, affiliated with or related to Better Homes and Gardens Real Estate LLC, or its affiliated companies.