
5570 Foxford Sw Street, Canton, OH 44706
Local realty services provided by:Better Homes and Gardens Real Estate Central
Listed by: melissa maltese, david l maltese
Office: dehoff realtors
MLS#:5233934
Source:OH_NORMLS
Price summary
- Price:$289,900
- Price per sq. ft.:$156.28
About this home
Welcome home to this beautifully maintained Perry Township ranch where thoughtful updates and functional spaces make everyday living easy! The semi-open layout creates a spacious feel between the updated kitchen, dining area, and living room, while the finished lower level expands your living space with a cozy wood-burning stove, an additional bathroom, a dedicated flex room that’s perfect for a home office or playroom, plus plenty of room for a rec area, workout space, or whatever best fits your lifestyle.
Step outside to enjoy the spacious composite deck (2020) overlooking the fenced backyard with a rear privacy fence, creating the perfect setting for outdoor entertaining or simply enjoying a peaceful evening at home. One of the property’s standout features is the impressive 28’ x 33’ heated detached garage, offering exceptional space for vehicles, hobbies, a workshop, or extra storage.
The updated kitchen and bathroom(2020), along with a new hot water tank(2025), add to this home’s move-in-ready appeal. Ideally located within walking distance of Petros Park, just minutes from Richville Community Park, Tasti Creme, and major highways, you’ll enjoy the convenience of nearby amenities while still feeling tucked away in the quiet Richville community.
Whether you’re looking for your first home, downsizing without sacrificing functionality, or searching for that hard-to-find heated detached garage, this Perry Township gem is ready to welcome you home!...
Contact an agent
Home facts
- Year built:1971
- Subdivision & Development:Woodlawn Acres
- Listing ID #:5233934
- Added:48 day(s) ago
- Updated:September 24, 2026 at 08:25 AM
Rooms and interior
- Bedrooms:3
- Total bathrooms:2
- Full bathrooms:1
- Half bathrooms:1
- Rooms Total:8
- Kitchen Description:Dishwasher, Microwave, Range, Refrigerator
- Basement:Yes
- Basement Description:Finished, Full
- Living area:1,855 sq. ft.
Heating and cooling
- Cooling:Central Air
- Heating:Forced Air, Gas
- Central air:Yes
Structure and exterior
- Roof:Asphalt, Fiberglass
- Year built:1971
- Building area:1,855 sq. ft.
- Lot area:0.46 Acres
- Architectural Style:Ranch
- Construction Materials:Brick
- Exterior Features:Deck
- Levels:1 Story, 1 Story
Utilities
- Water:Well
- Sewer:Public Sewer
Finances and disclosures
- Price:$289,900
- Price per sq. ft.:$156.28
- Tax amount:$3,842 (2025)
Features and amenities
- Appliances:Dishwasher, Microwave, Range, Refrigerator
Parking
- Parking description:Attached, Detached, Garage
- Garage:Yes
- Garage spaces:4

New listings near 5570 Foxford Sw Street
- Open Sun, 12 to 1:30pmNew
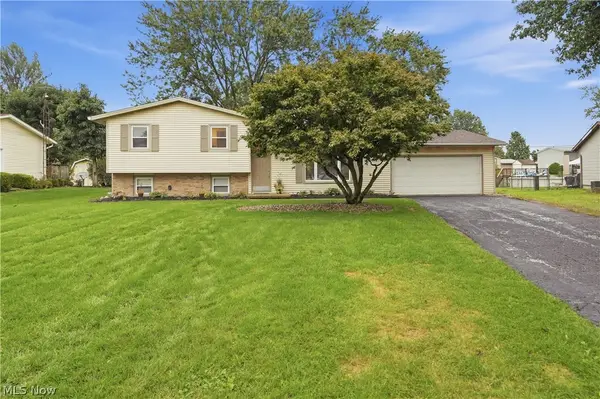 $267,500Active3 beds 1 baths1,444 sq. ft.
8008 Garnet Ne Avenue, Canton, OH 44721
MLS# 5246321Listed by: REAL OF OHIO - New
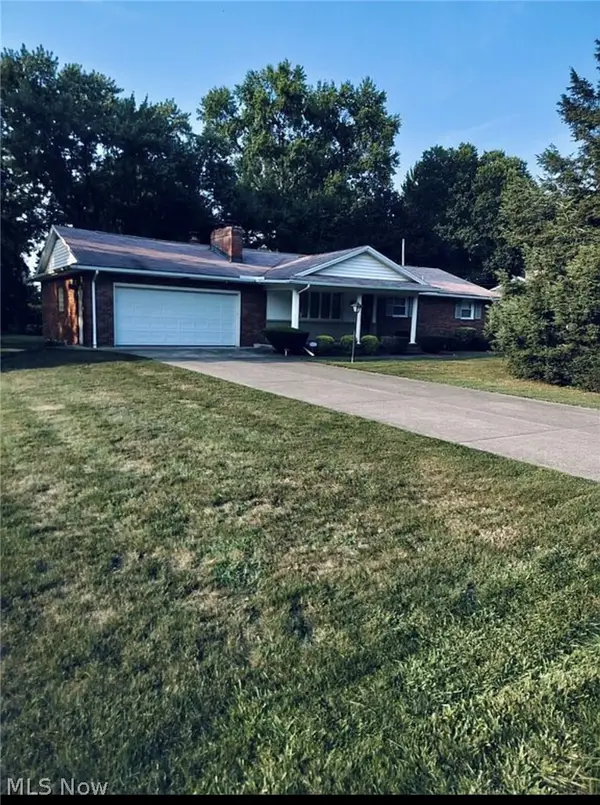 $339,000Active3 beds 3 baths3,045 sq. ft.
4825 Edinderry Nw Drive, Canton, OH 44708
MLS# 5247454Listed by: LIBERTY REALTY SELLS FOR 1% AND MORE - Open Sun, 2 to 4pmNew
 $175,000Active3 beds 2 baths
1912 Kirk Nw Court, Canton, OH 44709
MLS# 5246893Listed by: RE/MAX EDGE REALTY - New
 $350,000Active5 beds 3 baths3,516 sq. ft.
2500 Treetop Ne Circle, Canton, OH 44705
MLS# 5246490Listed by: KELLER WILLIAMS LEGACY GROUP REALTY - New
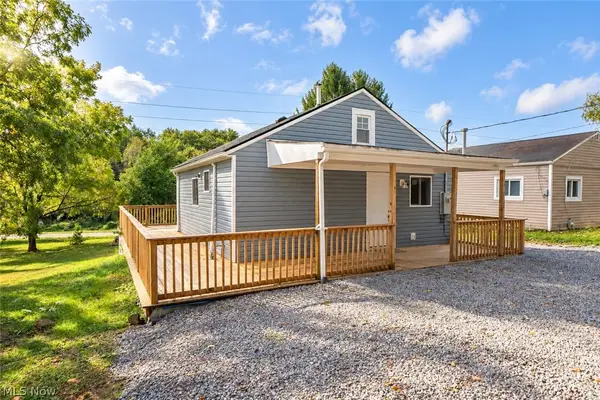 $119,900Active2 beds 2 baths1,056 sq. ft.
318 Elmport Ne Avenue, Canton, OH 44704
MLS# 5246757Listed by: KELLER WILLIAMS LEGACY GROUP REALTY - New
 $179,900Active3 beds 1 baths960 sq. ft.
1615 Whipple Nw Avenue, Canton, OH 44708
MLS# 5246959Listed by: KELLER WILLIAMS LEGACY GROUP REALTY - New
 $240,000Active2 beds 2 baths1,274 sq. ft.
2806 Marsh Nw Avenue, Canton, OH 44708
MLS# 5246998Listed by: CUTLER REAL ESTATE - New
 $140,000Active3 beds 2 baths1,666 sq. ft.
3213 Regent Ne Avenue, Canton, OH 44705
MLS# 5247383Listed by: REAL OF OHIO - New
 $599,900Active3 beds 4 baths4,765 sq. ft.
5616 Faircrest Sw Street, Canton, OH 44706
MLS# 5247487Listed by: CUTLER REAL ESTATE - New
 $235,000Active4 beds 2 baths1,499 sq. ft.
143 30th Nw Street, Canton, OH 44709
MLS# 5247340Listed by: KELLER WILLIAMS CHERVENIC RLTY


Protect your home and budget from life's surprises with an Assurant Home Warranty, backed by a partner that supports you through every step of homeownership. Explore Plans.
© 2026 Better Homes and Gardens Real Estate LLC. An Anywhere Real Estate company. All rights reserved. Better Homes and Gardens® Real Estate is a registered trademark owned by Meredith Operations Corporation, licensed to Better Homes and Gardens Real Estate LLC and used with permission. Better Homes and Gardens Real Estate LLC fully supports the principles of the Fair Housing Act and the Equal Opportunity Act. Listing information is deemed reliable but is not guaranteed accurate.
Each office is independently owned and operated.
Any services or products provided by third parties are not provided by, affiliated with or related to Better Homes and Gardens Real Estate LLC, or its affiliated companies.