
111 Harvester Drive, Copley, OH 44321
Local realty services provided by:Better Homes and Gardens Real Estate Central
Listed by: amanda j ondrey, jennifer tenney
Office: m. c. real estate
MLS#:5215124
Source:OH_NORMLS
Price summary
- Price:$789,000
- Price per sq. ft.:$181.34
- Monthly HOA dues:$58.33
About this home
Welcome to this spectacular 2017 built colonial in The Preserve at Miller’s Farm, in the highly sought after Revere School District. This meticulously maintained home offers 5,996 total sq ft of space, including more than 4,300 sq ft above grade, with 4 bedrooms, 3.5 baths and a premium lot backing directly to a protected nature preserve. Thoughtfully designed for comfort and sophisticated entertaining, the open floor plan showcases exceptional craftsmanship and architectural detail, coffered and tray ceilings, soaring living spaces, recessed lighting and abundant natural light. The chef inspired kitchen is the center of the home, with quartz counters, large center island, premium appliances, walk-in pantry and dining area. Off the kitchen, the vaulted sunroom with gas fireplace offers stunning views of the preserve and provides the perfect setting to relax in every season. The main level also features a formal dining room, private office, versatile den, planning center, half bath and large laundry room with lockers and walk-in closet. Upstairs, the luxurious owner's suite serves as a private retreat with a sitting area, spa-like bath with soaking tub, double vanity, separate shower and expansive walk-in closet. 3 additional bedrooms, each with walk-in closets, 2 full baths and a spacious loft provide ample area for family and guests. The full basement is plumbed for a future bathroom and features an egress window; offers endless possibilities for a rec area, home gym or abundant storage. Outside, enjoy both side and rear patios overlooking beautiful grounds and protected green space, creating a tranquil, private setting rarely found in neighborhood communities. A 3 car attached garage completes this exceptional property. Ideally located near shopping, dining, parks and major highways, this move-in-ready home blends luxury, comfort and natural beauty. Don't miss the opportunity to own one of the most desirable homes in The Preserve at Miller's Farm....
Contact an agent
Home facts
- Year built:2017
- Subdivision & Development:Millers Farm Sub Ph 3
- Listing ID #:5215124
- Added:55 day(s) ago
- Updated:August 14, 2026 at 02:22 PM
Rooms and interior
- Bedrooms:4
- Total bathrooms:4
- Full bathrooms:3
- Half bathrooms:1
- Rooms Total:9
- Kitchen Description:Built In Oven, Cooktop, Dishwasher, Disposal, Microwave, Refrigerator
- Basement:Yes
- Basement Description:Full, Sump Pump
- Living area:4,351 sq. ft.
Heating and cooling
- Cooling:Central Air
- Heating:Forced Air, Gas
- Central air:Yes
Structure and exterior
- Roof:Asphalt, Fiberglass
- Year built:2017
- Building area:4,351 sq. ft.
- Lot area:0.27 Acres
- Lot Features:Wooded/Treed
- Architectural Style:Colonial
- Construction Materials:Vinyl Siding
- Exterior Features:Patio, Wooded
- Levels:2 Story
Utilities
- Water:Public
- Sewer:Public Sewer
Finances and disclosures
- Price:$789,000
- Price per sq. ft.:$181.34
- Tax amount:$12,593 (2025)
Features and amenities
- Appliances:Cooktop, Dishwasher, Disposal, Microwave, Refrigerator
- Amenities:Carbon Monoxide Detectors, Smoke Detectors
Parking
- Parking description:Attached, Garage
- Garage:Yes
- Garage spaces:3

New listings near 111 Harvester Drive
- New
 $509,900Active4 beds 4 baths3,086 sq. ft.
4700 Quincy Drive, Copley, OH 44321
MLS# 5236131Listed by: BERKSHIRE HATHAWAY HOMESERVICES STOUFFER REALTY - New
 $305,000Active3 beds 2 baths
2922 Cliffside Drive, Copley, OH 44321
MLS# 5235921Listed by: MCDOWELL HOMES REAL ESTATE SERVICES 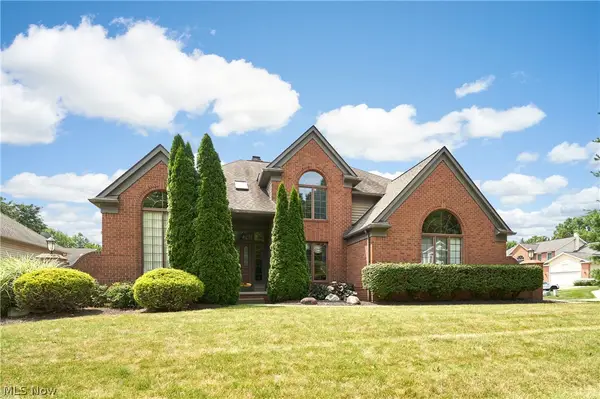 $475,000Pending4 beds 4 baths4,291 sq. ft.
4350 Bramble Drive, Copley, OH 44321
MLS# 5221174Listed by: BERKSHIRE HATHAWAY HOMESERVICES STOUFFER REALTY- New
 $350,000Active4 beds 3 baths3,194 sq. ft.
1097 Oak Tree Road, Akron, OH 44320
MLS# 5234126Listed by: RE/MAX TRENDS REALTY 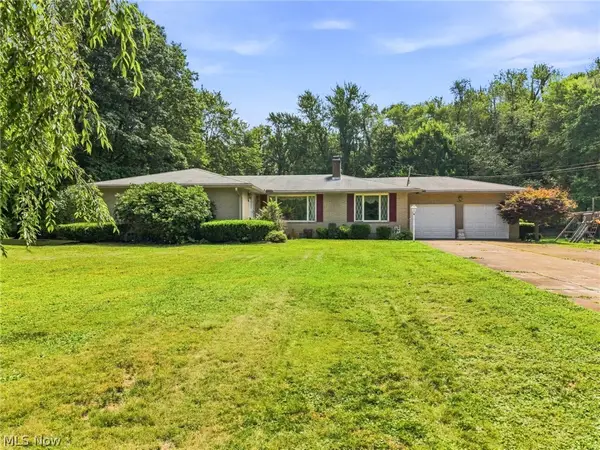 $329,900Pending3 beds 2 baths1,768 sq. ft.
1129 Oak Tree Road, Akron, OH 44320
MLS# 5233035Listed by: KELLER WILLIAMS LEGACY GROUP REALTY- Open Sat, 12 to 1:30pmNew
 $829,500Active4 beds 5 baths
4328 Regal Drive, Copley, OH 44321
MLS# 5233549Listed by: ENGEL & VLKERS DISTINCT  $400,000Pending3 beds 3 baths2,761 sq. ft.
985 S Medina Line Road, Wadsworth, OH 44281
MLS# 5233704Listed by: EXACTLY $539,900Pending4 beds 3 baths4,040 sq. ft.
4354 Cypress Court, Copley, OH 44321
MLS# 5232913Listed by: KELLER WILLIAMS CHERVENIC RLTY $167,500Active2 beds 2 baths1,212 sq. ft.
2796 Mull Avenue #B, Akron, OH 44321
MLS# 5231864Listed by: RE/MAX CROSSROADS PROPERTIES $310,500Active2 beds 3 baths1,674 sq. ft.
288 Woodhaven Drive, Copley, OH 44321
MLS# 5231118Listed by: RE/MAX ABOVE & BEYOND


Protect your home and budget from life's surprises with an Assurant Home Warranty, backed by a partner that supports you through every step of homeownership. Explore Plans.
© 2026 Better Homes and Gardens Real Estate LLC. An Anywhere Real Estate company. All rights reserved. Better Homes and Gardens® Real Estate is a registered trademark owned by Meredith Operations Corporation, licensed to Better Homes and Gardens Real Estate LLC and used with permission. Better Homes and Gardens Real Estate LLC fully supports the principles of the Fair Housing Act and the Equal Opportunity Act. Listing information is deemed reliable but is not guaranteed accurate.
Each office is independently owned and operated.
Any services or products provided by third parties are not provided by, affiliated with or related to Better Homes and Gardens Real Estate LLC, or its affiliated companies.