
1661 Rexdale Drive, Cuyahoga Falls, OH 44221
Local realty services provided by:Better Homes and Gardens Real Estate Central
1661 Rexdale Drive,Cuyahoga Falls, OH 44221
$259,900
- 4 Beds
- 2 Baths
- 1,750 sq. ft.
- Single family
- Active
Listed by: sarah marnell
Office: exp realty, llc.
MLS#:5252087
Source:OH_NORMLS
Price summary
- Price:$259,900
- Price per sq. ft.:$148.51
About this home
This 3 bed, 1.5 bath colonial in Cuyahoga Falls sits on a quiet, curving, tree-lined street, with a big shade tree out front and a backyard made for summer nights. Step inside to warm hardwood floors and a bright living room, where a big picture window fills the space with natural light. The living room flows into the dining area, so it's easy to host a holiday dinner or just keep an eye on what's cooking. The kitchen has stainless steel appliances, plenty of cabinet space, and open shelving that gives you a spot to show off your favorite mugs and cookbooks. Rounding out the main floor are a half bathroom, a flex room (perfect for a home office or guest space), and access to a sunroom lined with windows. Upstairs are three comfortable bedrooms, including a primary with a walk-in closet, plus a full bathroom to share. The lower level adds even more living space, with a finished rec room, laundry, storage, and room for a workshop. Outside, the multi-level deck (2021) is ready for grilling, entertaining, and lounging under the trees, with plenty of yard left over for play and gardening. A 2-car attached garage and wide driveway make coming and going easy. All of this is just minutes from parks, the shops and restaurants of the historic Front Street district, and easy highway access. Updates: hot water tank (2023), AC (2024), electrical updates, and a complete roof tear-off in 2019....
Contact an agent
Home facts
- Year built:1960
- Subdivision & Development:Heslop Morning View Sub
- Listing ID #:5252087
- Added:1 day(s) ago
- Updated:October 10, 2026 at 12:43 AM
Rooms and interior
- Bedrooms:4
- Total bathrooms:2
- Full bathrooms:1
- Half bathrooms:1
- Rooms Total:7
- Basement:Yes
- Basement Description:Partially Furnished
- Living area:1,750 sq. ft.
Heating and cooling
- Cooling:Central Air
- Heating:Forced Air
- Central air:Yes
Structure and exterior
- Roof:Asphalt
- Year built:1960
- Building area:1,750 sq. ft.
- Lot area:0.19 Acres
- Architectural Style:Colonial
- Construction Materials:Vinyl Siding
- Levels:2 Story
Utilities
- Water:Public
- Sewer:Public Sewer
Finances and disclosures
- Price:$259,900
- Price per sq. ft.:$148.51
- Tax amount:$3,543 (2025)
Parking
- Parking description:Attached, Garage
- Garage:Yes
- Garage spaces:2

New listings near 1661 Rexdale Drive
- New
 $189,900Active2 beds 2 baths1,096 sq. ft.
578 Meredith Lane, Cuyahoga Falls, OH 44223
MLS# 5252170Listed by: TEAM RESULTS REALTY - New
 $269,000Active3 beds 2 baths1,232 sq. ft.
656 N Hidden Valley Road, Cuyahoga Falls, OH 44223
MLS# 5251436Listed by: KELLER WILLIAMS LIVING - New
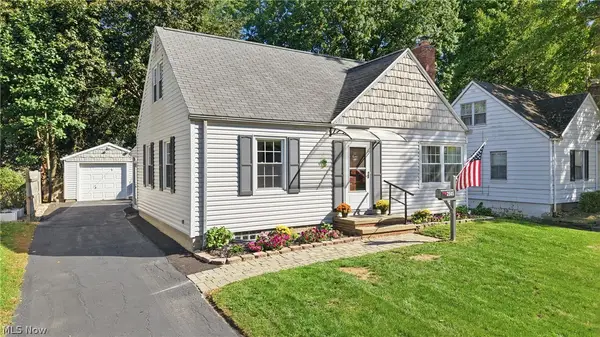 $239,900Active3 beds 2 baths1,879 sq. ft.
2505 15th Street, Cuyahoga Falls, OH 44223
MLS# 5249810Listed by: BERKSHIRE HATHAWAY HOMESERVICES STOUFFER REALTY - New
 $210,000Active3 beds 2 baths1,050 sq. ft.
1973 Sedro Street, Cuyahoga Falls, OH 44221
MLS# 5250791Listed by: EXP REALTY, LLC. - New
 $275,000Active3 beds 2 baths1,834 sq. ft.
3626 Antoinette Drive, Cuyahoga Falls, OH 44223
MLS# 5251572Listed by: REAL OF OHIO - Open Wed, 4 to 6pmNew
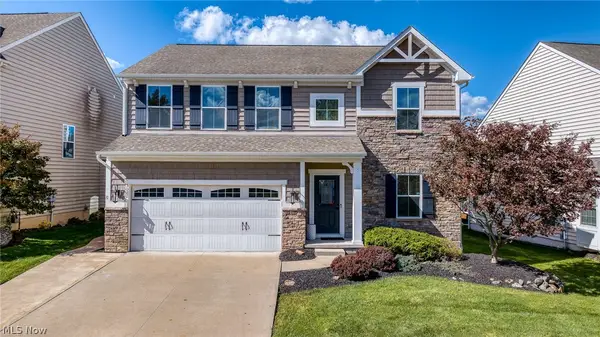 $550,000Active4 beds 4 baths3,309 sq. ft.
5020 Lake Forest Drive, Peninsula, OH 44264
MLS# 5251492Listed by: EXP REALTY, LLC. - New
 $175,900Active3 beds 1 baths1,180 sq. ft.
2564 8th Street, Cuyahoga Falls, OH 44221
MLS# 5251557Listed by: CUTLER REAL ESTATE - New
 $275,000Active3 beds 3 baths1,451 sq. ft.
969 Ridgecrest Drive, Cuyahoga Falls, OH 44221
MLS# 5250886Listed by: MCDOWELL HOMES REAL ESTATE SERVICES - New
 $249,900Active3 beds 2 baths1,529 sq. ft.
2723 Maplewood Street, Cuyahoga Falls, OH 44221
MLS# 5251027Listed by: ENGEL & VLKERS DISTINCT - New
 $159,900Active4 beds 2 baths
2430 Bailey Road, Cuyahoga Falls, OH 44221
MLS# 5242669Listed by: BHR & ASSOCIATES


Protect your home and budget from life's surprises with an Assurant Home Warranty, backed by a partner that supports you through every step of homeownership. Explore Plans.
© 2026 Better Homes and Gardens Real Estate LLC. An Anywhere Real Estate company. All rights reserved. Better Homes and Gardens® Real Estate is a registered trademark owned by Meredith Operations Corporation, licensed to Better Homes and Gardens Real Estate LLC and used with permission. Better Homes and Gardens Real Estate LLC fully supports the principles of the Fair Housing Act and the Equal Opportunity Act. Listing information is deemed reliable but is not guaranteed accurate.
Each office is independently owned and operated.
Any services or products provided by third parties are not provided by, affiliated with or related to Better Homes and Gardens Real Estate LLC, or its affiliated companies.