
1908 Valley Road, Cuyahoga Falls, OH 44223
Local realty services provided by:Better Homes and Gardens Real Estate Central
1908 Valley Road,Cuyahoga Falls, OH 44223
$290,000
- 4 Beds
- 2 Baths
- 1,977 sq. ft.
- Single family
- Active
Listed by: nicole m alden, jason weitzel
Office: real of ohio
MLS#:5251958
Source:OH_NORMLS
Price summary
- Price:$290,000
- Price per sq. ft.:$146.69
About this home
Welcome home to this completely transformed raised ranch in the heart of Cuyahoga Falls, where character meets effortless modern design. Thoughtfully reimagined from top to bottom, this home greets you with an airy open concept layout filled with abundant natural light. Daily living centers around a bright, open main level featuring a spacious living room with custom recessed lighting, anchored by a cozy fireplace and seamless flow into the formal dining area which connects the completely renovated kitchen, outfitted with sleek granite countertops, tile backsplash, and appliances. Off the living room is your elevated balcony style sunroom. The ultimate sanctuary for morning coffee or to unwind with an evening book while overlooking the quiet surroundings. Three comfortable main level bedrooms and a spa inspired bath complete with tile shower, double vanity, and smart lighting mirror complete the first level of living space. Downstairs, the versatile lower level opens up entirely new possibilities with a secondary family room, a private fourth bedroom, and a stunning second full bath featuring a contemporary floating commode and high end finishes.The home is complete with upper and lower single-car garages, and the peace of mind that comes with a newer roof, furnace, AC, plumbing, and flooring. Beyond the front door lies a lifestyle defined by convenience, vibrant community, and outdoor access. Perfectly situated just minutes from the new Cuyahoga Falls school campus, bustling Front Street downtown, local parks, and endless shopping and dining options, everything you need is right at your doorstep!...
Contact an agent
Home facts
- Year built:1953
- Subdivision & Development:North Haven 04
- Listing ID #:5251958
- Added:1 day(s) ago
- Updated:October 10, 2026 at 03:39 AM
Rooms and interior
- Bedrooms:4
- Total bathrooms:2
- Full bathrooms:2
- Rooms Total:6
- Kitchen Description:Dishwasher, Microwave, Range, Refrigerator
- Basement:Yes
- Basement Description:Finished, Full, Walk Out Access
- Living area:1,977 sq. ft.
Heating and cooling
- Cooling:Central Air
- Heating:Forced Air, Gas
- Central air:Yes
Structure and exterior
- Roof:Asphalt, Fiberglass
- Year built:1953
- Building area:1,977 sq. ft.
- Lot area:0.21 Acres
- Architectural Style:Ranch
- Construction Materials:Vinyl Siding
- Levels:2 Story
Utilities
- Water:Public
- Sewer:Public Sewer
Finances and disclosures
- Price:$290,000
- Price per sq. ft.:$146.69
- Tax amount:$3,929 (2025)
Features and amenities
- Appliances:Dishwasher, Microwave, Range, Refrigerator
Parking
- Parking description:Driveway, Garage
- Garage:Yes
- Garage spaces:2

New listings near 1908 Valley Road
- New
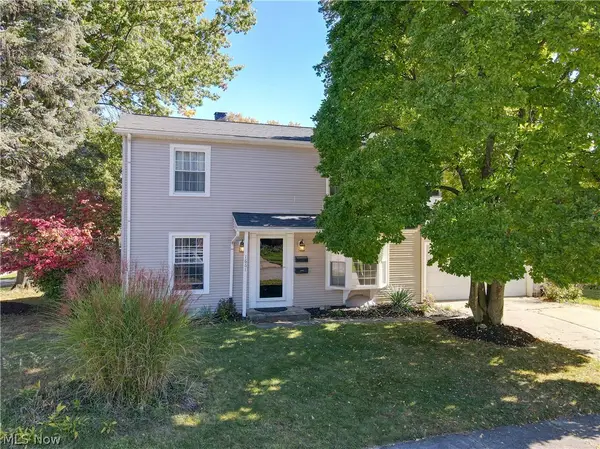 $259,900Active4 beds 2 baths1,750 sq. ft.
1661 Rexdale Drive, Cuyahoga Falls, OH 44221
MLS# 5252087Listed by: EXP REALTY, LLC. - New
 $615,000Active3 beds 4 baths
1726 Front Street #37, Cuyahoga Falls, OH 44221
MLS# 5252166Listed by: TESTA REAL ESTATE GROUP - New
 $189,900Active2 beds 2 baths1,096 sq. ft.
578 Meredith Lane, Cuyahoga Falls, OH 44223
MLS# 5252170Listed by: TEAM RESULTS REALTY - New
 $269,000Active3 beds 2 baths1,232 sq. ft.
656 N Hidden Valley Road, Cuyahoga Falls, OH 44223
MLS# 5251436Listed by: KELLER WILLIAMS LIVING - New
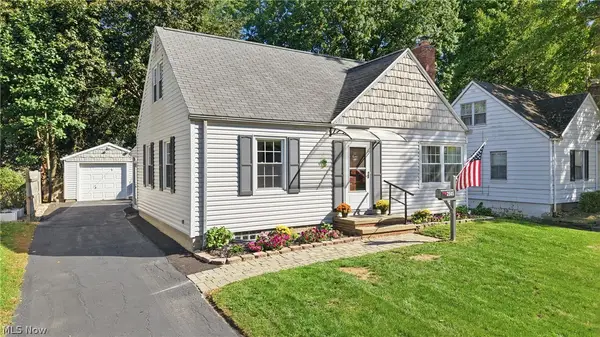 $239,900Active3 beds 2 baths1,879 sq. ft.
2505 15th Street, Cuyahoga Falls, OH 44223
MLS# 5249810Listed by: BERKSHIRE HATHAWAY HOMESERVICES STOUFFER REALTY - New
 $210,000Active3 beds 2 baths1,050 sq. ft.
1973 Sedro Street, Cuyahoga Falls, OH 44221
MLS# 5250791Listed by: EXP REALTY, LLC. - New
 $275,000Active3 beds 2 baths1,834 sq. ft.
3626 Antoinette Drive, Cuyahoga Falls, OH 44223
MLS# 5251572Listed by: REAL OF OHIO - Open Wed, 4 to 6pmNew
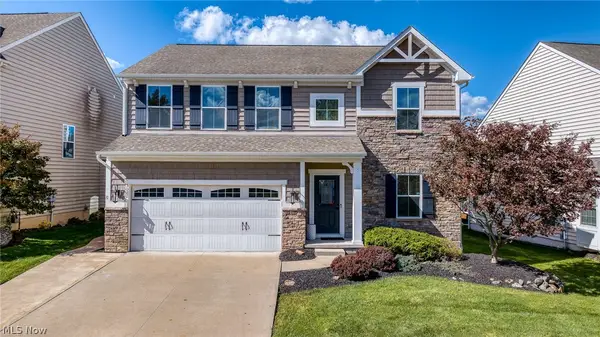 $550,000Active4 beds 4 baths3,309 sq. ft.
5020 Lake Forest Drive, Peninsula, OH 44264
MLS# 5251492Listed by: EXP REALTY, LLC. - New
 $175,900Active3 beds 1 baths1,180 sq. ft.
2564 8th Street, Cuyahoga Falls, OH 44221
MLS# 5251557Listed by: CUTLER REAL ESTATE - New
 $275,000Active3 beds 3 baths1,451 sq. ft.
969 Ridgecrest Drive, Cuyahoga Falls, OH 44221
MLS# 5250886Listed by: MCDOWELL HOMES REAL ESTATE SERVICES


Protect your home and budget from life's surprises with an Assurant Home Warranty, backed by a partner that supports you through every step of homeownership. Explore Plans.
© 2026 Better Homes and Gardens Real Estate LLC. An Anywhere Real Estate company. All rights reserved. Better Homes and Gardens® Real Estate is a registered trademark owned by Meredith Operations Corporation, licensed to Better Homes and Gardens Real Estate LLC and used with permission. Better Homes and Gardens Real Estate LLC fully supports the principles of the Fair Housing Act and the Equal Opportunity Act. Listing information is deemed reliable but is not guaranteed accurate.
Each office is independently owned and operated.
Any services or products provided by third parties are not provided by, affiliated with or related to Better Homes and Gardens Real Estate LLC, or its affiliated companies.