
5409 Fountain Circle, North Ridgeville, OH 44039
Local realty services provided by:Better Homes and Gardens Real Estate Central
5409 Fountain Circle,North Ridgeville, OH 44039
$405,000
- 3 Beds
- 3 Baths
- - sq. ft.
- Single family
- Sold
Listed by: sylvia incorvaia
Office: exp realty, llc.
MLS#:5225141
Source:OH_NORMLS
Sorry, we are unable to map this address
Price summary
- Price:$405,000
- Monthly HOA dues:$33.33
About this home
Welcome home to waterfront living in Meadow Lakes! Perfectly positioned along the water, this beautifully updated Colonial offers the kind of backyard that changes your daily routine. Imagine starting each morning with the sun rising over the water as you sip your coffee from the eat-in kitchen, then ending the day on the stamped concrete patio as cool evening breezes roll across the pond. It's a setting that's difficult to find and even harder to leave. Inside, you'll find over 3,000 finished square feet of thoughtfully designed living space, including 3 bedrooms, 2.5 bathrooms, and a finished lower level that adds incredible flexibility for entertaining, movie nights, a home gym, office, or playroom. The open layout creates an easy flow between the spacious family room with fireplace and the bright eat-in kitchen, where expansive water views become the backdrop to everyday life. Step outside to the beautifully landscaped yard. Enclosed by an elegant wrought iron fence, the backyard and stamped concrete patio create the perfect setting for summer cookouts, evening gatherings, or simply unwinding as you take in the peaceful waterfront views. Just as impressive is everything you won't have to worry about. Major improvements have already been completed, including a new roof (2021), finished basement (2022), fresh interior paint (2022-2023), new front door (2023), new kitchen appliances (2023), new garage door opener (2024), new hot water tank (2024), new furnace, central air, and whole-home humidifier (2025), vent duct cleaning (2025), and a sump pump with battery backup (2023). Located in the highly desirable Meadow Lakes community, residents enjoy beautifully maintained common areas, scenic ponds, and convenient access to shopping, restaurants, parks, schools, and major highways, making commuting and everyday errands effortless. Now is your opportunity to own one of Meadow Lakes' waterfront homes where the views are just as memorable as the home itself....
Contact an agent
Home facts
- Year built:2004
- Subdivision & Development:Meadow Lakes Sub
- Listing ID #:5225141
- Added:79 day(s) ago
- Updated:September 25, 2026 at 06:25 AM
Rooms and interior
- Bedrooms:3
- Total bathrooms:3
- Full bathrooms:2
- Half bathrooms:1
- Rooms Total:7
- Kitchen Description:Dishwasher, Disposal, Microwave, Range, Refrigerator
- Basement:Yes
- Basement Description:Finished, Full, Sump Pump
Heating and cooling
- Cooling:Central Air
- Heating:Fireplaces, Forced Air, Gas
- Central air:Yes
Structure and exterior
- Roof:Asphalt, Fiberglass
- Year built:2004
- Architectural Style:Colonial
- Construction Materials:Vinyl Siding
- Exterior Features:Patio
- Levels:2 Story
Utilities
- Water:Public
- Sewer:Public Sewer
Finances and disclosures
- Price:$405,000
- Tax amount:$5,200 (2025)
Features and amenities
- Appliances:Dishwasher, Disposal, Microwave, Range, Refrigerator, Washer
- Laundry features:Dryer, Washer
- Amenities:Smoke Detectors
Parking
- Parking description:Attached, Driveway, Garage, Paved
- Garage:Yes
- Garage spaces:2

New listings near 5409 Fountain Circle
- Open Sat, 12 to 2pmNew
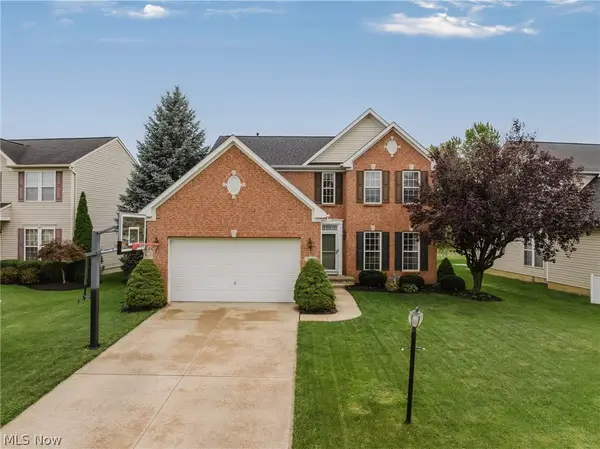 $439,900Active4 beds 4 baths2,610 sq. ft.
6160 W Breezeway Drive, North Ridgeville, OH 44039
MLS# 5247342Listed by: KELLER WILLIAMS ELEVATE - New
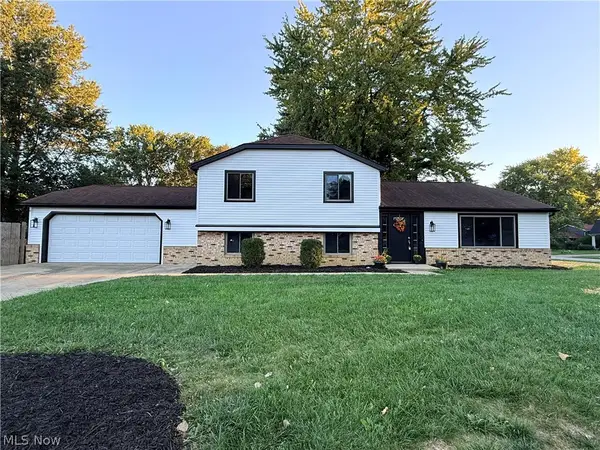 $349,900Active4 beds 2 baths2,232 sq. ft.
34139 Pearl Street, North Ridgeville, OH 44039
MLS# 5247681Listed by: FATHOM REALTY - New
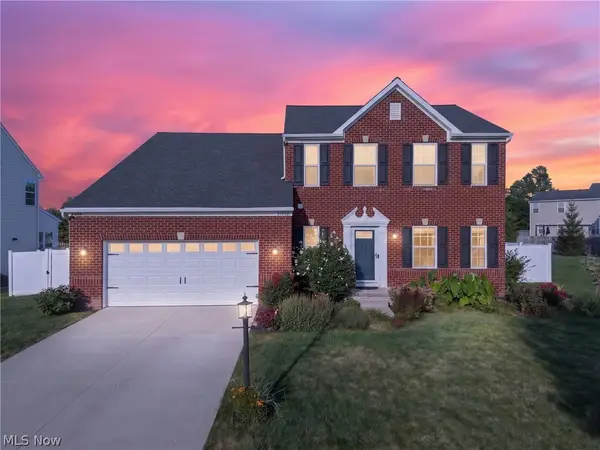 $510,000Active4 beds 3 baths2,424 sq. ft.
31832 Suncrest Circle, North Ridgeville, OH 44039
MLS# 5247731Listed by: EXP REALTY, LLC. - Open Sat, 1:30 to 3pmNew
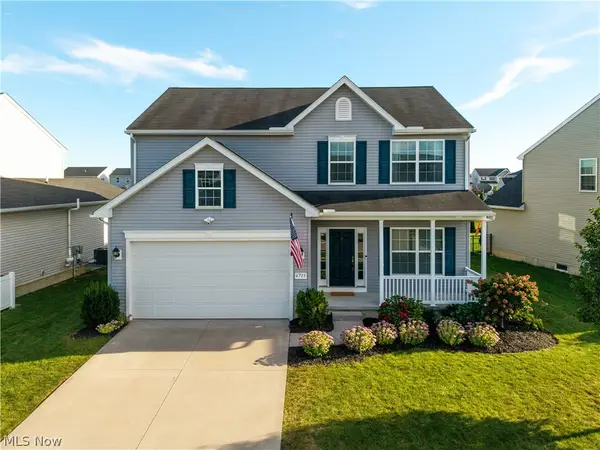 $410,000Active4 beds 3 baths2,180 sq. ft.
6715 High Perch Drive, North Ridgeville, OH 44039
MLS# 5247150Listed by: KELLER WILLIAMS ELEVATE - New
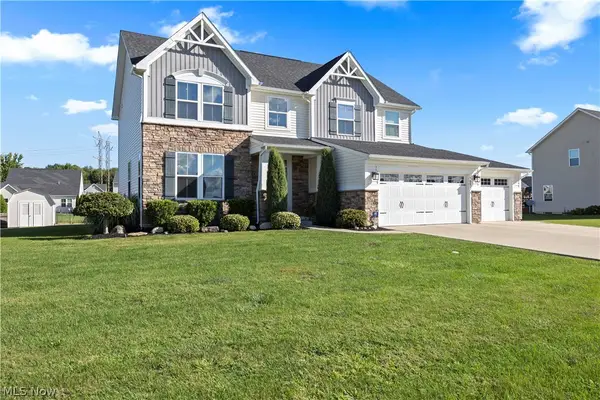 $555,000Active5 beds 4 baths4,117 sq. ft.
36622 Stockport Mill Drive, North Ridgeville, OH 44039
MLS# 5245450Listed by: RUSSELL REAL ESTATE SERVICES - New
 $299,900Active3 beds 2 baths1,578 sq. ft.
6210 Mills Creek Lane, North Ridgeville, OH 44039
MLS# 5247089Listed by: CENTURY 21 DEANNA REALTY - New
 $199,900Active2 beds 2 baths1,541 sq. ft.
32665 Willow Brook Lane, North Ridgeville, OH 44039
MLS# 5246853Listed by: RUSSELL REAL ESTATE SERVICES - New
 $464,900Active4 beds 4 baths2,650 sq. ft.
6823 Glendale Road, North Ridgeville, OH 44039
MLS# 5246819Listed by: OHIO PROPERTY GROUP, LLC - Open Sun, 2 to 5pmNew
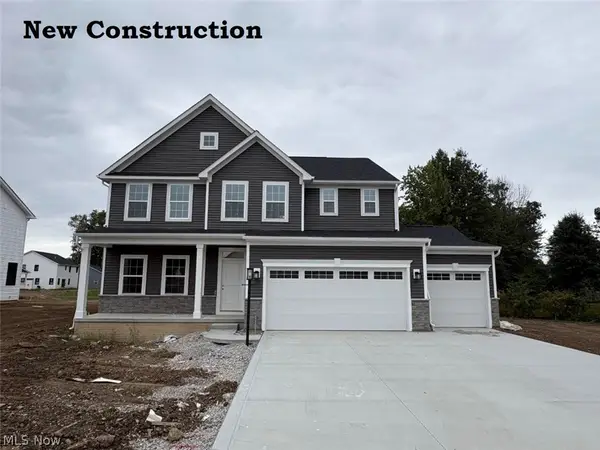 $559,990Active4 beds 4 baths4,059 sq. ft.
36044 Bridge Hampton Lane, North Ridgeville, OH 44039
MLS# 5246483Listed by: KELLER WILLIAMS CITYWIDE - New
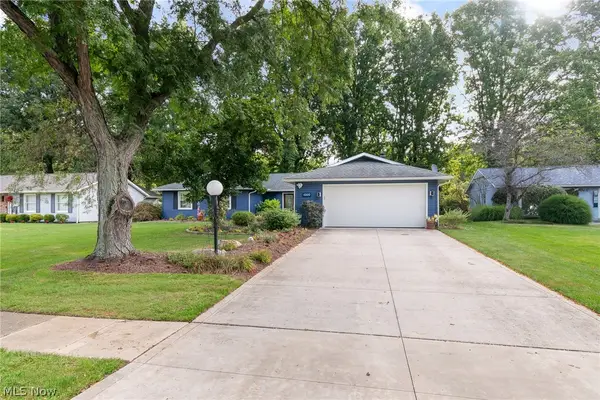 $320,000Active4 beds 3 baths2,056 sq. ft.
6169 Hickory Trail, North Ridgeville, OH 44039
MLS# 5245531Listed by: RE/MAX INFINITY


Protect your home and budget from life's surprises with an Assurant Home Warranty, backed by a partner that supports you through every step of homeownership. Explore Plans.
© 2026 Better Homes and Gardens Real Estate LLC. An Anywhere Real Estate company. All rights reserved. Better Homes and Gardens® Real Estate is a registered trademark owned by Meredith Operations Corporation, licensed to Better Homes and Gardens Real Estate LLC and used with permission. Better Homes and Gardens Real Estate LLC fully supports the principles of the Fair Housing Act and the Equal Opportunity Act. Listing information is deemed reliable but is not guaranteed accurate.
Each office is independently owned and operated.
Any services or products provided by third parties are not provided by, affiliated with or related to Better Homes and Gardens Real Estate LLC, or its affiliated companies.