
6637 High Perch Drive, North Ridgeville, OH 44039
Local realty services provided by:Better Homes and Gardens Real Estate Central
Listed by: derek t kline
Office: russell real estate services
MLS#:5242766
Source:OH_NORMLS
Price summary
- Price:$479,000
- Price per sq. ft.:$131.02
- Monthly HOA dues:$33.33
About this home
Impressive 3 BR/2.5Bath ranch home offers stunning water views in desirable Meadow Lakes Subdivision. Be the only one on the block with a standout commercial grade home brewery and professional level wood working shop! Much sought after larger lot, no direct neighbor to the east, with breathtaking views from your master bedroom, kitchen, dining, and living rooms! Truly open floorplan makes for great entertaining, not to mention an expansive 40x20 trex deck to enjoy! This spacious layout offers wonderful natural light, vaulted ceilings, and many tray ceilings throughout. Kitchen features large island w/ample seating, high-end stainless steel appliances, granite counter/bar tops with undermount sink, loads of cabinets and storage. Attached laundry room has new tile and direct access to 2 car garage. Private owner's suite boasts double vanity, walk-in shower, and oversized walk-in closet. Two additional bedrooms situated near separate full bath. Large welcoming foyer also gives access to finished basement with 37x19 main area (potential living room, gym, playroom, etc.) Not only are a sensational brewery and shop offered, but another half bath with ample storage areas are available as well. This is truly a remarkable move-in ready home! The home you have been waiting for is finally here; something for everyone. Must see! Agent is Owner...
Contact an agent
Home facts
- Year built:2016
- Subdivision & Development:Meadow Lakes Sub
- Listing ID #:5242766
- Added:18 day(s) ago
- Updated:September 25, 2026 at 08:18 AM
Rooms and interior
- Bedrooms:3
- Total bathrooms:3
- Full bathrooms:2
- Half bathrooms:1
- Rooms Total:6
- Kitchen Description:Dishwasher, Disposal, Microwave, Range, Refrigerator
- Basement:Yes
- Basement Description:Finished
- Living area:3,656 sq. ft.
Heating and cooling
- Cooling:Central Air
- Heating:Forced Air, Gas
- Central air:Yes
Structure and exterior
- Roof:Asphalt
- Year built:2016
- Building area:3,656 sq. ft.
- Lot area:0.25 Acres
- Architectural Style:Ranch
- Construction Materials:Vinyl Siding
- Exterior Features:Deck
- Levels:1 Story, 2 Stories
Utilities
- Water:Public
- Sewer:Public Sewer
Finances and disclosures
- Price:$479,000
- Price per sq. ft.:$131.02
- Tax amount:$5,514 (2025)
Features and amenities
- Appliances:Dishwasher, Disposal, Microwave, Range, Refrigerator
Parking
- Parking description:Attached, Garage
- Garage:Yes
- Garage spaces:2

New listings near 6637 High Perch Drive
- Open Sat, 12 to 4pmNew
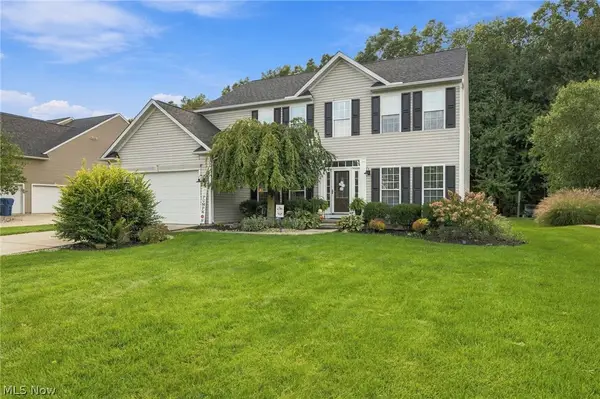 $475,000Active4 beds 3 baths2,818 sq. ft.
9192 Stonebriar Lane, North Ridgeville, OH 44039
MLS# 5247929Listed by: BERKSHIRE HATHAWAY HOMESERVICES PROFESSIONAL REALTY - Open Sat, 12 to 2pmNew
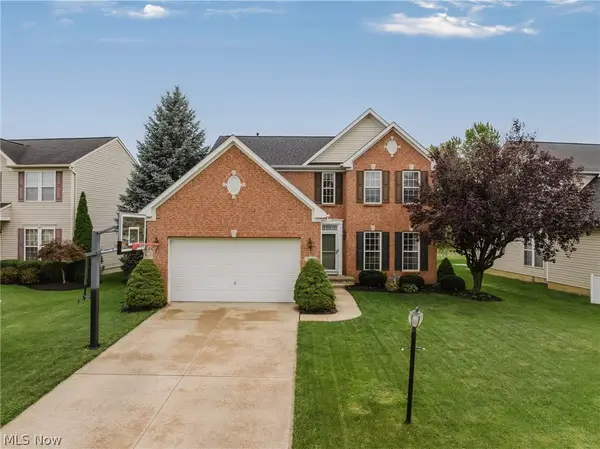 $439,900Active4 beds 4 baths2,610 sq. ft.
6160 W Breezeway Drive, North Ridgeville, OH 44039
MLS# 5247342Listed by: KELLER WILLIAMS ELEVATE - New
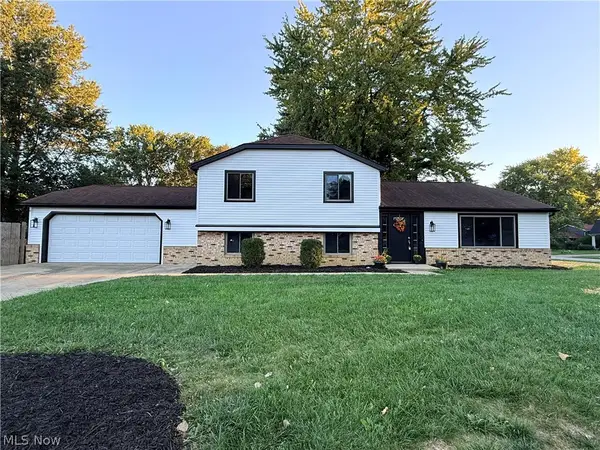 $349,900Active4 beds 2 baths2,232 sq. ft.
34139 Pearl Street, North Ridgeville, OH 44039
MLS# 5247681Listed by: FATHOM REALTY - New
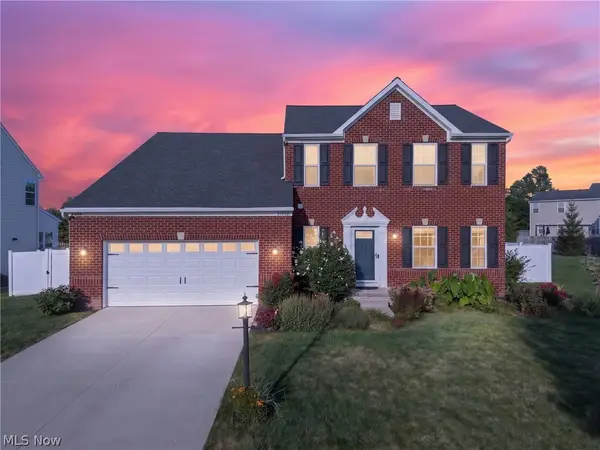 $510,000Active4 beds 3 baths2,424 sq. ft.
31832 Suncrest Circle, North Ridgeville, OH 44039
MLS# 5247731Listed by: EXP REALTY, LLC. - Open Sat, 1:30 to 3pmNew
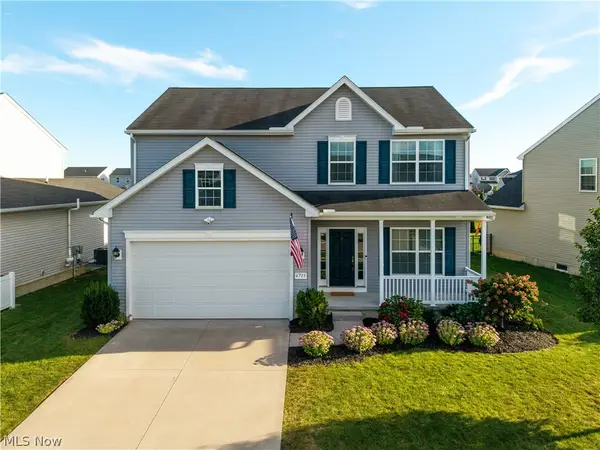 $410,000Active4 beds 3 baths2,180 sq. ft.
6715 High Perch Drive, North Ridgeville, OH 44039
MLS# 5247150Listed by: KELLER WILLIAMS ELEVATE - New
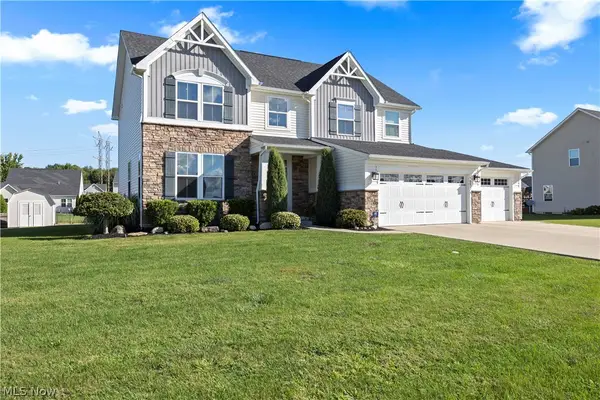 $555,000Active5 beds 4 baths4,117 sq. ft.
36622 Stockport Mill Drive, North Ridgeville, OH 44039
MLS# 5245450Listed by: RUSSELL REAL ESTATE SERVICES - New
 $299,900Active3 beds 2 baths1,578 sq. ft.
6210 Mills Creek Lane, North Ridgeville, OH 44039
MLS# 5247089Listed by: CENTURY 21 DEANNA REALTY - New
 $199,900Active2 beds 2 baths1,541 sq. ft.
32665 Willow Brook Lane, North Ridgeville, OH 44039
MLS# 5246853Listed by: RUSSELL REAL ESTATE SERVICES - New
 $464,900Active4 beds 4 baths2,650 sq. ft.
6823 Glendale Road, North Ridgeville, OH 44039
MLS# 5246819Listed by: OHIO PROPERTY GROUP, LLC - Open Sun, 2 to 5pmNew
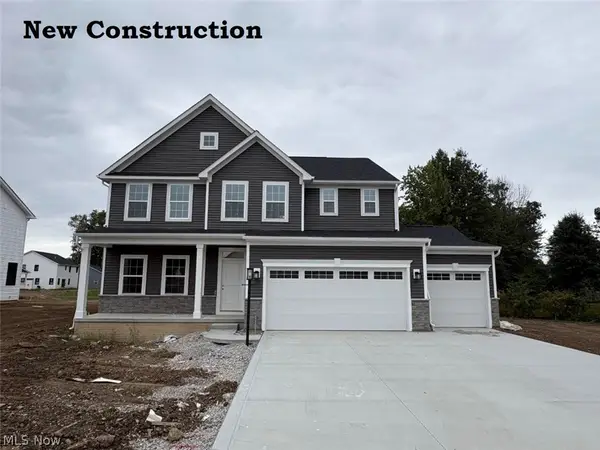 $559,990Active4 beds 4 baths4,059 sq. ft.
36044 Bridge Hampton Lane, North Ridgeville, OH 44039
MLS# 5246483Listed by: KELLER WILLIAMS CITYWIDE


Protect your home and budget from life's surprises with an Assurant Home Warranty, backed by a partner that supports you through every step of homeownership. Explore Plans.
© 2026 Better Homes and Gardens Real Estate LLC. An Anywhere Real Estate company. All rights reserved. Better Homes and Gardens® Real Estate is a registered trademark owned by Meredith Operations Corporation, licensed to Better Homes and Gardens Real Estate LLC and used with permission. Better Homes and Gardens Real Estate LLC fully supports the principles of the Fair Housing Act and the Equal Opportunity Act. Listing information is deemed reliable but is not guaranteed accurate.
Each office is independently owned and operated.
Any services or products provided by third parties are not provided by, affiliated with or related to Better Homes and Gardens Real Estate LLC, or its affiliated companies.