
9887 Ethan Circle, Olmsted, OH 44138
Local realty services provided by:Better Homes and Gardens Real Estate Central
9887 Ethan Circle,Olmsted Twp, OH 44138
$505,000
- 5 Beds
- 4 Baths
- - sq. ft.
- Single family
- Sold
Listed by: christine a stowell
Office: exp realty, llc.
MLS#:5234336
Source:OH_NORMLS
Sorry, we are unable to map this address
Price summary
- Price:$505,000
- Monthly HOA dues:$83.33
About this home
Why wait months to build when you can move right into this exceptional 2020 home loaded with upgrades and offering a rare five-bedroom, four full-bath floor plan? Designed with today’s lifestyle in mind, this home combines modern finishes, functional living spaces, and an open layout perfect for everyday living and entertaining. A charming front porch welcomes you inside where a private home office with French doors and a wall of windows creates the perfect work-from-home space. The impressive great room features a cozy fireplace and flows seamlessly into the spacious dining area and stunning chef’s kitchen. You’ll love the oversized center island with seating, granite countertops, custom tile backsplash, stainless steel appliances, large pantry, and abundant cabinetry and prep space. A first-floor bedroom with an adjacent full bath offers endless flexibility for guests, multigenerational living, or a second office. Upstairs, the luxurious owner’s suite is a true retreat featuring two oversized walk-in closets, a spa-like bath with dual vanities, a large walk-in shower, private water closet, and dedicated linen storage. Three additional spacious bedrooms, another full bath, and a conveniently located second-floor laundry room with utility sink complete the upper level. The fully finished lower level expands your living space with endless possibilities for a recreation room, home theater, fitness area, or playroom and is complete with a fourth full bathroom. Outside, unwind on the beautiful paver patio or enjoy all this sought-after community has to offer, including sidewalks, a neighborhood pool, and clubhouse. With its flexible floor plan, generous living spaces, and incredible amenities, this move-in ready home truly checks every box. Sellers recently installed a sprinkler system and home offers a NEW 2026 AC Unit! Book your private showing today!...
Contact an agent
Home facts
- Year built:2020
- Subdivision & Development:Gates Village Sub Ph 2
- Listing ID #:5234336
- Added:48 day(s) ago
- Updated:September 25, 2026 at 06:25 AM
Rooms and interior
- Bedrooms:5
- Total bathrooms:4
- Full bathrooms:4
- Rooms Total:8
- Kitchen Description:Dishwasher, Microwave, Range, Refrigerator
- Basement:Yes
- Basement Description:Finished, Full, Sump Pump
Heating and cooling
- Cooling:Central Air
- Heating:Forced Air
- Central air:Yes
Structure and exterior
- Roof:Asphalt, Fiberglass
- Year built:2020
- Architectural Style:Colonial
- Construction Materials:Stone, Vinyl Siding
- Exterior Features:Patio
- Levels:2 Story
Utilities
- Water:Public
- Sewer:Public Sewer
Finances and disclosures
- Price:$505,000
- Tax amount:$10,461 (2025)
Features and amenities
- Appliances:Dishwasher, Microwave, Range, Refrigerator, Washer
- Laundry features:Dryer, Washer
- Pool features:Community
Parking
- Parking description:Attached, Garage
- Garage:Yes
- Garage spaces:2

New listings near 9887 Ethan Circle
- Open Sat, 12 to 2pmNew
 $424,900Active4 beds 3 baths2,286 sq. ft.
9140 Tiller Drive, Olmsted Twp, OH 44138
MLS# 5235910Listed by: KELLER WILLIAMS LIVING - Open Sun, 10am to 12pmNew
 $549,900Active4 beds 3 baths3,852 sq. ft.
9260 Aaron Lane, Olmsted Twp, OH 44138
MLS# 5247036Listed by: RE/MAX ABOVE & BEYOND - New
 $66,000Active3 beds 2 baths
8 Dogwood Lane, Olmsted Twp, OH 44138
MLS# 5247448Listed by: ERA REAL SOLUTIONS REALTY - New
 $369,900Active4 beds 3 baths2,321 sq. ft.
9812 Seton Drive, Olmsted Twp, OH 44138
MLS# 5239388Listed by: KELLER WILLIAMS CITYWIDE - New
 $314,900Active4 beds 2 baths1,712 sq. ft.
26959 Southwood Lane, Olmsted Twp, OH 44138
MLS# 5246805Listed by: HOMEPOINT REAL ESTATE - New
 $515,000Active3 beds 3 baths2,390 sq. ft.
26364 Sunset Drive, Olmsted Twp, OH 44138
MLS# 5247047Listed by: KELLER WILLIAMS CHERVENIC RLTY - New
 $69,900Active2 beds 2 baths1,456 sq. ft.
63 Parkway Drive, Olmsted Twp, OH 44138
MLS# 5246455Listed by: RE/MAX ABOVE & BEYOND - New
 $650,000Active5 beds 3 baths2,985 sq. ft.
27258 Cook Road, Olmsted Twp, OH 44138
MLS# 5246206Listed by: EXP REALTY, LLC. 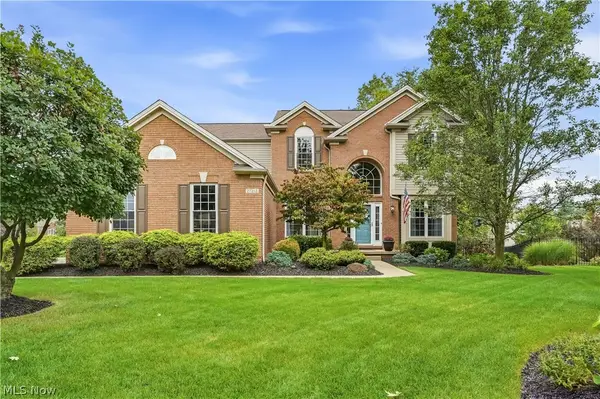 $625,000Pending4 beds 4 baths4,048 sq. ft.
27212 Perry Circle, Olmsted Twp, OH 44138
MLS# 5245825Listed by: RUSSELL REAL ESTATE SERVICES- New
 $290,000Active3 beds 3 baths2,054 sq. ft.
26913 Elizabeth Lane, Olmsted Falls, OH 44138
MLS# 5243609Listed by: RE/MAX TRANSITIONS


Protect your home and budget from life's surprises with an Assurant Home Warranty, backed by a partner that supports you through every step of homeownership. Explore Plans.
© 2026 Better Homes and Gardens Real Estate LLC. An Anywhere Real Estate company. All rights reserved. Better Homes and Gardens® Real Estate is a registered trademark owned by Meredith Operations Corporation, licensed to Better Homes and Gardens Real Estate LLC and used with permission. Better Homes and Gardens Real Estate LLC fully supports the principles of the Fair Housing Act and the Equal Opportunity Act. Listing information is deemed reliable but is not guaranteed accurate.
Each office is independently owned and operated.
Any services or products provided by third parties are not provided by, affiliated with or related to Better Homes and Gardens Real Estate LLC, or its affiliated companies.