
5817 Calamie Drive, Parma Heights, OH 44130
Local realty services provided by:Better Homes and Gardens Real Estate Central
Listed by: saundra l pinali, crissy brunn
Office: richfield realty group llc.
MLS#:5235076
Source:OH_NORMLS
Price summary
- Price:$215,000
- Price per sq. ft.:$153.13
About this home
Welcome to this charming 3-bedroom, 2-bath split-level home nestled on a cul-de-sac street in Parma Heights! Offering a comfortable layout, hardwood floors and several important updates, this home is ready for its next chapter. Recent improvements include HVAC 2021, roof 2021, water tank 2022 and new windows on the first floor in 2024 providing peace of mind and added value for the next owner. The split-level design offers flexible, open living space featuring an eat-in kitchen and spacious family room. The home also features a morning room off the back of the home and an additional room on the lower level that provides even more versatility for storage or a playroom. This home is conveniently located near shopping, restaurants, major highways, and Downtown Cleveland and within easy reach of several first-rate medical centers, making this a convenient location for both work and everyday life.
Contact an agent
Home facts
- Year built:1956
- Listing ID #:5235076
- Added:50 day(s) ago
- Updated:September 29, 2026 at 02:24 PM
Rooms and interior
- Bedrooms:3
- Total bathrooms:2
- Full bathrooms:2
- Rooms Total:5
- Kitchen Description:Dishwasher, Range, Refrigerator
- Basement:Yes
- Living area:1,404 sq. ft.
Heating and cooling
- Cooling:Central Air
- Heating:Forced Air
- Central air:Yes
Structure and exterior
- Roof:Asphalt, Fiberglass, Shingle
- Year built:1956
- Building area:1,404 sq. ft.
- Lot area:0.18 Acres
- Architectural Style:Bungalow, Colonial
- Construction Materials:Aluminium Siding
- Levels:2 Stories, 2 Story
Utilities
- Water:Public
- Sewer:Public Sewer
Finances and disclosures
- Price:$215,000
- Price per sq. ft.:$153.13
- Tax amount:$3,346 (2025)
Features and amenities
- Appliances:Dishwasher, Range, Refrigerator
Parking
- Parking description:Garage
- Garage:Yes
- Garage spaces:1

New listings near 5817 Calamie Drive
 $225,000Active3 beds 1 baths1,302 sq. ft.
6310 Alexandria Drive, Parma Heights, OH 44130
MLS# 5229338Listed by: RE/MAX HAVEN REALTY- New
 $195,999Active3 beds 1 baths1,168 sq. ft.
6382 Alderwood Road, Parma Heights, OH 44130
MLS# 5248096Listed by: LENTZ ASSOCIATES, INC. - New
 $259,900Active3 beds 2 baths2,312 sq. ft.
6574 Mandalay Drive, Parma Heights, OH 44130
MLS# 5248369Listed by: RE/MAX ABOVE & BEYOND - New
 $219,900Active2 beds 2 baths1,430 sq. ft.
9372 Stonington Road, Parma Heights, OH 44130
MLS# 5247462Listed by: SKYMOUNT REALTY, LLC - New
 $195,000Active3 beds 2 baths2,010 sq. ft.
9474 Roxbury Road, Parma Heights, OH 44130
MLS# 5248149Listed by: RE/MAX CROSSROADS PROPERTIES - New
 $215,000Active4 beds 1 baths
6862 York Road, Parma Heights, OH 44130
MLS# 5247315Listed by: RUSSELL REAL ESTATE SERVICES - New
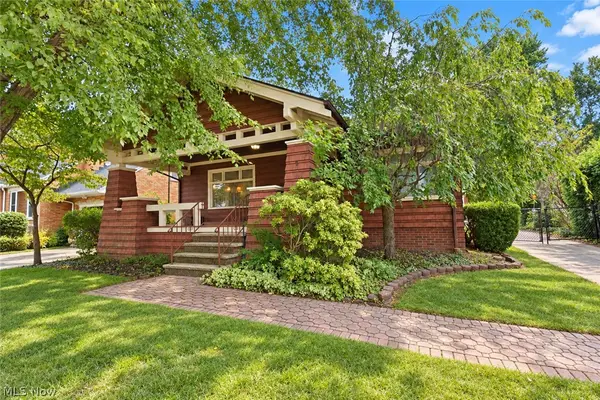 $179,900Active2 beds 2 baths1,364 sq. ft.
5883 Clearview Drive, Parma Heights, OH 44130
MLS# 5247609Listed by: RE/MAX ABOVE & BEYOND  $324,900Pending3 beds 3 baths2,074 sq. ft.
10761 Meadowbrook Drive, Parma Heights, OH 44130
MLS# 5247794Listed by: CHOSEN REAL ESTATE GROUP- New
 $285,900Active3 beds 2 baths1,352 sq. ft.
10869 Lafayette Drive, Parma Heights, OH 44130
MLS# 5247809Listed by: CENTURY 21 DEPIERO & ASSOCIATES, INC. - New
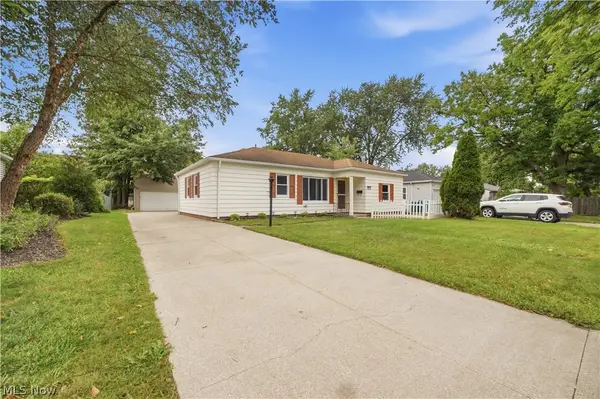 $204,900Active3 beds 1 baths1,265 sq. ft.
6534 Aylesworth Drive, Parma Heights, OH 44130
MLS# 5247651Listed by: EXP REALTY, LLC.


Protect your home and budget from life's surprises with an Assurant Home Warranty, backed by a partner that supports you through every step of homeownership. Explore Plans.
© 2026 Better Homes and Gardens Real Estate LLC. An Anywhere Real Estate company. All rights reserved. Better Homes and Gardens® Real Estate is a registered trademark owned by Meredith Operations Corporation, licensed to Better Homes and Gardens Real Estate LLC and used with permission. Better Homes and Gardens Real Estate LLC fully supports the principles of the Fair Housing Act and the Equal Opportunity Act. Listing information is deemed reliable but is not guaranteed accurate.
Each office is independently owned and operated.
Any services or products provided by third parties are not provided by, affiliated with or related to Better Homes and Gardens Real Estate LLC, or its affiliated companies.