
9372 Stonington Road, Parma Heights, OH 44130
Local realty services provided by:Better Homes and Gardens Real Estate Central
Listed by: caleb barney, brett a casey
Office: skymount realty, llc.
MLS#:5247462
Source:OH_NORMLS
Price summary
- Price:$219,900
- Price per sq. ft.:$153.78
About this home
Welcome to 9372 Stonington Rd in Parma Heights! This charming and updated home offers 2 bedrooms, 1.5 baths, 1,430 square feet of above-grade living space, and a long list of improvements that make it ready for its next owner.
Step inside to a spacious living room with durable LVP flooring that continues throughout much of the first floor. The updated kitchen is a standout, featuring granite countertops, newer cabinetry, and plenty of space for cooking and everyday living. A convenient half bath on the first floor has also been updated. Upstairs, you'll find two good-sized bedrooms and a full bathroom. The unfinished basement provides plenty of room for storage, laundry, or future possibilities.
Many of the big-ticket items have already been taken care of, including a new roof (2025), new furnace and central air conditioning (2026), and new hot water tank (2026). Additional improvements include Pella vinyl replacement windows and sliding patio door, updated electrical, updated plumbing, vinyl siding, and more.
Outside, enjoy a fully fenced backyard with a white vinyl privacy fence and the added bonus of no rear neighbor, as the property backs directly to city-owned park space.
Conveniently located near shopping, restaurants, parks, schools, and major highways. With an updated interior, newer major mechanicals, and a private backyard setting, this Parma Heights home offers a lot to love. Schedule your private showing today!...
Contact an agent
Home facts
- Year built:1932
- Subdivision & Development:Cleveland Trust Companys Deni
- Listing ID #:5247462
- Added:1 day(s) ago
- Updated:September 26, 2026 at 01:49 AM
Rooms and interior
- Bedrooms:2
- Total bathrooms:2
- Full bathrooms:1
- Half bathrooms:1
- Kitchen Description:Dishwasher, Range, Refrigerator
- Basement:Yes
- Basement Description:Full, Sump Pump, Unfinished
- Living area:1,430 sq. ft.
Heating and cooling
- Cooling:Central Air
- Heating:Forced Air, Gas
- Central air:Yes
Structure and exterior
- Roof:Asphalt, Fiberglass
- Year built:1932
- Building area:1,430 sq. ft.
- Lot area:0.17 Acres
- Architectural Style:Bungalow
- Construction Materials:Vinyl Siding
- Exterior Features:Porch
- Levels:2 Story
Utilities
- Water:Public
- Sewer:Public Sewer
Finances and disclosures
- Price:$219,900
- Price per sq. ft.:$153.78
- Tax amount:$3,492 (2025)
Features and amenities
- Appliances:Dishwasher, Range, Refrigerator, Washer
- Laundry features:Dryer, Washer
Parking
- Parking description:Driveway, Paved

New listings near 9372 Stonington Road
- New
 $195,000Active3 beds 2 baths2,010 sq. ft.
9474 Roxbury Road, Parma Heights, OH 44130
MLS# 5248149Listed by: RE/MAX CROSSROADS PROPERTIES - Open Sat, 10 to 11:30pmNew
 $215,000Active4 beds 1 baths
6862 York Road, Parma Heights, OH 44130
MLS# 5247315Listed by: RUSSELL REAL ESTATE SERVICES - Open Sun, 12 to 1:30pmNew
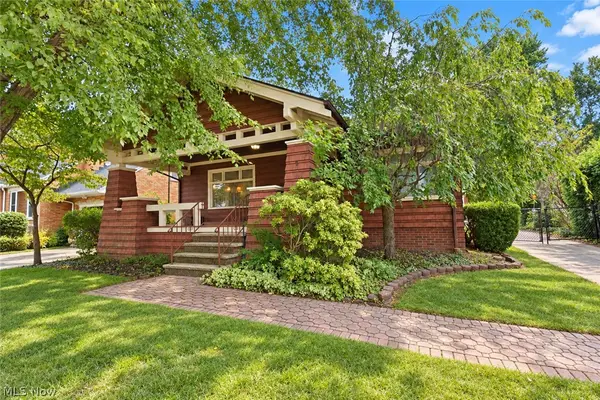 $179,900Active2 beds 2 baths1,364 sq. ft.
5883 Clearview Drive, Parma Heights, OH 44130
MLS# 5247609Listed by: RE/MAX ABOVE & BEYOND - New
 $324,900Active3 beds 3 baths2,074 sq. ft.
10761 Meadowbrook Drive, Parma Heights, OH 44130
MLS# 5247794Listed by: CHOSEN REAL ESTATE GROUP - New
 $285,900Active3 beds 2 baths1,352 sq. ft.
10869 Lafayette Drive, Parma Heights, OH 44130
MLS# 5247809Listed by: CENTURY 21 DEPIERO & ASSOCIATES, INC. - Open Sat, 3 to 5pmNew
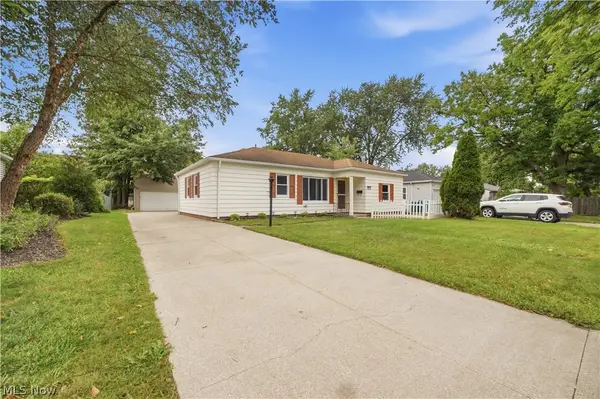 $204,900Active3 beds 1 baths1,265 sq. ft.
6534 Aylesworth Drive, Parma Heights, OH 44130
MLS# 5247651Listed by: EXP REALTY, LLC. - New
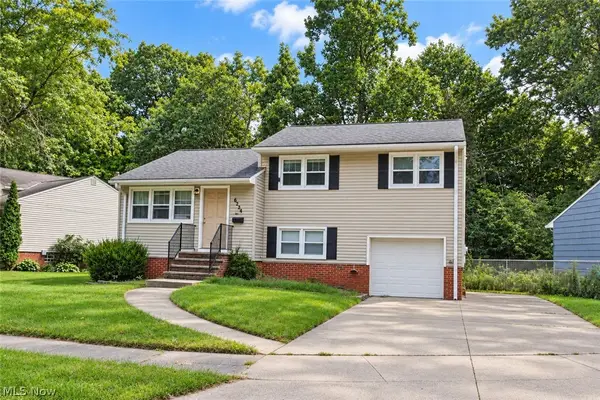 $259,900Active4 beds 2 baths1,635 sq. ft.
6254 Colebrook Road, Parma Heights, OH 44130
MLS# 5243127Listed by: RE/MAX REAL ESTATE GROUP  $119,900Pending2 beds 1 baths928 sq. ft.
10366 Manorford Drive, Parma Heights, OH 44130
MLS# 5245035Listed by: KELLER WILLIAMS CITYWIDE- New
 $173,000Active3 beds 1 baths1,218 sq. ft.
6331 Alderwood Road, Parma Heights, OH 44130
MLS# 5246906Listed by: RUSSELL REAL ESTATE SERVICES


Protect your home and budget from life's surprises with an Assurant Home Warranty, backed by a partner that supports you through every step of homeownership. Explore Plans.
© 2026 Better Homes and Gardens Real Estate LLC. An Anywhere Real Estate company. All rights reserved. Better Homes and Gardens® Real Estate is a registered trademark owned by Meredith Operations Corporation, licensed to Better Homes and Gardens Real Estate LLC and used with permission. Better Homes and Gardens Real Estate LLC fully supports the principles of the Fair Housing Act and the Equal Opportunity Act. Listing information is deemed reliable but is not guaranteed accurate.
Each office is independently owned and operated.
Any services or products provided by third parties are not provided by, affiliated with or related to Better Homes and Gardens Real Estate LLC, or its affiliated companies.