
3450 Logwood Trail, Richfield, OH 44286
Local realty services provided by:Better Homes and Gardens Real Estate Central
Upcoming open houses
- Sun, Nov 1502:30 pm - 04:00 pm
Listed by: laurie morgan schrank, aaron rich
Office: keller williams chervenic rlty
MLS#:5258486
Source:OH_NORMLS
Price summary
- Price:$475,000
- Price per sq. ft.:$157.18
About this home
Situated on a private, wooded lot in a quiet Richfield neighborhood, this four-bedroom, two-and-a-half-bath Colonial in the Revere Local School District offers an inviting setting to begin new holiday traditions. Prepare your favorite meals in the spacious, well-appointed kitchen or gather with loved ones in the bright and open Great Room to welcome the New Year. From everyday meals to seasonal celebrations, picture the memories you’ll create here. A covered front entry welcomes you into the two story foyer and step down to the Great Room. The recently refreshed kitchen features quartz counters, new lighting, SS appliances, tiled backsplash, cherry cabinets, pantry and island seating and convenient access to the nearby dining room. Adjacent Family Room features a wood-burning fireplace, while the sunroom offers windows on all sides and a sliding door to the deck. A mudroom, ½ bath, and additional living room complete the main floor. Upstairs, the spacious owner’s bedroom features an ensuite bathroom with granite counters and tiled shower with glass door, plus a walk-in closet and a separate second closet. Three more generously sized bedrooms and second full bath with granite counters complete the second floor. The partially finished basement features recreation area with the home’s second fireplace, under stair storage and separate laundry space. Set on nearly an acre, the outdoor spaces are made for entertaining. From the paver patio with a fire pit and gazebo to the wraparound deck and separate private patio (electric for hot tub), this backyard will have you counting down the days until summer. Notable updates include: Second story roof (25), Shed (21), Kitchen Updates (24), Hot Water Tank (24), HVAC (23/24), Water Softener (25), Iron Filter (20), Well Pressure Tank (25), Waterproofing (19). Contact agent today for private showing!...
Contact an agent
Home facts
- Year built:1975
- Subdivision & Development:Garden Forest Estates
- Listing ID #:5258486
- Added:1 day(s) ago
- Updated:November 13, 2026 at 01:41 AM
Rooms and interior
- Bedrooms:4
- Total bathrooms:3
- Full bathrooms:2
- Half bathrooms:1
- Rooms Total:8
- Kitchen Description:Dishwasher, Microwave, Range, Refrigerator
- Basement:Yes
- Basement Description:Partially Furnished, Sump Pump, Unfinished
- Living area:3,022 sq. ft.
Heating and cooling
- Cooling:Central Air
- Heating:Fireplaces, Forced Air, Gas
- Central air:Yes
Structure and exterior
- Roof:Asphalt, Fiberglass
- Year built:1975
- Building area:3,022 sq. ft.
- Lot area:0.92 Acres
- Lot Features:Wooded/Treed
- Architectural Style:Colonial
- Construction Materials:Cedar
- Exterior Features:Deck, Porch, Wooded
- Levels:2 Story
Utilities
- Water:Private
- Sewer:Private Sewer
Finances and disclosures
- Price:$475,000
- Price per sq. ft.:$157.18
- Tax amount:$6,204 (2025)
Features and amenities
- Appliances:Dishwasher, Microwave, Range, Refrigerator
Parking
- Parking description:Garage
- Garage:Yes
- Garage spaces:2

New listings near 3450 Logwood Trail
- Open Sun, 2:30 to 4pmNew
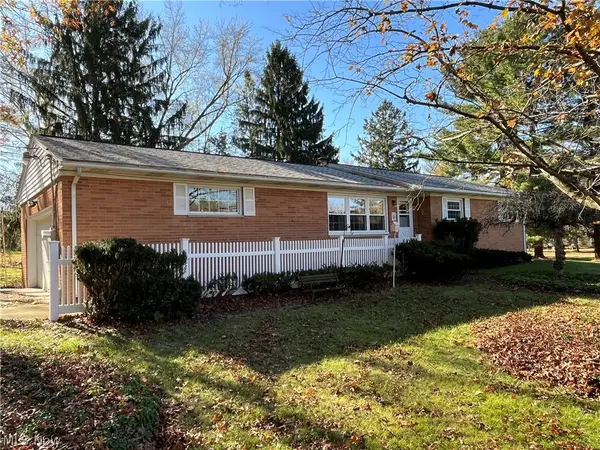 $345,000Active3 beds 2 baths1,658 sq. ft.
4722 Hawkins Road, Richfield, OH 44286
MLS# 5259854Listed by: CUTLER REAL ESTATE - New
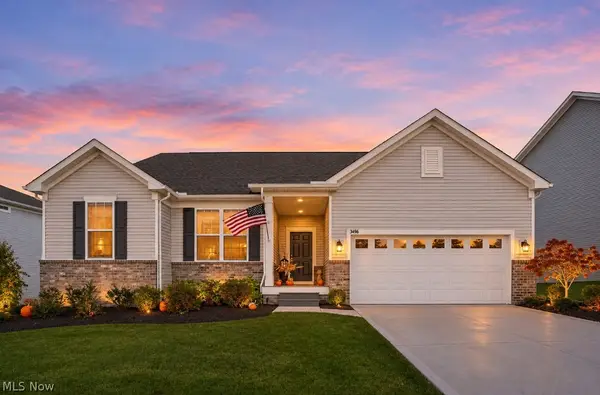 $635,000Active3 beds 3 baths2,336 sq. ft.
3496 Crandall Avenue, Richfield, OH 44286
MLS# 5258013Listed by: BERKSHIRE HATHAWAY HOMESERVICES STOUFFER REALTY - New
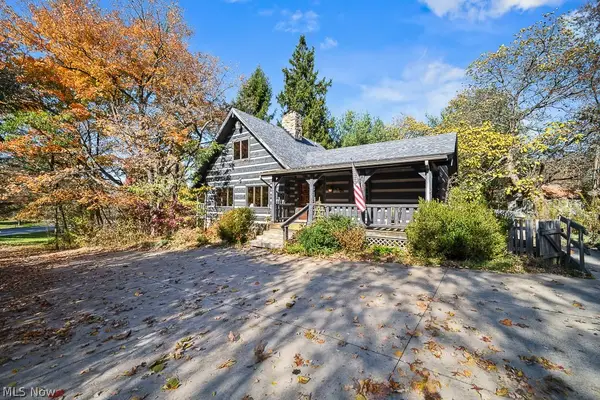 $399,000Active2 beds 3 baths2,053 sq. ft.
3671 Broadview Road, Richfield, OH 44286
MLS# 5255870Listed by: EXP REALTY, LLC. 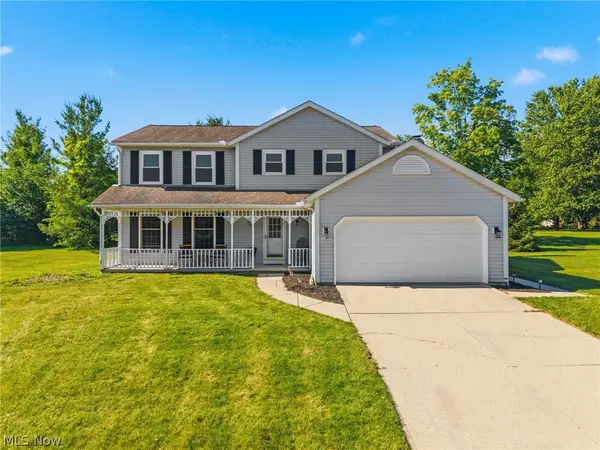 $435,000Active4 beds 3 baths2,189 sq. ft.
3440 Burrwood Drive, Richfield, OH 44286
MLS# 5257682Listed by: KELLER WILLIAMS LIVING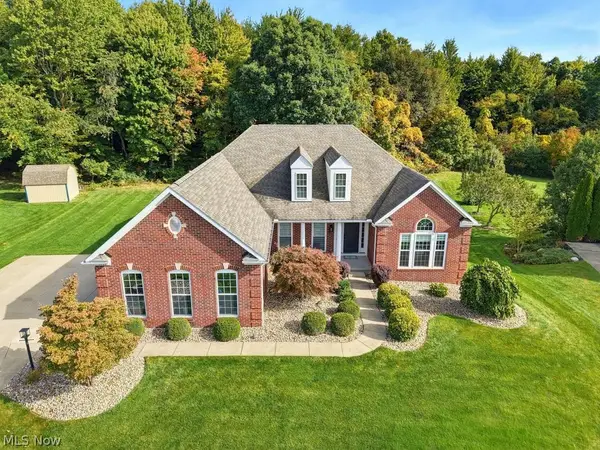 $775,000Activeundercontract3 beds 4 baths4,300 sq. ft.
4086 Appleridge Lane, Richfield, OH 44286
MLS# 5250504Listed by: KELLER WILLIAMS CHERVENIC RLTY $849,000Active3 beds 4 baths6,655 sq. ft.
3364 E Glencoe Road, Richfield, OH 44286
MLS# 5245834Listed by: BERKSHIRE HATHAWAY HOMESERVICES STOUFFER REALTY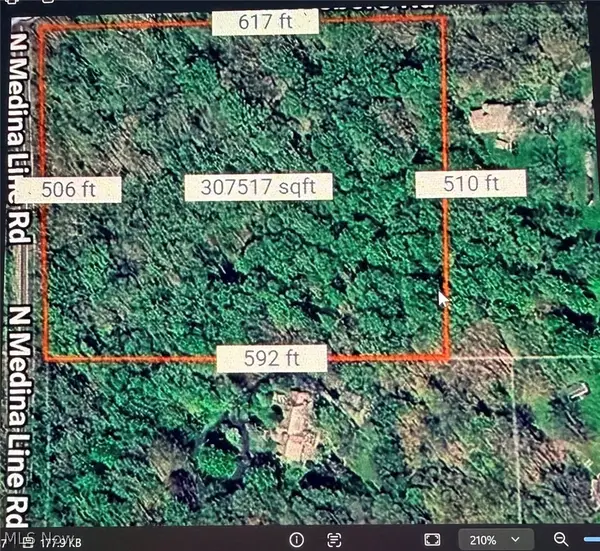 $142,000Activeundercontract7.97 Acres
TR 2 Lot 7 Streetsboro Road, Richfield, OH 44286
MLS# 5253239Listed by: KELLER WILLIAMS CHERVENIC RLTY- Open Sun, 12:30 to 2pm
 $689,000Active3 beds 4 baths4,076 sq. ft.
3382 E Glencoe Road, Richfield, OH 44286
MLS# 5251601Listed by: KELLER WILLIAMS CHERVENIC RLTY  $699,000Pending4 beds 4 baths
4212 Oviatt Road, Richfield, OH 44286
MLS# 5251870Listed by: HOTDOORS, LLC


Protect your home and budget from life's surprises with an Assurant Home Warranty, backed by a partner that supports you through every step of homeownership. Explore Plans.
© 2026 Better Homes and Gardens Real Estate LLC. An Anywhere Real Estate company. All rights reserved. Better Homes and Gardens® Real Estate is a registered trademark owned by Meredith Operations Corporation, licensed to Better Homes and Gardens Real Estate LLC and used with permission. Better Homes and Gardens Real Estate LLC fully supports the principles of the Fair Housing Act and the Equal Opportunity Act. Listing information is deemed reliable but is not guaranteed accurate.
Each office is independently owned and operated.
Any services or products provided by third parties are not provided by, affiliated with or related to Better Homes and Gardens Real Estate LLC, or its affiliated companies.