
4722 Hawkins Road, Richfield, OH 44286
Local realty services provided by:Better Homes and Gardens Real Estate Central
Upcoming open houses
- Sun, Nov 1502:30 pm - 04:00 pm
Listed by: romi brozeit
Office: cutler real estate
MLS#:5259854
Source:OH_NORMLS
Price summary
- Price:$345,000
- Price per sq. ft.:$208.08
About this home
Welcome to this well maintained, brick Ranch offering 3 bedrooms, 1 1/2 baths nestled in 1.8 acres in Richfield. Upon entering you are greeted by a living room featuring natural woodwork and picture windows emanating natural light. From there, enter a generously sized Eat In Kitchen with a newer cooktop and enjoy morning coffee or tea while admiring the serene view of the expansive private backyard. The 3 Bedrooms extending off the Living room feature hardwood floors, newer windows and ceiling fans. Enter the lower level to enjoy added flexible living space including a Recreation Room, Wood Working Room, Laundry Room with plenty of extra storage and 1/2 Bath. Attached 2 car garage, Roof (2019) and Septic cleaned (2025). This charming home awaits you. Schedule your private showing today.
Contact an agent
Home facts
- Year built:1960
- Subdivision & Development:Village/Richfield Tr #2
- Listing ID #:5259854
- Added:1 day(s) ago
- Updated:November 13, 2026 at 12:50 AM
Rooms and interior
- Bedrooms:3
- Total bathrooms:2
- Full bathrooms:1
- Half bathrooms:1
- Rooms Total:7
- Kitchen Description:Built In Oven, Cooktop, Dishwasher, Microwave, Refrigerator
- Basement:Yes
- Basement Description:Sump Pump
- Living area:1,658 sq. ft.
Heating and cooling
- Cooling:Central Air
- Heating:Gas
- Central air:Yes
Structure and exterior
- Roof:Asphalt, Fiberglass
- Year built:1960
- Building area:1,658 sq. ft.
- Lot area:1.86 Acres
- Lot Features:Level
- Architectural Style:Ranch
- Construction Materials:Brick
- Exterior Features:Level
- Levels:1 Story
Utilities
- Water:Well
- Sewer:Septic Tank
Finances and disclosures
- Price:$345,000
- Price per sq. ft.:$208.08
- Tax amount:$3,305 (2025)
Features and amenities
- Appliances:Cooktop, Dishwasher, Microwave, Refrigerator, Washer
- Laundry features:Dryer, Washer
- Amenities:Smoke Detectors
Parking
- Parking description:Attached, Garage
- Garage:Yes
- Garage spaces:2

New listings near 4722 Hawkins Road
- Open Sun, 2:30 to 4pmNew
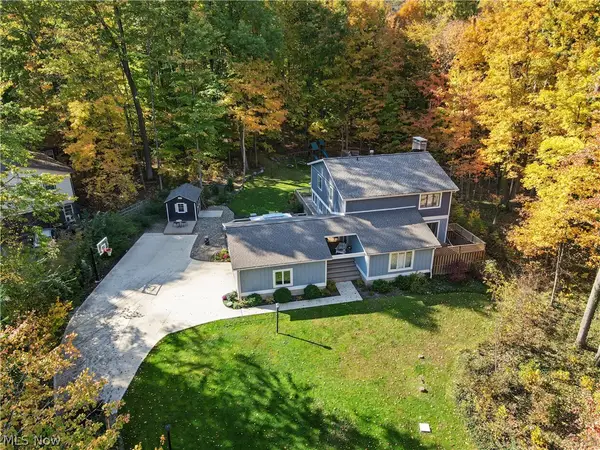 $475,000Active4 beds 3 baths3,022 sq. ft.
3450 Logwood Trail, Richfield, OH 44286
MLS# 5258486Listed by: KELLER WILLIAMS CHERVENIC RLTY - New
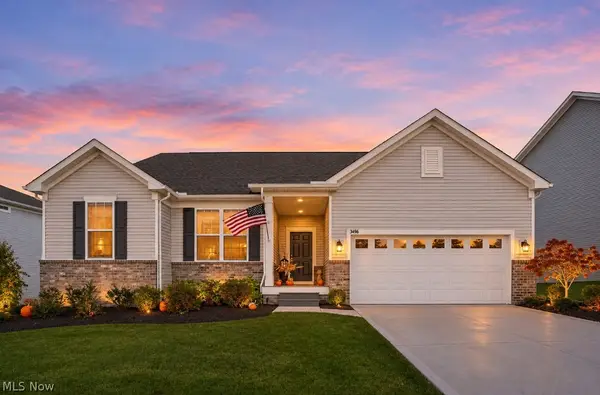 $635,000Active3 beds 3 baths2,336 sq. ft.
3496 Crandall Avenue, Richfield, OH 44286
MLS# 5258013Listed by: BERKSHIRE HATHAWAY HOMESERVICES STOUFFER REALTY - New
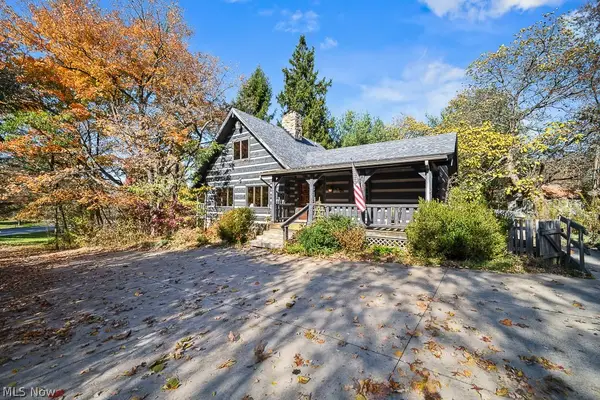 $399,000Active2 beds 3 baths2,053 sq. ft.
3671 Broadview Road, Richfield, OH 44286
MLS# 5255870Listed by: EXP REALTY, LLC. 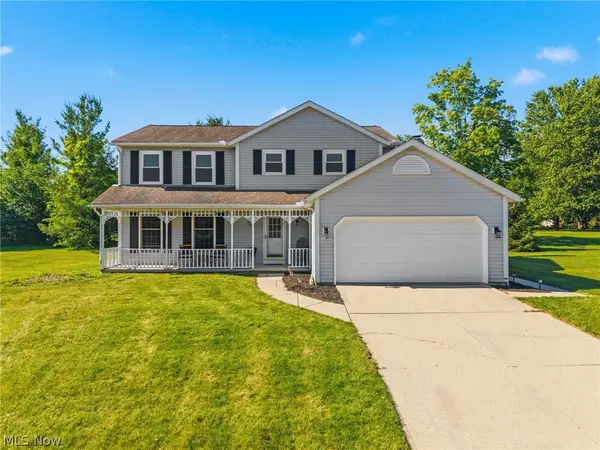 $435,000Active4 beds 3 baths2,189 sq. ft.
3440 Burrwood Drive, Richfield, OH 44286
MLS# 5257682Listed by: KELLER WILLIAMS LIVING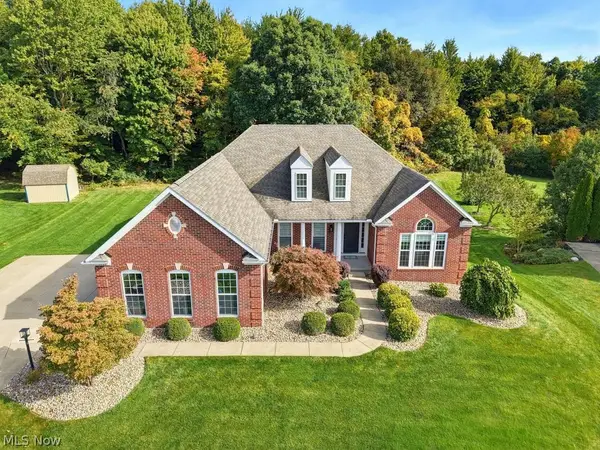 $775,000Activeundercontract3 beds 4 baths4,300 sq. ft.
4086 Appleridge Lane, Richfield, OH 44286
MLS# 5250504Listed by: KELLER WILLIAMS CHERVENIC RLTY $849,000Active3 beds 4 baths6,655 sq. ft.
3364 E Glencoe Road, Richfield, OH 44286
MLS# 5245834Listed by: BERKSHIRE HATHAWAY HOMESERVICES STOUFFER REALTY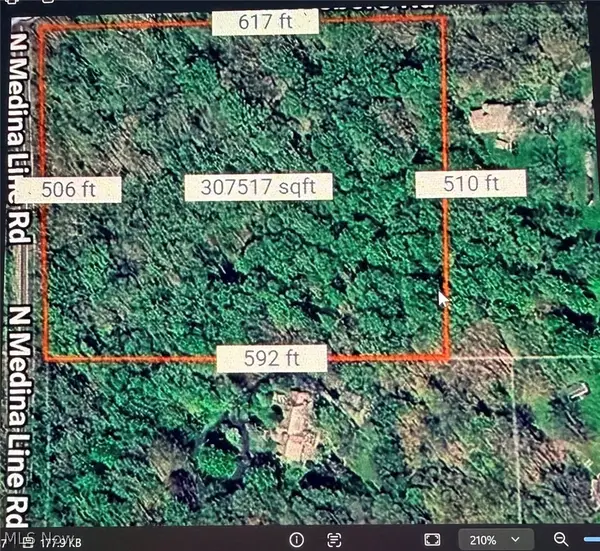 $142,000Activeundercontract7.97 Acres
TR 2 Lot 7 Streetsboro Road, Richfield, OH 44286
MLS# 5253239Listed by: KELLER WILLIAMS CHERVENIC RLTY- Open Sun, 12:30 to 2pm
 $689,000Active3 beds 4 baths4,076 sq. ft.
3382 E Glencoe Road, Richfield, OH 44286
MLS# 5251601Listed by: KELLER WILLIAMS CHERVENIC RLTY  $699,000Pending4 beds 4 baths
4212 Oviatt Road, Richfield, OH 44286
MLS# 5251870Listed by: HOTDOORS, LLC


Protect your home and budget from life's surprises with an Assurant Home Warranty, backed by a partner that supports you through every step of homeownership. Explore Plans.
© 2026 Better Homes and Gardens Real Estate LLC. An Anywhere Real Estate company. All rights reserved. Better Homes and Gardens® Real Estate is a registered trademark owned by Meredith Operations Corporation, licensed to Better Homes and Gardens Real Estate LLC and used with permission. Better Homes and Gardens Real Estate LLC fully supports the principles of the Fair Housing Act and the Equal Opportunity Act. Listing information is deemed reliable but is not guaranteed accurate.
Each office is independently owned and operated.
Any services or products provided by third parties are not provided by, affiliated with or related to Better Homes and Gardens Real Estate LLC, or its affiliated companies.