
320 Justo Lane, Seven Hills, OH 44131
Local realty services provided by:Better Homes and Gardens Real Estate Central
Listed by: brian g hawkins, eileen a hawkins
Office: century 21 depiero & associates, inc.
MLS#:5237469
Source:OH_NORMLS
Price summary
- Price:$314,900
- Price per sq. ft.:$122.43
About this home
Welcome home to this beautifully maintained and exceptionally clean brick ranch! The spacious 16 x 12 primary bedroom features double closets. The large living and dining rooms, along with the bedrooms, showcase beautiful hardwood floors. A lovely tiled sunroom off the dining room opens to a nice-sized deck overlooking the spacious, level backyard. Kitchen has been updated with white cabinetry and stainless steel appliances and new LVP flooring (2025). Enjoy wood-burning fireplaces in both the living room and finished lower level. The lower level offers a large wet bar and family room and entertaining space, while the unfinished portion provides plenty of storage and a laundry area. The main level features 1.5 updated baths, with an additional full bath in the lower level. New roof in 2026! This well-cared-for home offers wonderful indoor and outdoor living space and is ready for its next owner. Schedule your showing today! (Room sizes and square footage are approximate and not guaranteed, please measure for accuracy. Owner's encourage buyer paid professional inspections for informational purposes only. Sellers will not perform further repairs and/or reduction of price as a result of private professional inspections or lender appraisal)....
Contact an agent
Home facts
- Year built:1957
- Subdivision & Development:A B Galetovich 01
- Listing ID #:5237469
- Added:4 day(s) ago
- Updated:August 23, 2026 at 02:21 PM
Rooms and interior
- Bedrooms:3
- Total bathrooms:3
- Full bathrooms:2
- Half bathrooms:1
- Rooms Total:7
- Kitchen Description:Dishwasher, Range, Refrigerator
- Basement:Yes
- Basement Description:Finished, Full, Partially Furnished
- Living area:2,572 sq. ft.
Heating and cooling
- Cooling:Central Air
- Heating:Fireplaces, Forced Air, Gas
- Central air:Yes
Structure and exterior
- Roof:Asphalt, Fiberglass
- Year built:1957
- Building area:2,572 sq. ft.
- Lot area:0.3 Acres
- Architectural Style:Ranch
- Construction Materials:Brick, Wood Siding
- Exterior Features:Deck
- Levels:1 Story, 1 Story
Utilities
- Water:Public
- Sewer:Public Sewer
Finances and disclosures
- Price:$314,900
- Price per sq. ft.:$122.43
- Tax amount:$4,601 (2025)
Features and amenities
- Appliances:Dishwasher, Range, Refrigerator
Parking
- Parking description:Attached, Driveway, Garage
- Garage:Yes
- Garage spaces:2

New listings near 320 Justo Lane
- New
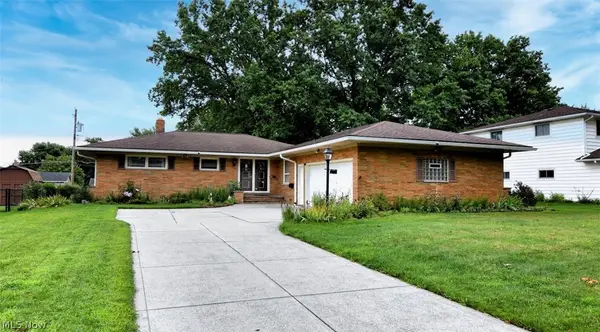 $299,900Active3 beds 2 baths1,617 sq. ft.
5669 Beacon Hill Drive, Seven Hills, OH 44131
MLS# 5237634Listed by: EXP REALTY, LLC. 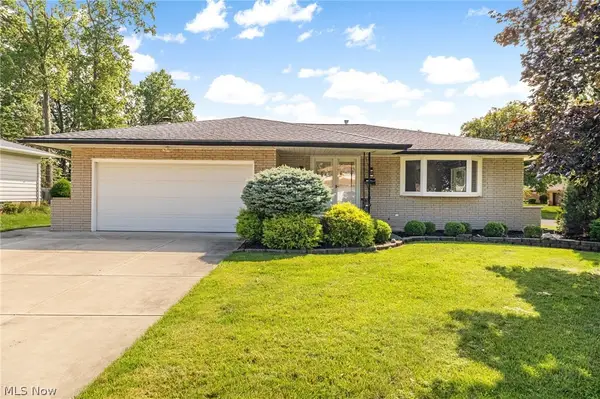 $409,500Pending3 beds 2 baths2,741 sq. ft.
6145 Winchester Drive, Seven Hills, OH 44131
MLS# 5235524Listed by: JAMM REAL ESTATE CO.- Open Sun, 1 to 2:30pm
 $264,900Pending3 beds 2 baths1,737 sq. ft.
578 E Dartmoor Avenue, Seven Hills, OH 44131
MLS# 5237348Listed by: REAL OF OHIO - New
 $449,900Active4 beds 4 baths3,304 sq. ft.
2975 Vincent Drive, Seven Hills, OH 44131
MLS# 5237738Listed by: RE/MAX ABOVE & BEYOND - New
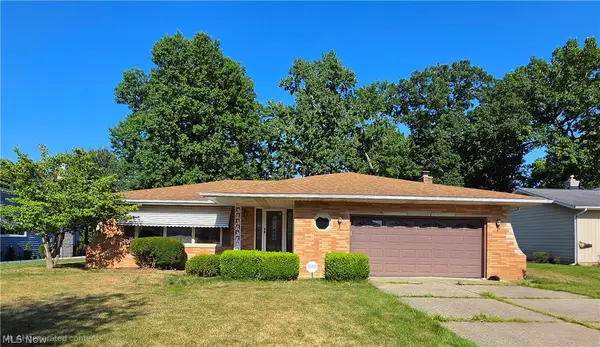 $369,000Active4 beds 2 baths2,141 sq. ft.
6413 Gale Drive, Independence, OH 44131
MLS# 5236998Listed by: EXP REALTY, LLC. - Open Sun, 11am to 1pmNew
 $339,000Active3 beds 1 baths1,700 sq. ft.
6969 Broadview Road, Seven Hills, OH 44131
MLS# 5236981Listed by: REAL OF OHIO - Open Sun, 2 to 4pmNew
 $339,900Active4 beds 2 baths1,976 sq. ft.
333 E Ridgewood Drive, Seven Hills, OH 44131
MLS# 5234721Listed by: ENGEL & VLKERS DISTINCT  $360,000Active4 beds 3 baths2,341 sq. ft.
4880 Maple Hill Drive, Seven Hills, OH 44131
MLS# 5232701Listed by: KELLER WILLIAMS GREATER CLEVELAND NORTHEAST $339,900Pending3 beds 2 baths1,993 sq. ft.
1488 Parkview Drive, Seven Hills, OH 44131
MLS# 5234095Listed by: RE/MAX ABOVE & BEYOND


Protect your home and budget from life's surprises with an Assurant Home Warranty, backed by a partner that supports you through every step of homeownership. Explore Plans.
© 2026 Better Homes and Gardens Real Estate LLC. An Anywhere Real Estate company. All rights reserved. Better Homes and Gardens® Real Estate is a registered trademark owned by Meredith Operations Corporation, licensed to Better Homes and Gardens Real Estate LLC and used with permission. Better Homes and Gardens Real Estate LLC fully supports the principles of the Fair Housing Act and the Equal Opportunity Act. Listing information is deemed reliable but is not guaranteed accurate.
Each office is independently owned and operated.
Any services or products provided by third parties are not provided by, affiliated with or related to Better Homes and Gardens Real Estate LLC, or its affiliated companies.