
6145 Winchester Drive, Seven Hills, OH 44131
Local realty services provided by:Better Homes and Gardens Real Estate Central
Listed by: michael l anter
Office: jamm real estate co.
MLS#:5235524
Source:OH_NORMLS
Price summary
- Price:$409,500
- Price per sq. ft.:$149.4
About this home
Welcoming 6145 Winchester Dr Seven Hills to the Market. This tastefully renovated ranch in the heart of Seven Hills is a must see.
This home radiates classic charm and curb appeal from the moment you arrive. Step inside to a spacious and sunlit living room that seamlessly flows into the heart of the home—the kitchen. You'll be greeted by white cabinetry, stone countertops, modern fixtures/finishes, stainless steel appliances, large breakfast bar/island off the dining room, tiled backsplash, luxury vinyl flooring, and much more. The spacious living features brand new carpet, tiled fireplace, custom design wall, and sliding door out to a massive back porch perfect for entertaining or relaxing. Three generously sized bedrooms, featuring a master bedroom with newly added master bathroom including tiled shower, modern vanity, and fixtures. Stunning secondary full bathroom featuring tiled shower with bench, glass doors, and large vanity. Downstairs, enjoy a beautifully finished rec room—ideal for a home theater, playroom, or hobby space, along with an additional flex room/bedroom. The large utility room remains unfinished, providing ample storage and room for your projects or seasonal items. All updates were completed in the last 12 months including but not limited too, kitchen remodel, electrical upgrades, flooring throughout, paint throughout, both bathroom remodels, appliances, complete basement remodel.
Step out back to an expansive backyard featuring a newly large back porch—perfect for outdoor entertaining, gardening, or simply relaxing in your private oasis. 2 car attached garage with additional storage. Just minutes from Quarry Square Shopping Center, the scenic trails of West Creek Reservation, and a small walk to the John Glen Park nearby. Schedule your private viewing today....
Contact an agent
Home facts
- Year built:1967
- Subdivision & Development:Overlook Subdivisions #2a
- Listing ID #:5235524
- Added:3 day(s) ago
- Updated:August 23, 2026 at 04:50 PM
Rooms and interior
- Bedrooms:3
- Total bathrooms:2
- Full bathrooms:2
- Rooms Total:7
- Kitchen Description:Dishwasher, Microwave, Range, Refrigerator
- Basement:Yes
- Basement Description:Finished, Full
- Living area:2,741 sq. ft.
Heating and cooling
- Cooling:Central Air
- Heating:Forced Air
- Central air:Yes
Structure and exterior
- Roof:Asphalt
- Year built:1967
- Building area:2,741 sq. ft.
- Lot area:0.29 Acres
- Architectural Style:Ranch
- Construction Materials:Brick
- Levels:1 Story, 1 Story
Utilities
- Water:Public
- Sewer:Public Sewer
Finances and disclosures
- Price:$409,500
- Price per sq. ft.:$149.4
- Tax amount:$4,138 (2025)
Features and amenities
- Appliances:Dishwasher, Microwave, Range, Refrigerator, Washer
- Laundry features:Dryer, Washer
Parking
- Parking description:Attached, Garage
- Garage:Yes
- Garage spaces:2

New listings near 6145 Winchester Drive
- New
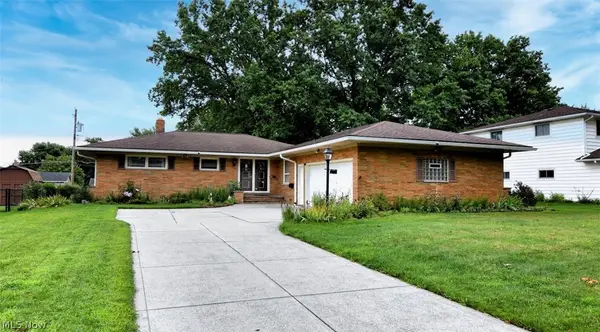 $299,900Active3 beds 2 baths1,617 sq. ft.
5669 Beacon Hill Drive, Seven Hills, OH 44131
MLS# 5237634Listed by: EXP REALTY, LLC. - Open Sun, 1 to 2:30pm
 $264,900Pending3 beds 2 baths1,737 sq. ft.
578 E Dartmoor Avenue, Seven Hills, OH 44131
MLS# 5237348Listed by: REAL OF OHIO - New
 $449,900Active4 beds 4 baths3,304 sq. ft.
2975 Vincent Drive, Seven Hills, OH 44131
MLS# 5237738Listed by: RE/MAX ABOVE & BEYOND - New
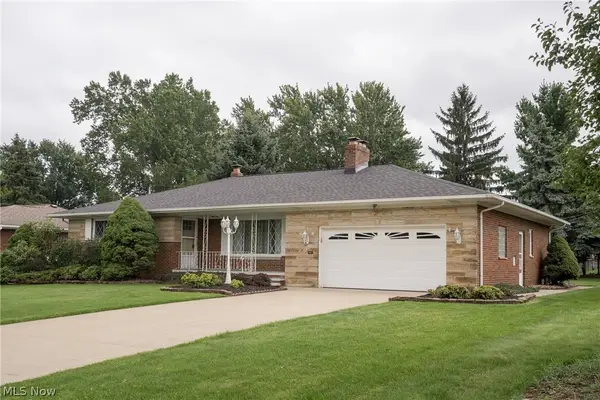 $314,900Active3 beds 3 baths2,572 sq. ft.
320 Justo Lane, Seven Hills, OH 44131
MLS# 5237469Listed by: CENTURY 21 DEPIERO & ASSOCIATES, INC. - New
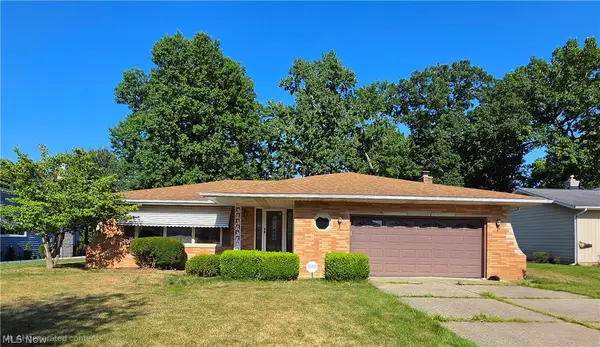 $369,000Active4 beds 2 baths2,141 sq. ft.
6413 Gale Drive, Independence, OH 44131
MLS# 5236998Listed by: EXP REALTY, LLC. - Open Sun, 11am to 1pmNew
 $339,000Active3 beds 1 baths1,700 sq. ft.
6969 Broadview Road, Seven Hills, OH 44131
MLS# 5236981Listed by: REAL OF OHIO - Open Sun, 2 to 4pmNew
 $339,900Active4 beds 2 baths1,976 sq. ft.
333 E Ridgewood Drive, Seven Hills, OH 44131
MLS# 5234721Listed by: ENGEL & VLKERS DISTINCT  $360,000Active4 beds 3 baths2,341 sq. ft.
4880 Maple Hill Drive, Seven Hills, OH 44131
MLS# 5232701Listed by: KELLER WILLIAMS GREATER CLEVELAND NORTHEAST $339,900Pending3 beds 2 baths1,993 sq. ft.
1488 Parkview Drive, Seven Hills, OH 44131
MLS# 5234095Listed by: RE/MAX ABOVE & BEYOND


Protect your home and budget from life's surprises with an Assurant Home Warranty, backed by a partner that supports you through every step of homeownership. Explore Plans.
© 2026 Better Homes and Gardens Real Estate LLC. An Anywhere Real Estate company. All rights reserved. Better Homes and Gardens® Real Estate is a registered trademark owned by Meredith Operations Corporation, licensed to Better Homes and Gardens Real Estate LLC and used with permission. Better Homes and Gardens Real Estate LLC fully supports the principles of the Fair Housing Act and the Equal Opportunity Act. Listing information is deemed reliable but is not guaranteed accurate.
Each office is independently owned and operated.
Any services or products provided by third parties are not provided by, affiliated with or related to Better Homes and Gardens Real Estate LLC, or its affiliated companies.