
4521 Shirley Drive, South Euclid, OH 44121
Local realty services provided by:Better Homes and Gardens Real Estate Central
4521 Shirley Drive,South Euclid, OH 44121
$219,900
- 3 Beds
- 2 Baths
- 2,098 sq. ft.
- Single family
- Active
Listed by: seth b task
Office: berkshire hathaway homeservices professional realty
MLS#:5224415
Source:OH_NORMLS
Price summary
- Price:$219,900
- Price per sq. ft.:$104.81
About this home
Welcome to 4521 Shirley Road in South Euclid—a thoughtfully updated three-bedroom, two-bath home in a convenient, community-centered location. In 2026, major improvements were completed, including a new roof, a fully renovated kitchen and bathrooms, and a brand-new driveway. Upon entry, the welcoming foyer opens into a bright living room with hardwood floors and a large picture window that floods the space with natural light. Adjacent is a cozy family room featuring a charming brick fireplace, beamed ceiling, and durable LVT flooring. The spacious eat-in kitchen boasts new countertops, along with a new dishwasher, disposal, and range. Two first-floor bedrooms, both with hardwood floors, share a stylishly remodeled full bath. Upstairs, a spacious bedroom offers built-in dressers and shelving. The partially finished basement, perfect for recreation or exercise, includes a second full bath and glass block windows. Located near local parks, shopping, and easy access to community amenities, this home blends modern updates with a prime South Euclid location....
Contact an agent
Home facts
- Year built:1956
- Listing ID #:5224415
- Added:1 day(s) ago
- Updated:July 10, 2026 at 05:08 AM
Rooms and interior
- Bedrooms:3
- Total bathrooms:2
- Full bathrooms:2
- Rooms Total:6
- Basement:Yes
- Basement Description:Full, Partially Furnished
- Living area:2,098 sq. ft.
Heating and cooling
- Cooling:Central Air
- Heating:Forced Air, Gas
- Central air:Yes
Structure and exterior
- Roof:Asphalt, Fiberglass
- Year built:1956
- Building area:2,098 sq. ft.
- Lot area:0.15 Acres
- Construction Materials:Vinyl Siding
- Levels:2 Story
Utilities
- Water:Public
- Sewer:Public Sewer
Finances and disclosures
- Price:$219,900
- Price per sq. ft.:$104.81
- Tax amount:$4,621 (2025)
Parking
- Parking description:Detached, Driveway, Garage, Paved
- Garage:Yes
- Garage spaces:2

New listings near 4521 Shirley Drive
- New
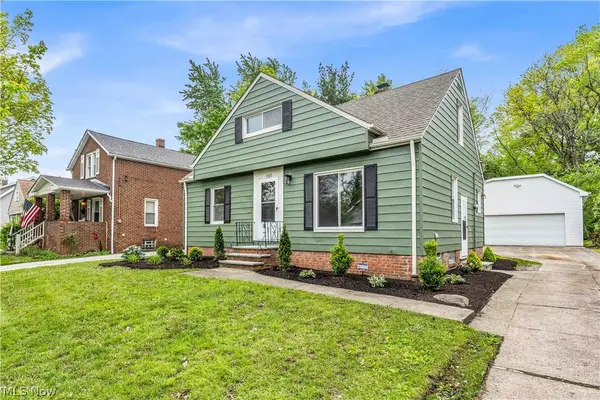 $259,900Active3 beds 2 baths2,080 sq. ft.
4380 Prasse Road, South Euclid, OH 44121
MLS# 5225816Listed by: LAWRENCE BLOND REAL ESTATE, INC. - New
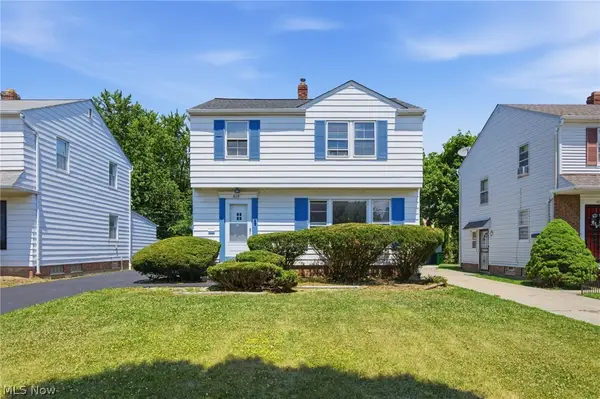 $195,000Active3 beds 2 baths1,772 sq. ft.
4115 Charlton Road, South Euclid, OH 44121
MLS# 5224503Listed by: CARMEL REALTY, LLC. - Open Sun, 12 to 2pmNew
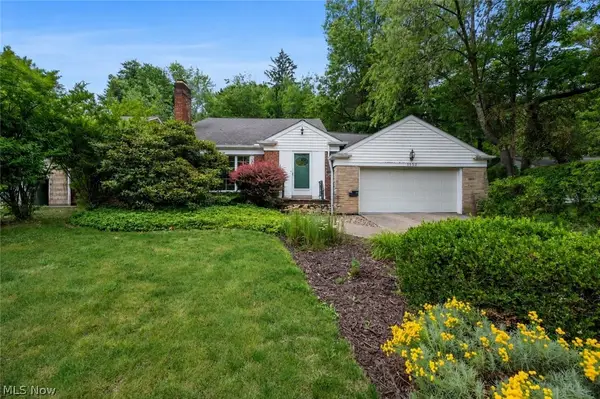 $174,500Active4 beds 2 baths2,926 sq. ft.
1552 S Belvoir Boulevard, South Euclid, OH 44121
MLS# 5222243Listed by: KELLER WILLIAMS LIVING - New
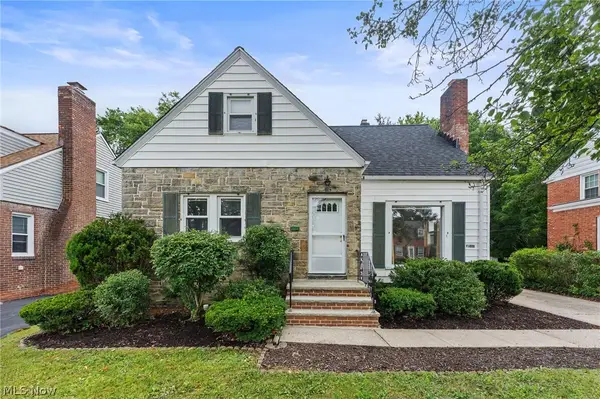 $229,000Active3 beds 2 baths1,710 sq. ft.
1527 Oakmount Road, South Euclid, OH 44121
MLS# 5223083Listed by: RE/MAX RESULTS - New
 $174,900Active3 beds 1 baths980 sq. ft.
3962 Grosvenor Road, South Euclid, OH 44118
MLS# 5224826Listed by: RE/MAX HAVEN REALTY 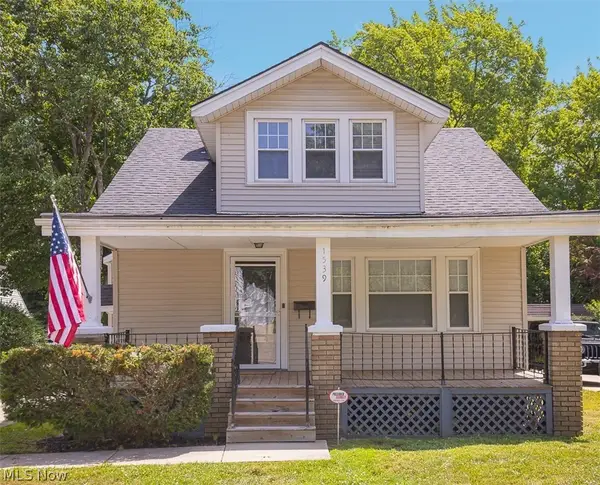 $166,900Pending4 beds 2 baths1,768 sq. ft.
1539 Maplegrove Road, South Euclid, OH 44121
MLS# 5224756Listed by: SHOREWAY REALTY GROUP- Open Sat, 2 to 4pm
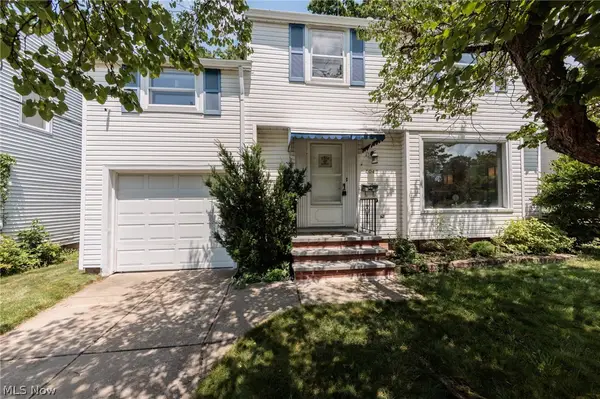 $239,900Pending5 beds 3 baths1,717 sq. ft.
4043 Princeton Boulevard, South Euclid, OH 44121
MLS# 5222019Listed by: KELLER WILLIAMS GREATER METROPOLITAN - New
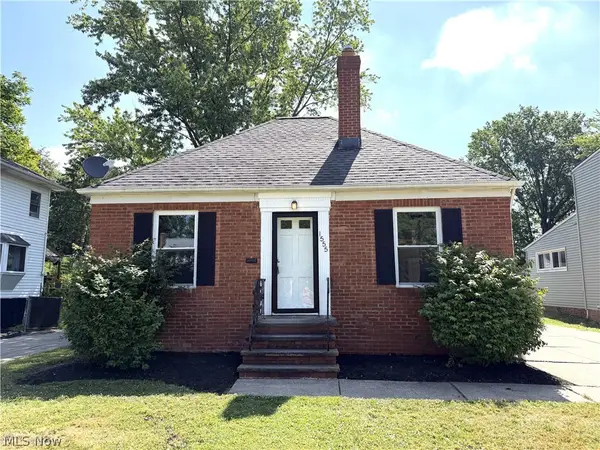 $189,900Active3 beds 2 baths1,862 sq. ft.
1555 Sheffield Road, South Euclid, OH 44121
MLS# 5224380Listed by: BERKSHIRE HATHAWAY HOMESERVICES PROFESSIONAL REALTY - New
 $200,000Active3 beds 1 baths1,393 sq. ft.
4011 Lancaster Road, South Euclid, OH 44121
MLS# 5224508Listed by: RUSSELL REAL ESTATE SERVICES


Protect your home and budget from life's surprises with an Assurant Home Warranty, backed by a partner that supports you through every step of homeownership. Explore Plans.
© 2026 Better Homes and Gardens Real Estate LLC. An Anywhere Real Estate company. All rights reserved. Better Homes and Gardens® Real Estate is a registered trademark owned by Meredith Operations Corporation, licensed to Better Homes and Gardens Real Estate LLC and used with permission. Better Homes and Gardens Real Estate LLC fully supports the principles of the Fair Housing Act and the Equal Opportunity Act. Listing information is deemed reliable but is not guaranteed accurate.
Each office is independently owned and operated.
Any services or products provided by third parties are not provided by, affiliated with or related to Better Homes and Gardens Real Estate LLC, or its affiliated companies.