
20559 Westwood Park Boulevard, Strongsville, OH 44149
Local realty services provided by:Better Homes and Gardens Real Estate Central
Listed by: mark w gepperth, stephen stecura
Office: keller williams citywide
MLS#:5229861
Source:OH_NORMLS
Price summary
- Price:$244,900
- Price per sq. ft.:$171.5
About this home
Bring your vision to this spacious Strongsville home offering incredible potential in a desirable neighborhood! This fixer-upper is being sold strictly AS-IS and is ready for a buyer who wants to renovate, personalize, and build equity over time. One of the home’s standout features is the oversized family room. With abundant natural light and French doors opening to the backyard, this spacious room offers endless possibilities. Create the ultimate gathering space, entertainment room, playroom, home office, or a combination designed around your lifestyle. The generous floor plan also features hardwood floors beneath the carpeting throughout most of the home, excluding the kitchen and family room, offering an excellent opportunity to restore their original character and charm. The eat-in kitchen provides space for everyday dining and includes the refrigerator, gas cooktop, wall oven, and an additional oven in the basement—all of which remain with the home. While the interior is ready for personal updates, several major improvements have already been completed, including the roof in 2017, chimney in October 2025, vinyl siding in October 2025, gutters in October 2025, and replacement drainage lines in 2025. The basement provides additional living and storage space, along with a half bath. The north and south foundation walls have been professionally rebuilt, some basement windows are glass block, and the dehumidifier will remain with the property. Outside, you’ll find an attached two-car garage, a large wooden storage shed, and a backyard with a natural drainage ditch that provides additional separation from neighboring properties. With great bones, a spacious and versatile family room, several major exterior improvements already completed, and plenty of opportunity for cosmetic updates, this Strongsville property is ready for its next chapter!...
Contact an agent
Home facts
- Year built:1959
- Subdivision & Development:Westwood Estates Sub 4
- Listing ID #:5229861
- Added:9 day(s) ago
- Updated:August 07, 2026 at 02:26 PM
Rooms and interior
- Bedrooms:3
- Total bathrooms:2
- Full bathrooms:1
- Half bathrooms:1
- Rooms Total:5
- Kitchen Description:Built In Oven, Cooktop, Range, Refrigerator
- Basement:Yes
- Basement Description:Unfinished
- Living area:1,428 sq. ft.
Heating and cooling
- Cooling:Central Air
- Heating:Forced Air
- Central air:Yes
Structure and exterior
- Roof:Asphalt, Fiberglass
- Year built:1959
- Building area:1,428 sq. ft.
- Lot area:0.31 Acres
- Architectural Style:Ranch
- Construction Materials:Vinyl Siding
- Levels:1 Story
Utilities
- Water:Public
- Sewer:Public Sewer
Finances and disclosures
- Price:$244,900
- Price per sq. ft.:$171.5
- Tax amount:$3,449 (2025)
Features and amenities
- Appliances:Cooktop, Range, Refrigerator, Washer
- Laundry features:Dryer, Washer
Parking
- Parking description:Attached, Garage
- Garage:Yes
- Garage spaces:2

New listings near 20559 Westwood Park Boulevard
- Open Sun, 2 to 4pmNew
 $649,000Active3 beds 3 baths4,043 sq. ft.
21327 Oak Bark Trail, Strongsville, OH 44149
MLS# 5230771Listed by: KELLER WILLIAMS LIVING - Open Sat, 12 to 2pmNew
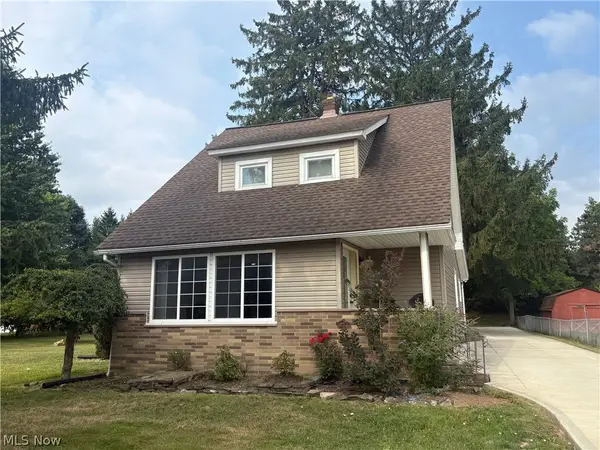 $320,000Active4 beds 2 baths1,878 sq. ft.
8580 Webster Road, Strongsville, OH 44136
MLS# 5234468Listed by: EXP REALTY, LLC. - Open Sun, 1 to 3pmNew
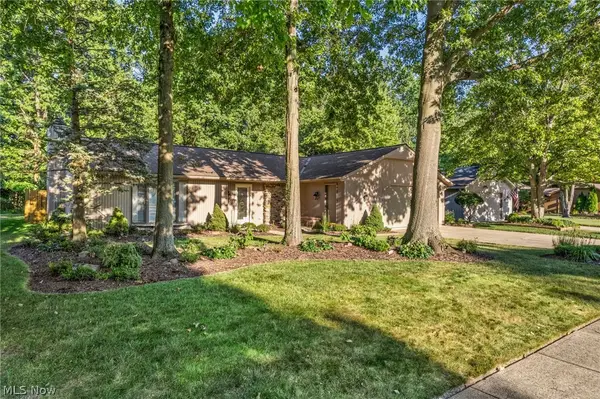 $329,900Active3 beds 2 baths1,828 sq. ft.
9249 Barton Drive, Strongsville, OH 44149
MLS# 5234306Listed by: EXP REALTY, LLC. - New
 $399,900Active3 beds 4 baths4,101 sq. ft.
20060 Idlewood Trail, Strongsville, OH 44149
MLS# 5233953Listed by: KELLER WILLIAMS ELEVATE - Open Sun, 12 to 2pmNew
 $550,000Active5 beds 4 baths4,223 sq. ft.
14474 Mill Hollow Lane, Strongsville, OH 44136
MLS# 5234036Listed by: KELLER WILLIAMS ELEVATE - New
 $399,000Active3 beds 3 baths2,202 sq. ft.
20019 Hawthorne Lane, Strongsville, OH 44149
MLS# 5234070Listed by: FATHOM REALTY - Open Sat, 2 to 4pmNew
 $379,900Active4 beds 3 baths2,576 sq. ft.
10135 Oak Branch Trail, Strongsville, OH 44149
MLS# 5234159Listed by: KELLER WILLIAMS ELEVATE - New
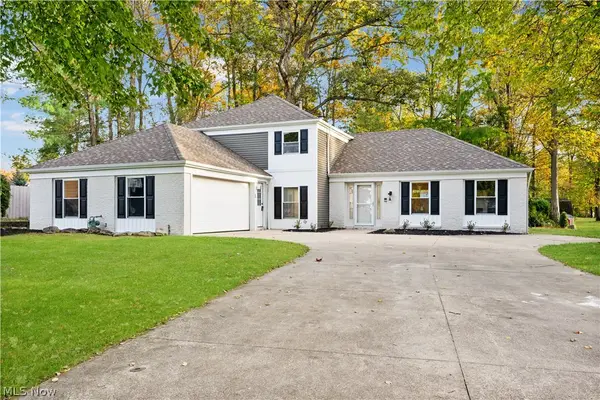 $479,900Active4 beds 3 baths2,704 sq. ft.
20121 Driftwood Court, Strongsville, OH 44149
MLS# 5234240Listed by: PLUM TREE REALTY, LLC - Open Sun, 2 to 3pmNew
 $329,900Active3 beds 3 baths2,408 sq. ft.
8985 Big Creek Parkway, Strongsville, OH 44149
MLS# 5233034Listed by: RE/MAX CROSSROADS PROPERTIES - New
 $495,000Active4 beds 3 baths4,496 sq. ft.
17639 Lexington Lane, Strongsville, OH 44136
MLS# 5233621Listed by: REAL OF OHIO


Protect your home and budget from life's surprises with an Assurant Home Warranty, backed by a partner that supports you through every step of homeownership. Explore Plans.
© 2026 Better Homes and Gardens Real Estate LLC. An Anywhere Real Estate company. All rights reserved. Better Homes and Gardens® Real Estate is a registered trademark owned by Meredith Operations Corporation, licensed to Better Homes and Gardens Real Estate LLC and used with permission. Better Homes and Gardens Real Estate LLC fully supports the principles of the Fair Housing Act and the Equal Opportunity Act. Listing information is deemed reliable but is not guaranteed accurate.
Each office is independently owned and operated.
Any services or products provided by third parties are not provided by, affiliated with or related to Better Homes and Gardens Real Estate LLC, or its affiliated companies.