
1019 N Wilson Avenue, Sand Springs, OK 74063
Local realty services provided by:Better Homes and Gardens Real Estate Paramount
1019 N Wilson Avenue,Sand Springs, OK 74063
$119,900
- 3 Beds
- 2 Baths
- 1,264 sq. ft.
- Single family
- Active
Listed by: destiny holland
Office: keller williams advantage
MLS#:2629325
Source:OK_NORES
Price summary
- Price:$119,900
- Price per sq. ft.:$94.86
About this home
CALLING ALL INVESTORS! This 3-bedroom, 2-bath home presents a great opportunity in the heart of Sand Springs. Offering two living areas and a 2-car detached garage, this property has the space and potential to make it your own. Property is being sold as-is. Conveniently located near Sand Springs shopping, dining, schools, and just 15 minutes from downtown Tulsa.
Contact an agent
Home facts
- Year built:1945
- Subdivision & Development:Oak Ridge II addn
- Listing ID #:2629325
- Added:19 day(s) ago
- Updated:August 27, 2026 at 04:06 PM
Rooms and interior
- Bedrooms:3
- Total bathrooms:2
- Full bathrooms:2
- Rooms Total:9
- Flooring:Carpet, Tile
- Kitchen Description:Disposal, Microwave
- Basement:Yes
- Basement Description:Crawl Space
- Living area:1,264 sq. ft.
Heating and cooling
- Cooling:Central Air
- Heating:Central, Gas
Structure and exterior
- Year built:1945
- Building area:1,264 sq. ft.
- Lot area:0.15 Acres
- Architectural Style:Ranch
- Construction Materials:Vinyl siding, Wood Frame
Schools
- High school:Charles Page
- Elementary school:Garfield (SSprings)
Finances and disclosures
- Price:$119,900
- Price per sq. ft.:$94.86
- Tax amount:$1,031 (2025)
Features and amenities
- Appliances:Disposal, Gas Water Heater, Microwave, Oven, Range
- Amenities:Vinyl Windows
Parking
- Garage:Yes
- Garage spaces:2
New listings near 1019 N Wilson Avenue
- New
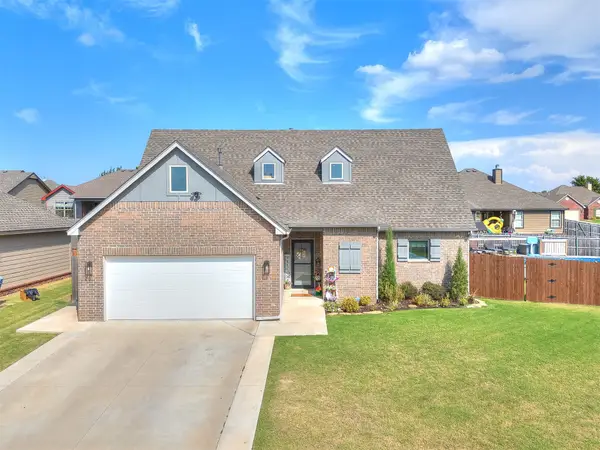 $340,000Active3 beds 3 baths2,004 sq. ft.
215 W 52nd Street, Sand Springs, OK 74063
MLS# 2631704Listed by: KELLER WILLIAMS ADVANTAGE - New
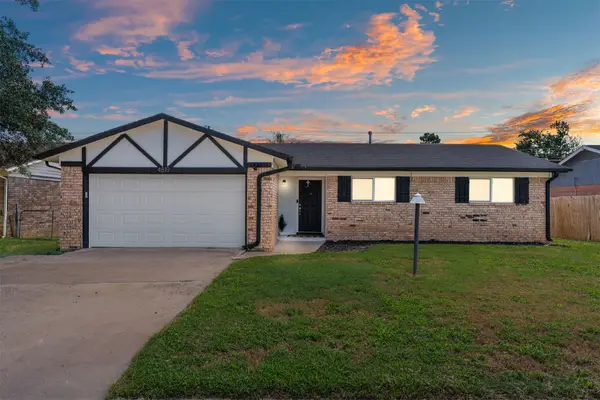 $195,000Active3 beds 1 baths1,093 sq. ft.
4819 S Spruce Drive, Sand Springs, OK 74063
MLS# 2631827Listed by: SHEFFIELD REALTY - New
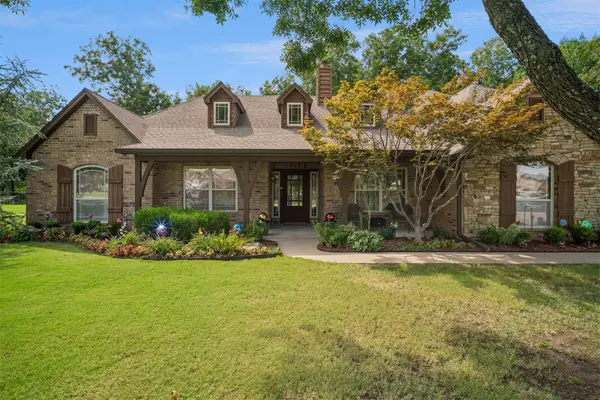 $455,000Active4 beds 3 baths2,158 sq. ft.
5906 S 134th West Avenue, Sand Springs, OK 74063
MLS# 2631844Listed by: EXP REALTY, LLC - New
 $199,000Active5 Acres
N 51st Street, Sand Springs, OK 74063
MLS# 2631852Listed by: COPPER CREEK REAL ESTATE - New
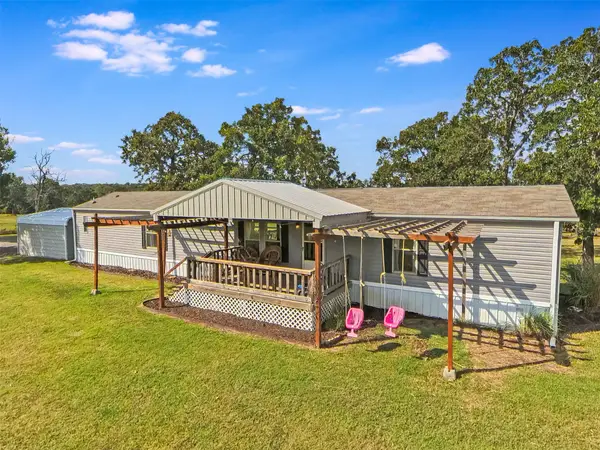 $265,000Active3 beds 2 baths1,344 sq. ft.
20484 W 71st Street S, Sand Springs, OK 74063
MLS# 2631790Listed by: ELEVATE REALTY - New
 $209,900Active3 beds 2 baths1,336 sq. ft.
1212 N Eucha Creek Boulevard, Sand Springs, OK 74063
MLS# 2631645Listed by: KELLER WILLIAMS ADVANTAGE - New
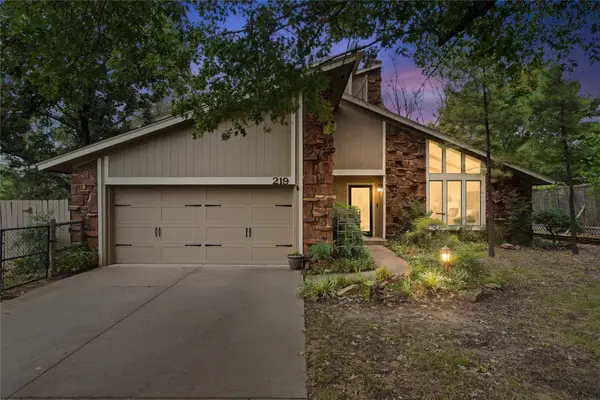 $275,000Active3 beds 2 baths1,819 sq. ft.
219 N Oak Ridge Drive, Sand Springs, OK 74063
MLS# 2631700Listed by: CHINOWTH & COHEN 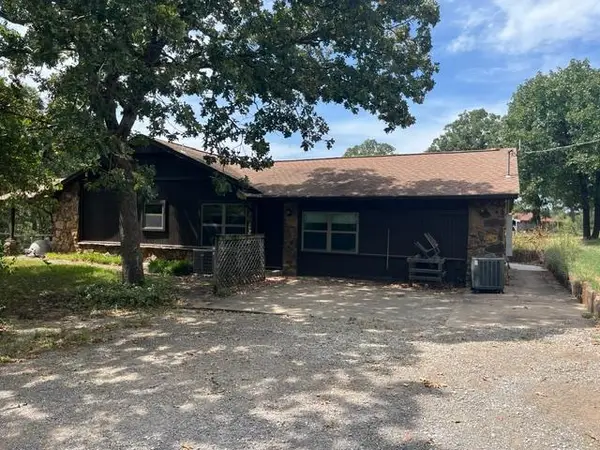 $350,000Pending4 beds 3 baths2,247 sq. ft.
20200 W 71st Street S, Sand Springs, OK 74063
MLS# 2631697Listed by: CHINOWTH & COHEN- New
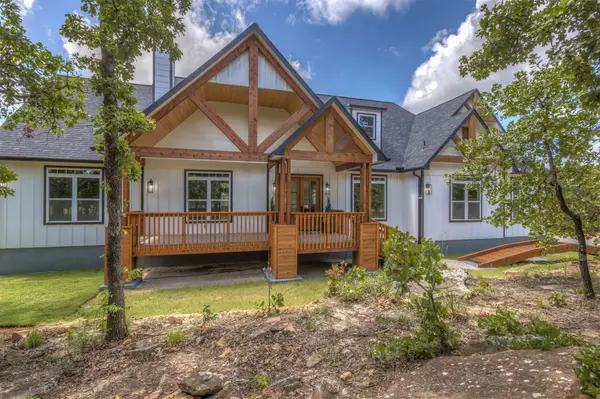 $699,000Active5 beds 4 baths3,172 sq. ft.
415 Water Tower Road, Sand Springs, OK 74063
MLS# 2631667Listed by: JPAR RELIANCE - New
 $225,000Active3 beds 2 baths1,558 sq. ft.
14224 W 18th Place S, Sand Springs, OK 74063
MLS# 2631610Listed by: COLDWELL BANKER SELECT


Protect your home and budget from life's surprises with an Assurant Home Warranty, backed by a partner that supports you through every step of homeownership. Explore Plans.
© 2026 Better Homes and Gardens Real Estate LLC. An Anywhere Real Estate company. All rights reserved. Better Homes and Gardens® Real Estate is a registered trademark owned by Meredith Operations Corporation, licensed to Better Homes and Gardens Real Estate LLC and used with permission. Better Homes and Gardens Real Estate LLC fully supports the principles of the Fair Housing Act and the Equal Opportunity Act. Listing information is deemed reliable but is not guaranteed accurate.
Each office is independently owned and operated.
Any services or products provided by third parties are not provided by, affiliated with or related to Better Homes and Gardens Real Estate LLC, or its affiliated companies.