
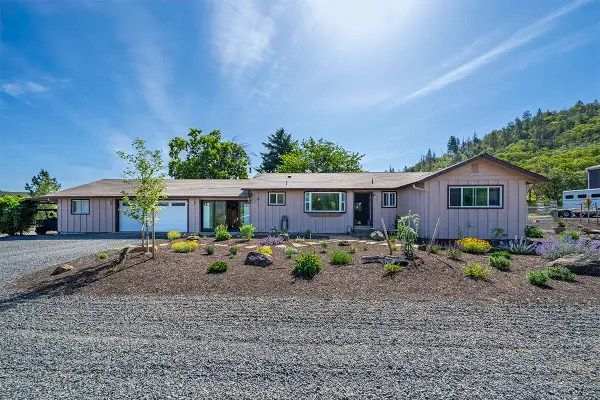
196 Nadine Ln, Central Point, OR 97502
Local realty services provided by:Better Homes and Gardens Real Estate Realty Partners
196 Nadine Ln,Centralpoint, OR 97502
$485,000
- 4 Beds
- 3 Baths
- 2,216 sq. ft.
- Single family
- Active
Listed by: brandy hoppins
Office: re/max integrity541-955-8483
MLS#:428492668
Source:PORTLAND
Price summary
- Price:$485,000
- Price per sq. ft.:$218.86
About this home
Fabulous family home with room for everyone! This home is packed w/ storage throughout, including a huge heavy-duty safe. The downstairs features beautiful bamboo hardwood. The separate family room is open to the dining area, and spacious kitchen complete with an island and pantry. The massive primary suite is a true retreat, featuring a luxurious en suite bath w/ a large soaking tub, walk-in shower and an incredible closet with sliding door access to a private balcony area. All secondary bedrooms are generously sized and the convenient upstairs laundry room offers abundant storage plus extra counter space for folding. There is an attached 2-car garage, RV parking with carport, and an entertainer's backyard featuring a covered concrete patio and hot tub, an additional flagstone patio with firepit great for taking in the mountain views. Raised garden beds and a large storage shed complete this oasis. All of this on a great corner lot and walking distance to the elementary school.
Contact an agent
Home facts
- Year built:2002
- Listing ID #:428492668
- Added:11 day(s) ago
- Updated:May 21, 2026 at 11:18 AM
Rooms and interior
- Bedrooms:4
- Total bathrooms:3
- Full bathrooms:3
- Bathrooms Description:Soaking Tub
- Kitchen Description:Cooktop, Dishwasher, Double Oven, Granite, Island, Pantry
- Basement Description:Crawl Space
- Living area:2,216 sq. ft.
Heating and cooling
- Cooling:Central Air
- Heating:Forced Air
Structure and exterior
- Roof:Composition
- Year built:2002
- Building area:2,216 sq. ft.
- Lot area:0.24 Acres
- Lot Features:Corner Lot, Level
- Architectural Style:2 Story
- Exterior Features:Covered Patio, Fenced, Free Standing Hot Tub, Garden, Patio, Porch, Public Road, RV Boat Storage, RV Parking, Raised Beds, Tool Shed, Yard
- Foundation Description:Block
- Levels:2 Stories
Schools
- High school:Crater
- Middle school:Scenic
- Elementary school:Mae Richardson
Utilities
- Water:Public Water
- Sewer:Public Sewer
Finances and disclosures
- Price:$485,000
- Price per sq. ft.:$218.86
- Tax amount:$3,924 (2025)
Features and amenities
- Amenities:Ceiling Fan, Laundry
Parking
- Total parking spaces:2
- Parking description:Driveway, RV Access Parking
- Garage spaces:2
 All information provided is deemed reliable but is not guaranteed and should be independently verified. The content relating to real estate for sale on this web site comes in part from the IDX program of the RMLS of Portland Oregon. Real estate listings held by brokerage firms other than Better Homes and Gardens Real Estate Realty Partners are marked with the RMLS logo and detailed information about these properties includes the names of the listing brokers. Copyright 2026 RMLS, Portland, Oregon. Last updated: May 21, 2026
New listings near 196 Nadine Ln
- New
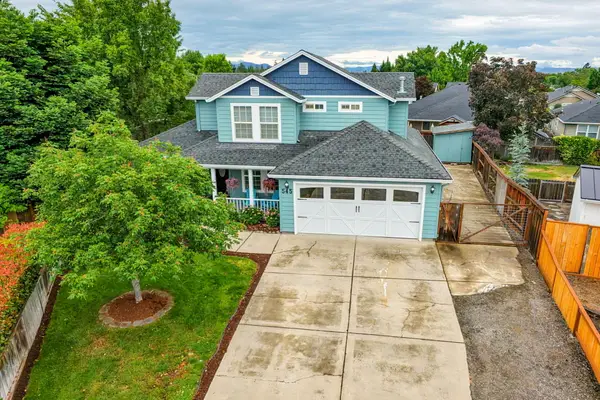 $599,900Active3 beds 3 baths2,140 sq. ft.
545 Diego Court, Central Point, OR 97502
MLS# 220222335Listed by: EXPERT PROPERTIES INC. - New
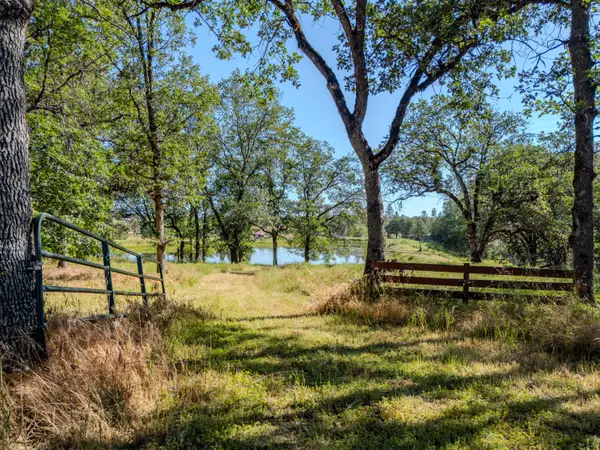 $426,000Active2.82 Acres
11775 Michael Road, Central Point, OR 97502
MLS# 220222306Listed by: CASCADE HASSON SOTHEBY'S INTERNATIONAL REALTY - New
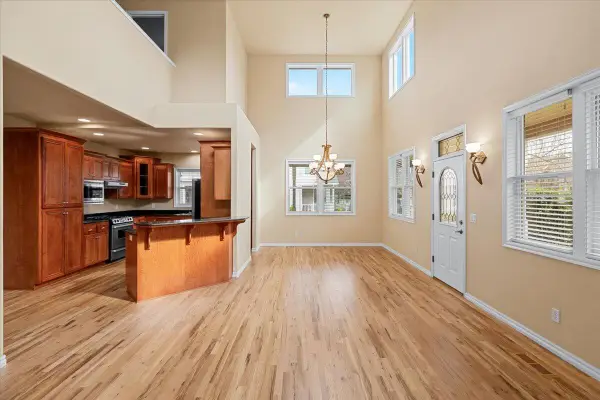 $475,000Active3 beds 3 baths1,937 sq. ft.
626 Griffin Oaks Drive, Central Point, OR 97502
MLS# 220222288Listed by: EXP REALTY, LLC - New
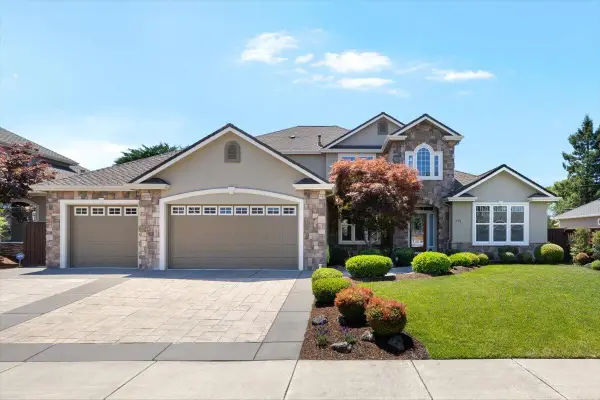 $750,000Active4 beds 3 baths3,091 sq. ft.
574 Grey Hawk Way, Central Point, OR 97502
MLS# 220222256Listed by: JOHN L. SCOTT MEDFORD - New
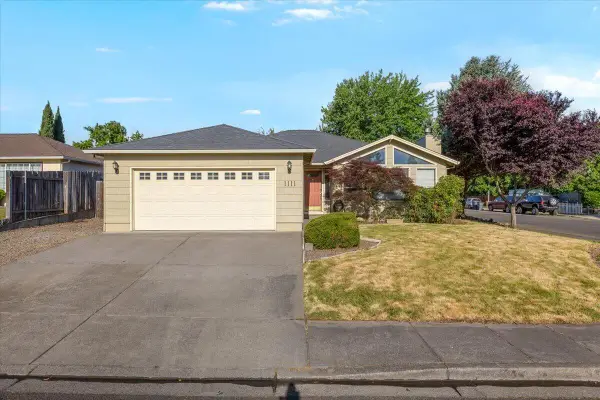 $439,000Active3 beds 2 baths1,656 sq. ft.
1111 Looking Glass Way, Central Point, OR 97502
MLS# 220222246Listed by: REAL BROKER - New
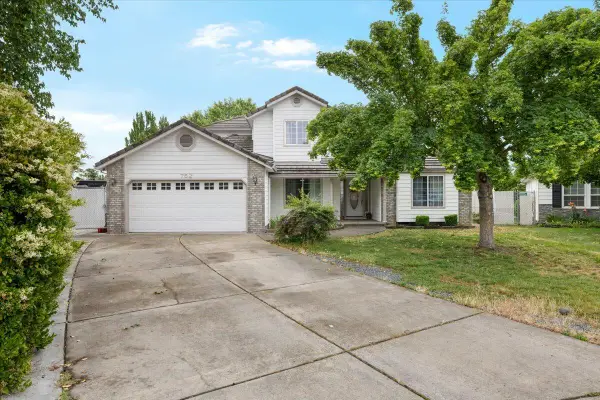 $515,000Active4 beds 3 baths1,697 sq. ft.
752 Mallory Court, Central Point, OR 97502
MLS# 220222247Listed by: EXP REALTY, LLC - New
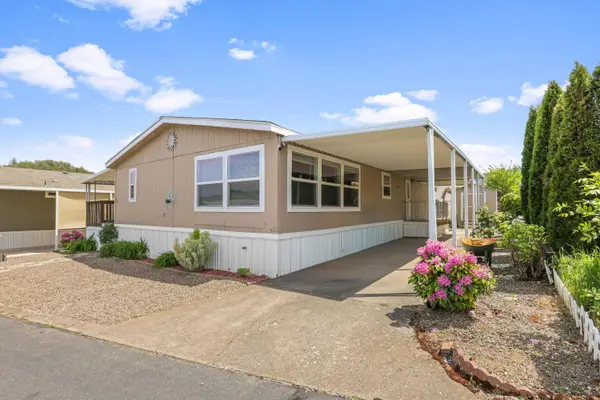 $145,000Active3 beds 2 baths1,296 sq. ft.
8401 Old Stage Road #UNIT 16, Central Point, OR 97502
MLS# 220222171Listed by: REAL BROKER - New
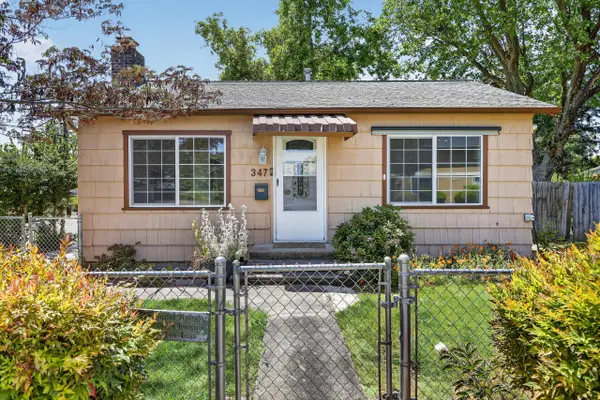 $335,000Active2 beds 2 baths960 sq. ft.
347 N 2nd Street, Central Point, OR 97502
MLS# 220222133Listed by: EXP REALTY, LLC - Open Sat, 2 to 4pmNew
 $510,000Active3 beds 2 baths1,987 sq. ft.
2618 Rabun Way, Central Point, OR 97502
MLS# 220221504Listed by: JOHN L. SCOTT MEDFORD - Open Sun, 1 to 3pmNew
 $800,000Active3 beds 2 baths1,760 sq. ft.
5388 Kane Creek, Central Point, OR 97502
MLS# 220222005Listed by: JOHN L. SCOTT ASHLAND


Protect your home and budget from life's surprises with an Assurant Home Warranty, backed by a partner that supports you through every step of homeownership. Explore Plans.
© 2026 Better Homes and Gardens Real Estate LLC. An Anywhere Real Estate company. All rights reserved. Better Homes and Gardens® Real Estate is a registered trademark owned by Meredith Operations Corporation, licensed to Better Homes and Gardens Real Estate LLC and used with permission. Better Homes and Gardens Real Estate LLC fully supports the principles of the Fair Housing Act and the Equal Opportunity Act. Listing information is deemed reliable but is not guaranteed accurate.
Each office is independently owned and operated.
Any services or products provided by third parties are not provided by, affiliated with or related to Better Homes and Gardens Real Estate LLC, or its affiliated companies.