
3029 SW Peridot Avenue, Redmond, OR 97756
Local realty services provided by:Better Homes and Gardens Real Estate Equinox
3029 SW Peridot Avenue,Redmond, OR 97756
$460,000
- 3 Beds
- 2 Baths
- 1,340 sq. ft.
- Single family
- Active
Upcoming open houses
- Sat, Aug 1511:00 am - 01:00 pm
Listed by: blake dennis renfroe, ryan j. bak
Office: knightsbridge international
MLS#:220227064
Source:OR_SOMLS
Price summary
- Price:$460,000
- Price per sq. ft.:$343.28
About this home
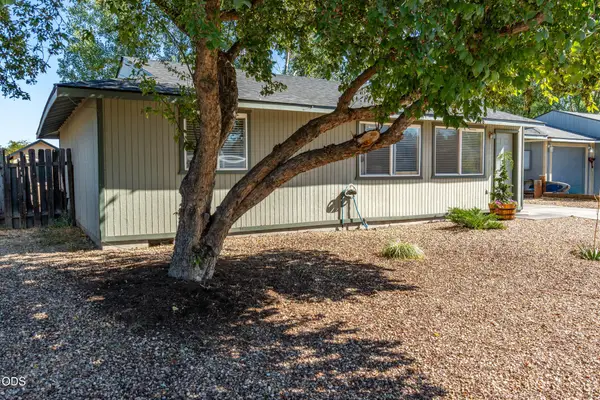
Modern farmhouse meets everyday comfort in this beautifully refreshed 3-bedroom, 2-bathroom home in SW Redmond. Offering 1,340 square feet on a fully landscaped 0.14-acre lot, this single-level property pairs rustic character with thoughtful updates.
A charming entry with a built-in bench and hook wall sets the tone for the open, flowing floor plan inside. The kitchen has been beautifully redone with solid surface countertops and stainless steel appliances. Just steps away, the dining area makes a statement with a faux brick wall and floating wood shelves.
The spacious primary bedroom feels like a retreat with sliding barn doors, a walk-in closet, and an en-suite bathroom.
Out back, unwind in a private, fully fenced yard with a large patio perfect for outdoor entertaining. The finished outdoor shed is perfect for a wide array of uses. A 2-car garage and large driveway suitable for RV parking.
Move-in ready and minutes from parks, schools, and shopping!
Contact an agent
Home facts
- Year built:2004
- Subdivision & Development:Obsidian Estate
- Listing ID #:220227064
- Added:1 day(s) ago
- Updated:August 14, 2026 at 08:59 PM
Rooms and interior
- Bedrooms:3
- Total bathrooms:2
- Full bathrooms:2
- Flooring:Carpet, Laminate, Simulated Wood
- Kitchen Description:Dishwasher, Microwave, Oven, Range, Refrigerator
- Bedroom Description:Primary Downstairs
- Living area:1,340 sq. ft.
Heating and cooling
- Heating:Forced Air, Natural Gas
Structure and exterior
- Roof:Composition
- Year built:2004
- Building area:1,340 sq. ft.
- Lot area:0.14 Acres
- Lot Features:Landscaped, Sprinkler Timer(s), Sprinklers In Front, Sprinklers In Rear
- Architectural Style:Ranch
- Construction Materials:Frame
- Foundation Description:Stemwall
- Levels:1 Story
Schools
- High school:Ridgeview High
- Middle school:Obsidian Middle
- Elementary school:Vern Patrick Elem
Utilities
- Water:Public
- Sewer:Public Sewer
Finances and disclosures
- Price:$460,000
- Price per sq. ft.:$343.28
- Tax amount:$3,350 (2025)
Features and amenities
- Appliances:Dishwasher, Microwave, Oven, Range, Refrigerator, Washer, Water Heater
Parking
- Parking description:Attached, Concrete, Driveway, Garage Door Opener, RV Access/Parking
- Garage:Yes
- Garage spaces:2
New listings near 3029 SW Peridot Avenue
- New
 $509,900Active4 beds 2 baths1,683 sq. ft.
1943 NE 5th Street, Redmond, OR 97756
MLS# 220226928Listed by: STELLAR REALTY NORTHWEST - New
 $620,000Active3 beds 3 baths1,991 sq. ft.
3940 NW Redwood Lane, Redmond, OR 97756
MLS# 220227040Listed by: JEFF LARKIN REALTY - New
 $370,000Active2 beds 1 baths880 sq. ft.
3230 NW 9th Street, Redmond, OR 97756
MLS# 220227045Listed by: CASCADE HASSON SIR - New
 $1,375,000Active3 beds 4 baths2,321 sq. ft.
3500 NW Ivancovich Way, Redmond, OR 97756
MLS# 220227029Listed by: EXP REALTY, LLC - New
 $615,000Active3 beds 2 baths1,708 sq. ft.
4809 SW Yew Place, Redmond, OR 97756
MLS# 220227037Listed by: CASCADE HASSON SIR - Open Fri, 3 to 5pmNew
 $1,925,000Active3 beds 4 baths3,390 sq. ft.
10504 Bitterbrush Court, Redmond, OR 97756
MLS# 220226974Listed by: CASCADE HASSON SIR - New
 $860,000Active4 beds 3 baths2,418 sq. ft.
4312 SW Yew Avenue, Redmond, OR 97756
MLS# 220226976Listed by: REGER HOMES, LLC - New
 $525,000Active3 beds 3 baths1,871 sq. ft.
718 Sage Country Court, Redmond, OR 97756
MLS# 220226964Listed by: HOMESMART REALTY GROUP - Open Sat, 10am to 12pmNew
 $410,000Active2 beds 2 baths1,008 sq. ft.
3217 SW Quartz Avenue, Redmond, OR 97756
MLS# 220226961Listed by: CASCADE HASSON SIR


Protect your home and budget from life's surprises with an Assurant Home Warranty, backed by a partner that supports you through every step of homeownership. Explore Plans.
© 2026 Better Homes and Gardens Real Estate LLC. An Anywhere Real Estate company. All rights reserved. Better Homes and Gardens® Real Estate is a registered trademark owned by Meredith Operations Corporation, licensed to Better Homes and Gardens Real Estate LLC and used with permission. Better Homes and Gardens Real Estate LLC fully supports the principles of the Fair Housing Act and the Equal Opportunity Act. Listing information is deemed reliable but is not guaranteed accurate.
Each office is independently owned and operated.
Any services or products provided by third parties are not provided by, affiliated with or related to Better Homes and Gardens Real Estate LLC, or its affiliated companies.