
4312 SW Yew Avenue, Redmond, OR 97756
Local realty services provided by:Better Homes and Gardens Real Estate Equinox
Listed by: hannah cain
Office: reger homes, llc.
MLS#:220226976
Source:OR_SOMLS
Price summary
- Price:$860,000
- Price per sq. ft.:$355.67
About this home
Enjoy stunning mountain views from this beautifully designed 4-bedroom, 3-bath single-level home in sought after Redtail Ridge. The open-concept great room features a spacious kitchen with large island and walk-in pantry, flowing seamlessly to an oversized covered deck with a two-sided fireplace--perfect for enjoying the views and entertaining year-round.
The thoughtful floor plan offers excellent separation with a private primary suite, two bedrooms connected by a Jack-and-Jill bath, and a versatile fourth bedroom/den. Quality features include a tankless water heater, EV-ready 220V garage outlet, and Earth Advantage-focused construction. A rare combination of spectacular mountain views, single-level living, and exceptional outdoor space in one of Central Oregon's most desirable settings. NO HOA.
Contact an agent
Home facts
- Year built:2020
- Subdivision & Development:Redtail Ridge
- Listing ID #:220226976
- Added:1 day(s) ago
- Updated:August 14, 2026 at 11:19 AM
Rooms and interior
- Bedrooms:4
- Total bathrooms:3
- Full bathrooms:3
- Flooring:Carpet, Simulated Wood, Tile
- Bathrooms Description:Double Vanity, Enclosed Toilet(s), Shower/Tub Combo, Soaking Tub, Tile Shower
- Kitchen Description:Cooktop, Dishwasher, Double Oven, Microwave, Oven, Range, Range Hood, Refrigerator
- Bedroom Description:Primary Downstairs
- Living area:2,418 sq. ft.
Heating and cooling
- Cooling:Central Air
- Heating:ENERGY STAR Qualified Equipment, Forced Air, Natural Gas
- Central air:Yes
Structure and exterior
- Roof:Composition
- Year built:2020
- Building area:2,418 sq. ft.
- Lot area:0.22 Acres
- Lot Features:Corner Lot, Drip System, Fenced, Landscaped, Sprinkler Timer(s), Sprinklers In Front, Sprinklers In Rear
- Architectural Style:Northwest, Ranch
- Construction Materials:Frame
- Foundation Description:Stemwall
- Levels:1 Story
Schools
- High school:Ridgeview High
- Middle school:Obsidian Middle
- Elementary school:Sage Elem
Utilities
- Water:Public
- Sewer:Public Sewer
Finances and disclosures
- Price:$860,000
- Price per sq. ft.:$355.67
- Tax amount:$5,995 (2025)
Features and amenities
- Appliances:Cooktop, Dishwasher, Double Oven, Microwave, Oven, Range, Range Hood, Refrigerator, Tankless Water Heater, Washer, Water Heater
Parking
- Parking description:Attached, Driveway, Electric Vehicle Charging Station(s), Garage Door Opener, On Street
- Garage:Yes
- Garage spaces:2
New listings near 4312 SW Yew Avenue
- New
 $509,900Active4 beds 2 baths1,683 sq. ft.
1943 NE 5th Street, Redmond, OR 97756
MLS# 220226928Listed by: STELLAR REALTY NORTHWEST - New
 $620,000Active3 beds 3 baths1,991 sq. ft.
3940 NW Redwood Lane, Redmond, OR 97756
MLS# 220227040Listed by: JEFF LARKIN REALTY - New
 $370,000Active2 beds 1 baths880 sq. ft.
3230 NW 9th Street, Redmond, OR 97756
MLS# 220227045Listed by: CASCADE HASSON SIR - New
 $1,375,000Active3 beds 4 baths2,321 sq. ft.
3500 NW Ivancovich Way, Redmond, OR 97756
MLS# 220227029Listed by: EXP REALTY, LLC - New
 $615,000Active3 beds 2 baths1,708 sq. ft.
4809 SW Yew Place, Redmond, OR 97756
MLS# 220227037Listed by: CASCADE HASSON SIR - Open Fri, 3 to 5pmNew
 $1,925,000Active3 beds 4 baths3,390 sq. ft.
10504 Bitterbrush Court, Redmond, OR 97756
MLS# 220226974Listed by: CASCADE HASSON SIR - New
 $525,000Active3 beds 3 baths1,871 sq. ft.
718 Sage Country Court, Redmond, OR 97756
MLS# 220226964Listed by: HOMESMART REALTY GROUP - Open Sat, 10am to 12pmNew
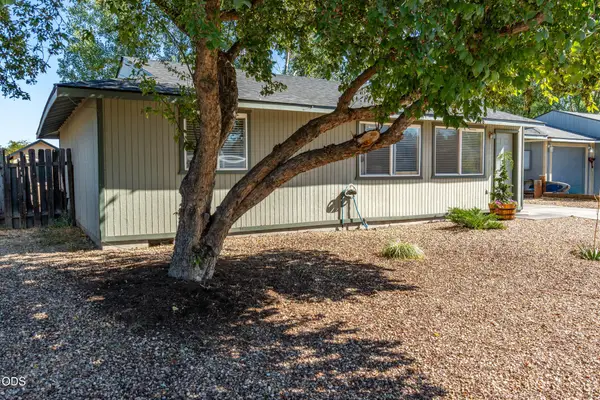 $410,000Active2 beds 2 baths1,008 sq. ft.
3217 SW Quartz Avenue, Redmond, OR 97756
MLS# 220226961Listed by: CASCADE HASSON SIR - New
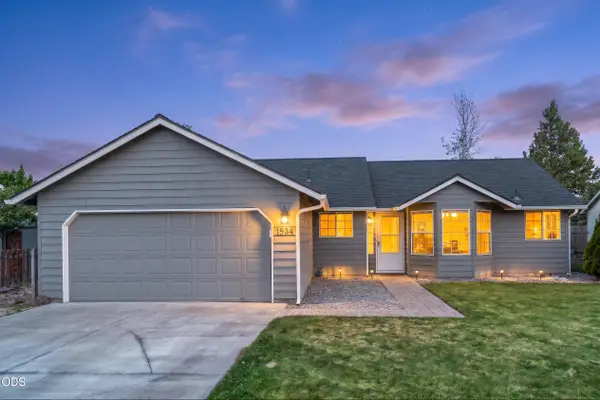 $440,000Active3 beds 2 baths1,279 sq. ft.
1934 SW 28th Court, Redmond, OR 97756
MLS# 220226952Listed by: STELLAR REALTY NORTHWEST


Protect your home and budget from life's surprises with an Assurant Home Warranty, backed by a partner that supports you through every step of homeownership. Explore Plans.
© 2026 Better Homes and Gardens Real Estate LLC. An Anywhere Real Estate company. All rights reserved. Better Homes and Gardens® Real Estate is a registered trademark owned by Meredith Operations Corporation, licensed to Better Homes and Gardens Real Estate LLC and used with permission. Better Homes and Gardens Real Estate LLC fully supports the principles of the Fair Housing Act and the Equal Opportunity Act. Listing information is deemed reliable but is not guaranteed accurate.
Each office is independently owned and operated.
Any services or products provided by third parties are not provided by, affiliated with or related to Better Homes and Gardens Real Estate LLC, or its affiliated companies.