
1709 33rd Sw, Allentown, PA 18103
Local realty services provided by:Better Homes and Gardens Real Estate Community Realty
Upcoming open houses
- Sun, Jul 2601:00 pm - 03:00 pm
Listed by: zurab kvantrishvili
Office: coldwell banker hearthside realtors
MLS#:PALH2016222
Source:BRIGHTMLS
Price summary
- Price:$544,900
- Price per sq. ft.:$273.82
About this home
Welcome to this exceptional home nestled in the highly desirable Hills of Devonshire, located within the award-winning Salisbury School District. Beautifully updated and impeccably maintained, this stunning residence combines sophisticated style, generous living space, and an extraordinary outdoor setting to create a home you'll love from the moment you arrive.
A dramatic two-story foyer welcomes you into a light-filled interior featuring soaring vaulted ceilings, gleaming hardwood floors, and an open-concept design perfect for both everyday living and entertaining. At the heart of the home is a beautifully renovated kitchen showcasing granite countertops, black stainless steel appliances, abundant cabinetry, a spacious center island with seating, and seamless flow into the adjoining dining and living areas.
The main level offers three generously sized bedrooms and a beautifully updated full bath, while the expansive walkout lower level adds incredible versatility with a spacious family room anchored by a charming wood-burning fireplace, an additional full bathroom, laundry area, and flexible living space ideal for a home office, fitness room, media room, or guest suite.
Step outside and discover your own private backyard oasis. Overlooking protected conservation land, the fully fenced yard offers exceptional privacy and a peaceful natural backdrop. Enjoy morning coffee beneath the covered gazebo on the elevated deck, host unforgettable gatherings on the covered patio below, or simply relax and take in the tranquil surroundings.
Additional features include an oversized two-car garage with Wi-Fi-enabled openers, generous storage, mature landscaping, and numerous thoughtful updates throughout, making this home truly move-in ready.
Ideally situated just minutes from Lehigh Valley Hospital, The Promenade Shops, Emmaus, Downtown Allentown, parks, restaurants, and major commuter routes, this remarkable property offers the perfect balance of comfort, convenience, and privacy.
Beautifully updated, thoughtfully designed, and perfectly positioned in one of the area's most sought-after neighborhoods, this is more than a home—it's a lifestyle. Don't miss your opportunity to make it yours. Schedule your private showing today....
Contact an agent
Home facts
- Year built:1993
- Listing ID #:PALH2016222
- Added:8 day(s) ago
- Updated:July 24, 2026 at 05:34 PM
Rooms and interior
- Bedrooms:3
- Total bathrooms:2
- Full bathrooms:2
- Rooms Total:5
- Kitchen Description:Built-In Microwave, Oven/Range - Electric
- Living area:1,990 sq. ft.
Heating and cooling
- Cooling:Central A/C
- Heating:90% Forced Air, Electric
Structure and exterior
- Year built:1993
- Building area:1,990 sq. ft.
- Lot area:0.26 Acres
- Architectural Style:Colonial
- Levels:1 1/2 Story
Schools
- High school:SALISBURY SENIOR
- Middle school:SALISBURY
- Elementary school:WESTERN SALISBURY
Utilities
- Water:Public
- Sewer:Public Septic, Public Sewer
Finances and disclosures
- Price:$544,900
- Price per sq. ft.:$273.82
- Tax amount:$7,353 (2026)
Features and amenities
- Laundry features:Dryer, Has Laundry, Washer
Parking
- Parking description:Additional Storage Area, Attached Garage, Garage - Front Entry, Garage - Rear Entry, Garage Door Opener, On Street
- Garage:Yes
- Garage spaces:2
New listings near 1709 33rd Sw
- New
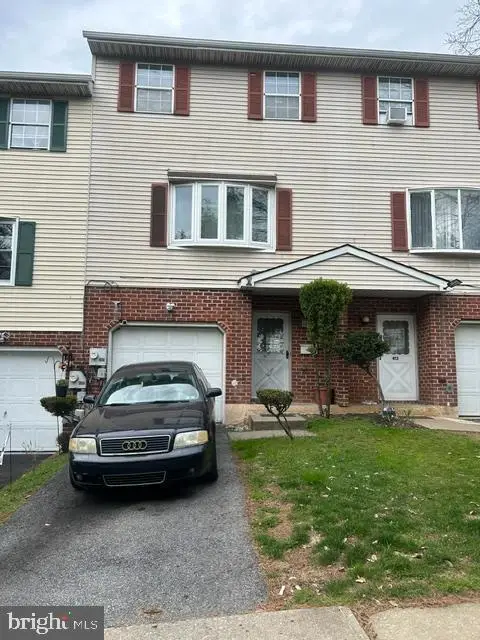 $279,900Active3 beds 3 baths
415 N Filbert St, ALLENTOWN, PA 18109
MLS# PALH2016362Listed by: RAMOS REALTY - New
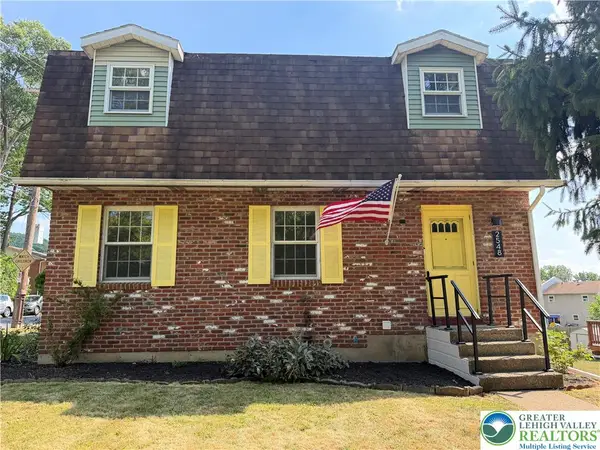 $399,999Active3 beds 2 baths2,340 sq. ft.
2548 28th Street Sw, Allentown City, PA 18103
MLS# 781411Listed by: ONE VALLEY REALTY LLC - New
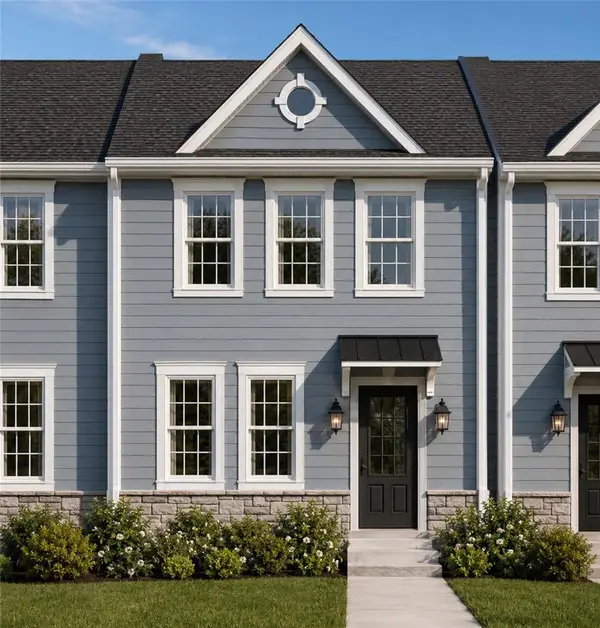 $362,500Active3 beds 3 baths1,535 sq. ft.
136 Jordan Drive #Lot 11, Allentown City, PA 18102
MLS# 781035Listed by: MORGANELLI PROPERTIES LLC - New
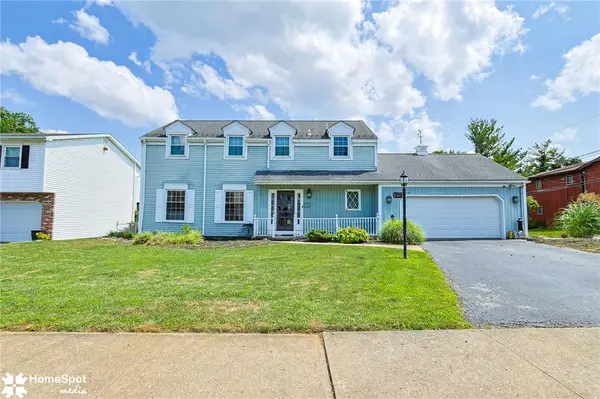 $389,999Active4 beds 3 baths2,176 sq. ft.
3060 W Whitehall Street, Allentown City, PA 18104
MLS# 781391Listed by: CENTURY 21 RAMOS REALTY - New
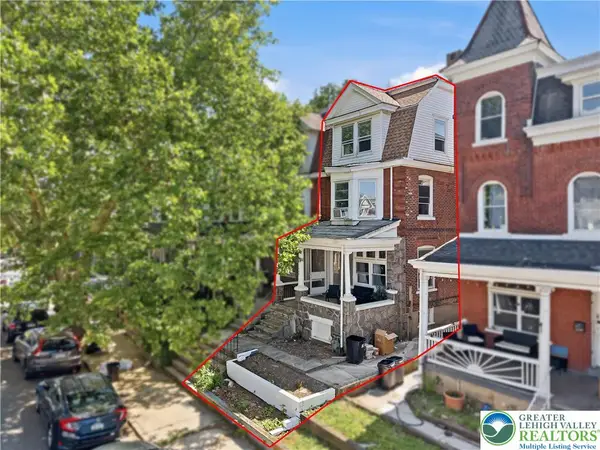 $244,900Active5 beds 3 baths2,198 sq. ft.
226 S Madison Street, Allentown City, PA 18102
MLS# 781392Listed by: HAVEN REAL ESTATE COLLECTIVE - New
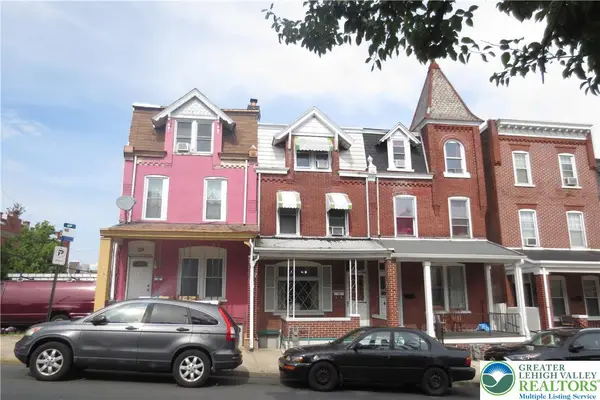 $245,000Active5 beds 2 baths1,999 sq. ft.
451 N 4th Street, Allentown City, PA 18102
MLS# 781367Listed by: KELLER WILLIAMS ALLENTOWN - Open Sat, 12 to 2pmNew
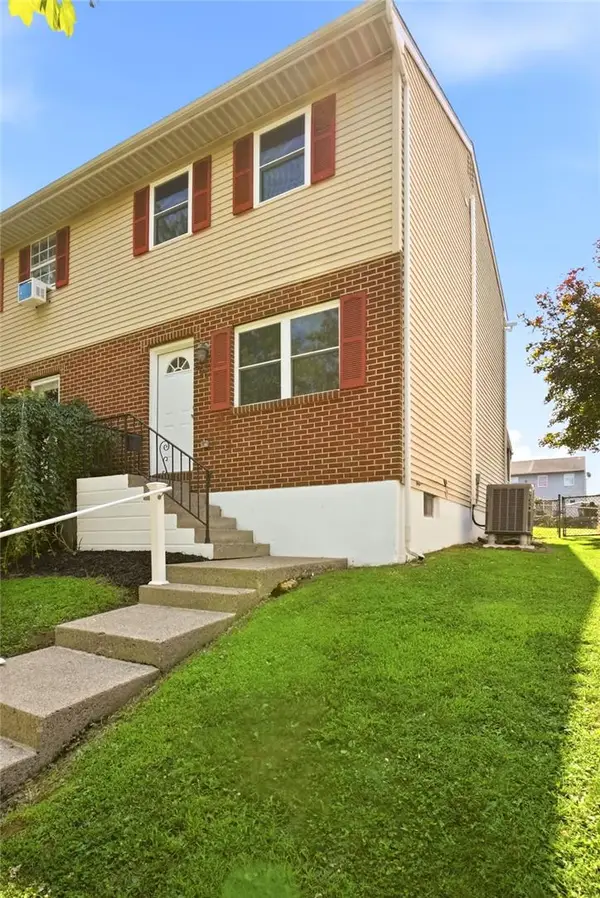 $265,000Active3 beds 2 baths1,008 sq. ft.
806 S Armour Street, Allentown City, PA 18103
MLS# 781297Listed by: IRONVALLEY RE OF LEHIGH VALLEY - New
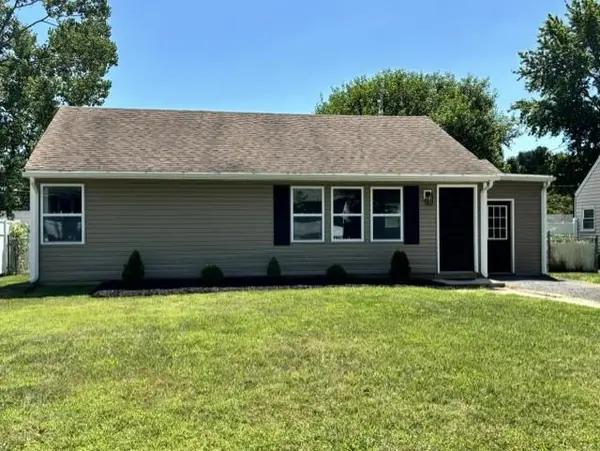 $299,900Active3 beds 1 baths1,124 sq. ft.
2824 Arcadia Avenue, Allentown City, PA 18103
MLS# 781335Listed by: CENTURY 21 PINNACLE - Open Sat, 11am to 1pmNew
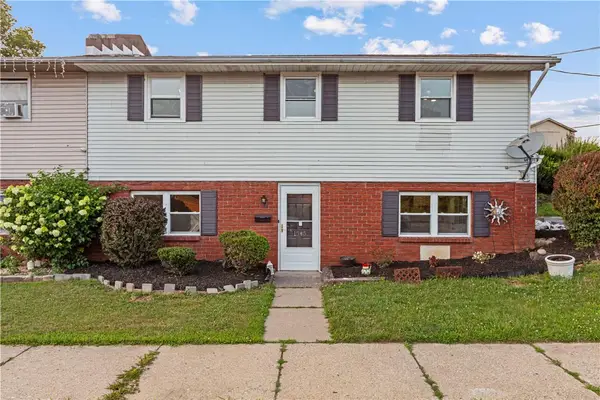 $284,900Active3 beds 1 baths1,360 sq. ft.
1545 W Tremont Street, Allentown City, PA 18102
MLS# 781196Listed by: BHHS FOX & ROACH MACUNGIE - Coming SoonOpen Sat, 11am to 1pm
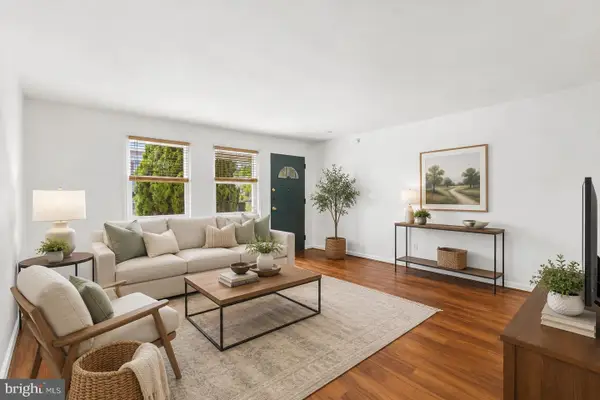 $225,000Coming Soon3 beds 1 baths
757 Mohawk St, ALLENTOWN, PA 18103
MLS# PALH2016352Listed by: KELLER WILLIAMS REAL ESTATE - BETHLEHEM


Protect your home and budget from life's surprises with an Assurant Home Warranty, backed by a partner that supports you through every step of homeownership. Explore Plans.
© 2026 Better Homes and Gardens Real Estate LLC. An Anywhere Real Estate company. All rights reserved. Better Homes and Gardens® Real Estate is a registered trademark owned by Meredith Operations Corporation, licensed to Better Homes and Gardens Real Estate LLC and used with permission. Better Homes and Gardens Real Estate LLC fully supports the principles of the Fair Housing Act and the Equal Opportunity Act. Listing information is deemed reliable but is not guaranteed accurate.
Each office is independently owned and operated.
Any services or products provided by third parties are not provided by, affiliated with or related to Better Homes and Gardens Real Estate LLC, or its affiliated companies.