
1804 28th Street Sw, Allentown, PA 18103
Local realty services provided by:Better Homes and Gardens Real Estate Valley Partners
1804 28th Street Sw,Allentown City, PA 18103
$300,000
- 3 Beds
- 2 Baths
- 1,444 sq. ft.
- Single family
- Active
Listed by: steve walden, kate l. randall
Office: re/max real estate
MLS#:782765
Source:PA_LVAR
Price summary
- Price:$300,000
- Price per sq. ft.:$207.76
About this home
Make this retro jewel your own! Offered for the first time on the market, this 3-bedroom, 1 1/2bath home in desirable Alton Park offers a great central location with easy access to all the Lehigh Valley has to offer. Well maintained with no major capital improvements needed, the home features central air, a spacious dining area, and an eat-in kitchen. French doors open to an all-season sunroom overlooking the peaceful, lush, fenced backyard. Primary bedroom includes a half bath. The unfinished basement offers large windows, plenty of potential for additional living space, and plumbing available for a future bathroom. Deep 1 car garage. Enjoy the convenience of Percy Ruhe Park, located just across the street. Furniture and decor may be included, if desired, making this home an easy and convenient opportunity for the next owner.
Contact an agent
Home facts
- Year built:1969
- Subdivision & Development:Alton Park
- Listing ID #:782765
- Added:1 day(s) ago
- Updated:August 15, 2026 at 04:45 AM
Rooms and interior
- Bedrooms:3
- Total bathrooms:2
- Full bathrooms:2
- Rooms Total:7
- Flooring:Carpet, Linoleum
- Dining Description:Dining Area, Separate Formal Dining Room
- Kitchen Description:Dishwasher, Electric Oven, Electric Range, Refrigerator
- Basement:Yes
- Basement Description:Concrete, Exterior Entry, Full, Sump Pump
- Living area:1,444 sq. ft.
Heating and cooling
- Cooling:Ceiling Fans, Central Air
- Heating:Baseboard
- Central air:Yes
Structure and exterior
- Roof:Asphalt, Fiberglass
- Year built:1969
- Building area:1,444 sq. ft.
- Lot area:0.25 Acres
- Architectural Style:Ranch
- Construction Materials:Brick
- Exterior Features:Covered, Enclosed, Fence, Patio, Porch
- Foundation Description:Basement
- Levels:1 Story
Utilities
- Water:Public
- Sewer:Public Sewer
Finances and disclosures
- Price:$300,000
- Price per sq. ft.:$207.76
- Tax amount:$5,832
Features and amenities
- Appliances:Dishwasher, Electric Oven, Electric Water Heater, Refrigerator, Washer
- Laundry features:Lower Level, Washer, Washer Hookup
Parking
- Parking description:Garage, Off Street, On Street
- Garage:Yes
- Garage spaces:1
New listings near 1804 28th Street Sw
- Open Sun, 12 to 2pmNew
 $350,000Active4 beds 2 baths1,378 sq. ft.
2300 S Filbert St, ALLENTOWN, PA 18103
MLS# PALH2016388Listed by: KW EMPOWER - New
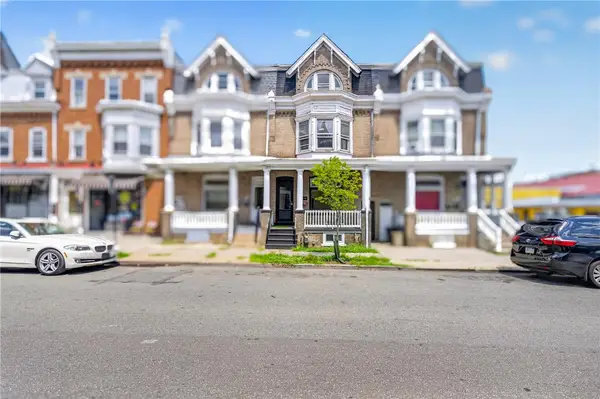 $285,000Active5 beds 2 baths1,810 sq. ft.
1319 W Turner Street, Allentown City, PA 18102
MLS# 782772Listed by: I-DO REAL ESTATE - New
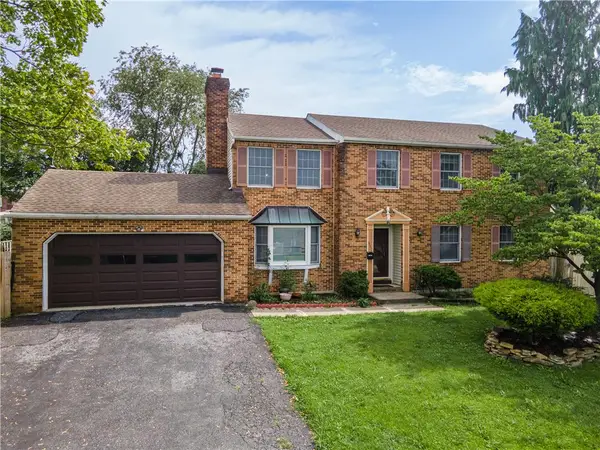 $429,900Active4 beds 3 baths2,512 sq. ft.
1142 Tremont Street E, Allentown City, PA 18109
MLS# 782554Listed by: KELLER WILLIAMS NORTHAMPTON - Open Sat, 1 to 4pmNew
 $225,000Active3 beds 2 baths
1032 W Allen St, ALLENTOWN, PA 18102
MLS# PALH2016550Listed by: KELLER WILLIAMS REAL ESTATE-MONTGOMERYVILLE - New
 $329,900Active3 beds 2 baths1,597 sq. ft.
594 W Emaus Avenue, Allentown City, PA 18103
MLS# 782550Listed by: HOWARD HANNA THEFREDERICKGROUP - New
 $548,000Active4 beds 4 baths2,394 sq. ft.
2620 W Livingston Street, Allentown City, PA 18104
MLS# 782232Listed by: IRON VALLEY R E NORTHEAST - Open Sun, 2 to 4pmNew
 $264,900Active3 beds 3 baths1,616 sq. ft.
813 E Gordon Street, Allentown City, PA 18109
MLS# 782720Listed by: BHGRE VALLEY PARTNERS-ALLENTWN - New
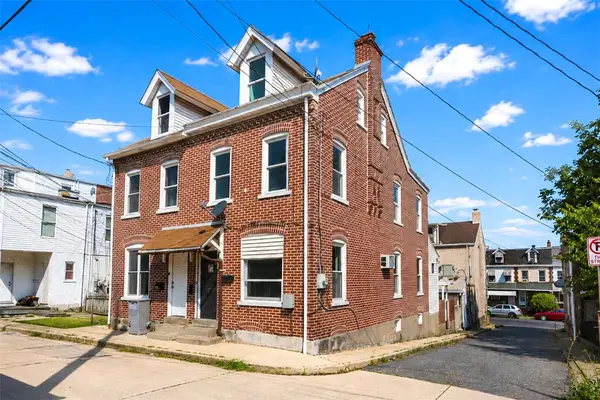 $179,900Active3 beds 2 baths1,560 sq. ft.
1541 Utica Street, Allentown City, PA 18102
MLS# 782686Listed by: HOME TEAM REAL ESTATE - New
 $330,000Active4 beds 2 baths2,016 sq. ft.
1513 W Chew Street #2, Allentown City, PA 18102
MLS# 782481Listed by: HOWARD HANNA THEFREDERICKGROUP


Protect your home and budget from life's surprises with an Assurant Home Warranty, backed by a partner that supports you through every step of homeownership. Explore Plans.
© 2026 Better Homes and Gardens Real Estate LLC. An Anywhere Real Estate company. All rights reserved. Better Homes and Gardens® Real Estate is a registered trademark owned by Meredith Operations Corporation, licensed to Better Homes and Gardens Real Estate LLC and used with permission. Better Homes and Gardens Real Estate LLC fully supports the principles of the Fair Housing Act and the Equal Opportunity Act. Listing information is deemed reliable but is not guaranteed accurate.
Each office is independently owned and operated.
Any services or products provided by third parties are not provided by, affiliated with or related to Better Homes and Gardens Real Estate LLC, or its affiliated companies.