
532 N Front Street, Allentown, PA 18102
Local realty services provided by:Better Homes and Gardens Real Estate Cassidon Realty
532 N Front Street,Allentown City, PA 18102
$199,900
- 5 Beds
- 2 Baths
- 1,470 sq. ft.
- Townhouse
- Active
Listed by: lori bartkus
Office: re/max real estate
MLS#:781081
Source:PA_LVAR
Price summary
- Price:$199,900
- Price per sq. ft.:$135.99
About this home
Character, charm, and evident pride of ownership define this spacious row home. A welcoming front porch sets the tone, providing the perfect place to enjoy your morning coffee or unwind at the end of the day. Inside, a beautiful staircase serves as a timeless architectural feature, enhancing the home’s character while creating an inviting transition between the main and upper levels. A comfortable living and dining room set the tone as you enter the home. The updated kitchen combines style and function with thoughtful finishes and an efficient layout, while the renovated bathroom adds a fresh, modern touch. You’ll find five generously sized bedrooms, offering flexibility for family, guests, or a home office. The basement offers plenty of storage space and a utility bathroom. Throughout the home, its timeless character has been carefully maintained, creating a warm and inviting atmosphere where laminate and ceramic flooring extends throughout the home while offering clean and easy maintenance-free living. Conveniently located near local parks and major commuter routes in the heart of Allentown, this property offers a wonderful opportunity to enjoy both classic appeal and everyday convenience. Low taxes. Newer roof, water heater and furnace....
Contact an agent
Home facts
- Year built:1911
- Listing ID #:781081
- Added:1 day(s) ago
- Updated:July 24, 2026 at 06:38 PM
Rooms and interior
- Bedrooms:5
- Total bathrooms:2
- Full bathrooms:1
- Half bathrooms:1
- Rooms Total:8
- Flooring:Ceramic Tile, Laminate, Resilient
- Dining Description:Dining Area, Separate Formal Dining Room
- Kitchen Description:Dishwasher, Disposal, Gas Oven, Gas Range, Refrigerator
- Basement:Yes
- Basement Description:Full
- Living area:1,470 sq. ft.
Heating and cooling
- Cooling:Wall Window Units
- Heating:Gas, Radiators
Structure and exterior
- Roof:Asphalt, Fiberglass
- Year built:1911
- Building area:1,470 sq. ft.
- Lot area:0.04 Acres
- Construction Materials:Brick, Vinyl Siding
- Exterior Features:Covered, Porch
Utilities
- Water:Public
- Sewer:Public Sewer
Finances and disclosures
- Price:$199,900
- Price per sq. ft.:$135.99
- Tax amount:$1,832
Features and amenities
- Appliances:Dishwasher, Disposal, Gas Oven, Gas Range, Gas Water Heater, Refrigerator, Washer
- Laundry features:Lower Level, Washer
Parking
- Parking description:On Street
New listings near 532 N Front Street
- New
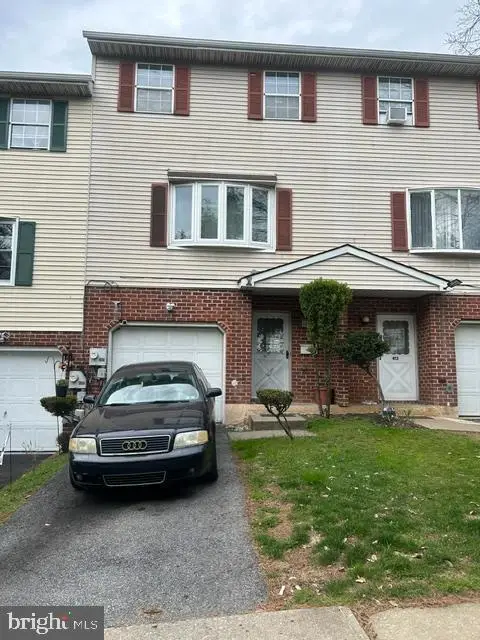 $279,900Active3 beds 3 baths
415 N Filbert St, ALLENTOWN, PA 18109
MLS# PALH2016362Listed by: RAMOS REALTY - New
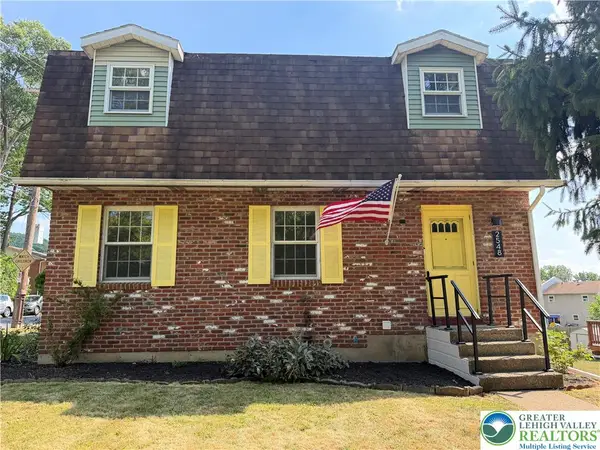 $399,999Active3 beds 2 baths2,340 sq. ft.
2548 28th Street Sw, Allentown City, PA 18103
MLS# 781411Listed by: ONE VALLEY REALTY LLC - New
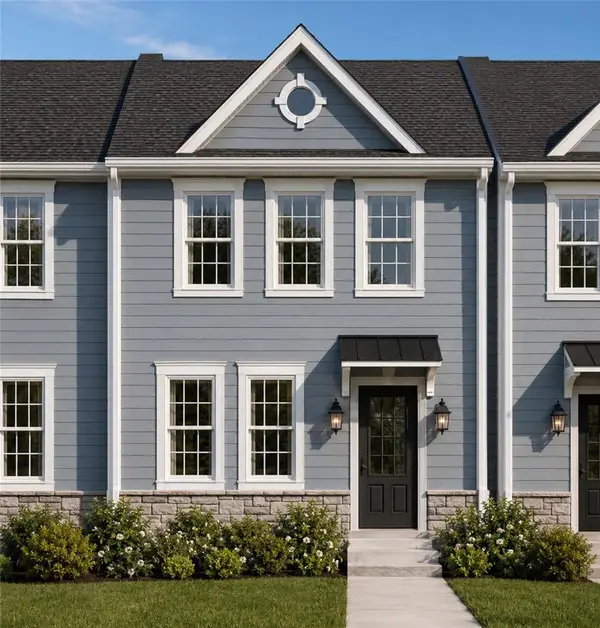 $362,500Active3 beds 3 baths1,535 sq. ft.
136 Jordan Drive #Lot 11, Allentown City, PA 18102
MLS# 781035Listed by: MORGANELLI PROPERTIES LLC - New
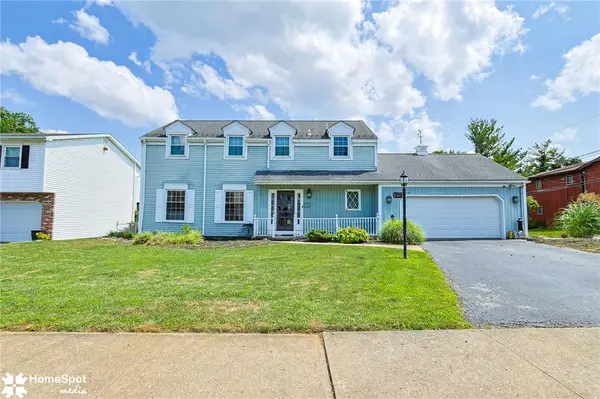 $389,999Active4 beds 3 baths2,176 sq. ft.
3060 W Whitehall Street, Allentown City, PA 18104
MLS# 781391Listed by: CENTURY 21 RAMOS REALTY - New
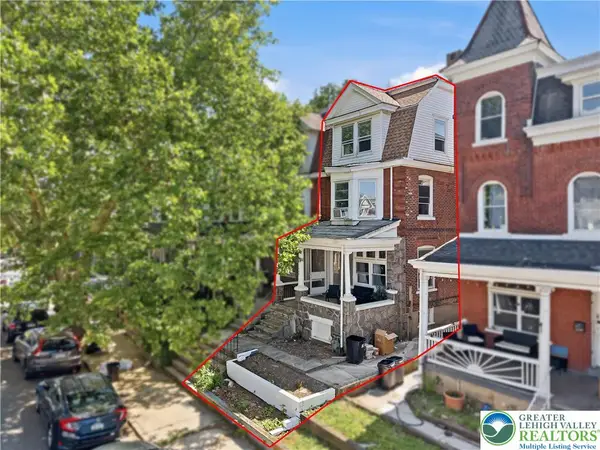 $259,000Active5 beds -- baths2,198 sq. ft.
226 S Madison Street, Allentown City, PA 18102
MLS# 781392Listed by: HAVEN REAL ESTATE COLLECTIVE - New
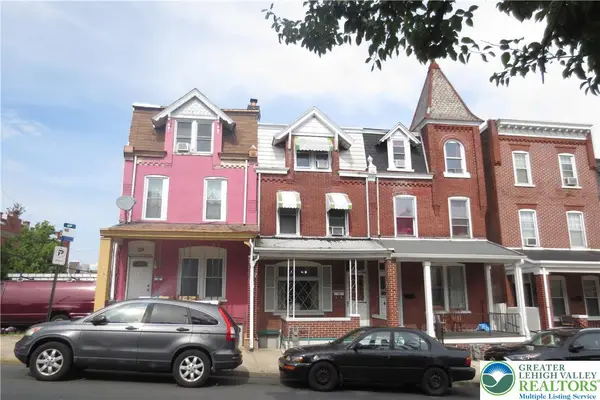 $245,000Active5 beds 2 baths1,999 sq. ft.
451 N 4th Street, Allentown City, PA 18102
MLS# 781367Listed by: KELLER WILLIAMS ALLENTOWN - Open Sat, 12 to 2pmNew
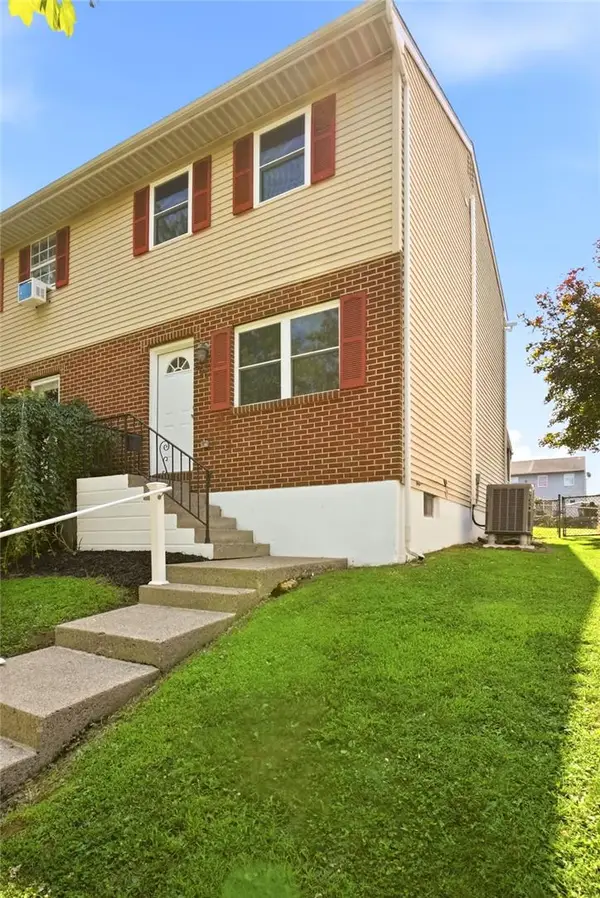 $265,000Active3 beds 2 baths1,008 sq. ft.
806 S Armour Street, Allentown City, PA 18103
MLS# 781297Listed by: IRONVALLEY RE OF LEHIGH VALLEY - New
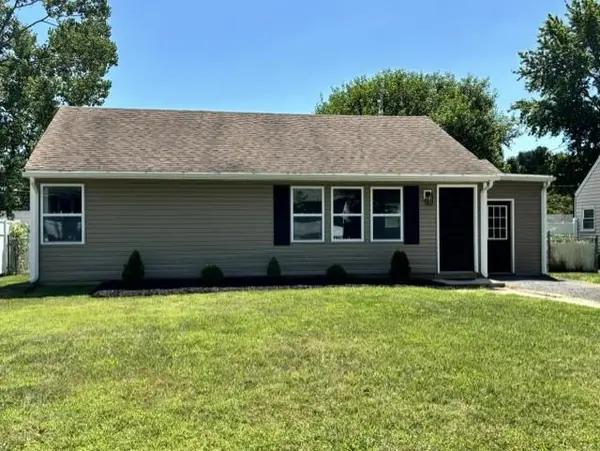 $299,900Active3 beds 1 baths1,124 sq. ft.
2824 Arcadia Avenue, Allentown City, PA 18103
MLS# 781335Listed by: CENTURY 21 PINNACLE - Open Sat, 11am to 1pmNew
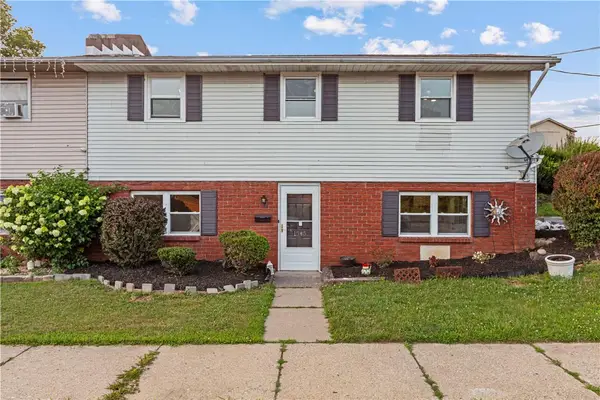 $284,900Active3 beds 1 baths1,360 sq. ft.
1545 W Tremont Street, Allentown City, PA 18102
MLS# 781196Listed by: BHHS FOX & ROACH MACUNGIE - Open Sat, 11am to 1pmNew
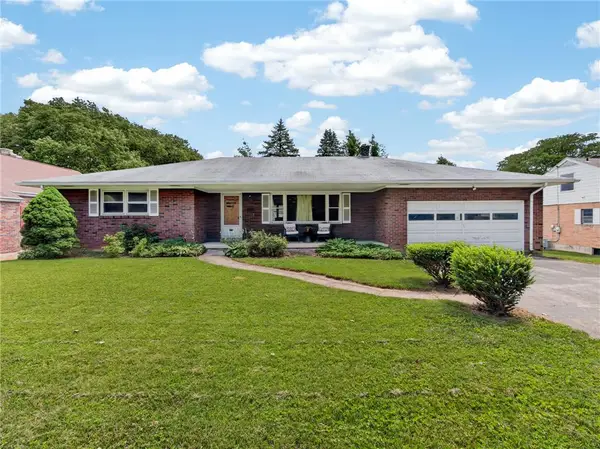 $250,000Active2 beds 1 baths1,194 sq. ft.
2110 W Pennsylvania Street, Allentown City, PA 18104
MLS# 781299Listed by: BHHS FOX & ROACH CENTER VALLEY


Protect your home and budget from life's surprises with an Assurant Home Warranty, backed by a partner that supports you through every step of homeownership. Explore Plans.
© 2026 Better Homes and Gardens Real Estate LLC. An Anywhere Real Estate company. All rights reserved. Better Homes and Gardens® Real Estate is a registered trademark owned by Meredith Operations Corporation, licensed to Better Homes and Gardens Real Estate LLC and used with permission. Better Homes and Gardens Real Estate LLC fully supports the principles of the Fair Housing Act and the Equal Opportunity Act. Listing information is deemed reliable but is not guaranteed accurate.
Each office is independently owned and operated.
Any services or products provided by third parties are not provided by, affiliated with or related to Better Homes and Gardens Real Estate LLC, or its affiliated companies.