
25 Manchester Ct #25, Berwyn, PA 19312
Local realty services provided by:Better Homes and Gardens Real Estate Community Realty
25 Manchester Ct #25,Berwyn, PA 19312
$749,000
- 3 Beds
- 3 Baths
- 3,943 sq. ft.
- Townhouse
- Active
Listed by: catherine g lowry
Office: bhhs fox & roach wayne-devon
MLS#:PACT2133624
Source:BRIGHTMLS
Price summary
- Price:$749,000
- Price per sq. ft.:$189.96
- Monthly HOA dues:$465
About this home
Nestled in Berwyn’s highly desirable, centrally located Highlands enclave, this
well-maintained townhome combines seamless, low-stress living with a dream
setting—tucked toward the back of the community on a quiet loop surrounded by
mature trees. Step inside and admire the hardwood floors that extend throughout
the main level, complemented by custom plantation shutters and elegant crown
molding. Off the sunny foyer sits an airy living room with oversize picture
window, drenching the space in natural light. Just beyond you’ll find the home’s
centerpiece—an open kitchen featuring crisp white cabinetry, granite countertops
and peninsula seating. The kitchen flows effortlessly into a light-filled family
room, where a vaulted beamed ceiling, gas fireplace and glass sliders to the rear
deck create an inviting setting for both everyday living and entertaining. Off the
kitchen, a convenient laundry room provides direct access to single-car garage. The
other side of the kitchen connects to a bright dining room, and a powder room is
steps away. Upstairs, the spacious primary suite offers a serene retreat with its
walk-in closet, dressing area and beautifully updated, spa-like ensuite bath
featuring custom moldings and cabinetry and jetted glass shower with bench
seating. Two secondary bedrooms and a full hall bath accommodate family and
guests, while a finished loft offers flexibility as an additional, 4th bedroom, home office or gym or playroom. More space awaits in the finished basement with its open
recreation area and plentiful storage. Outside, enjoy a rear deck that steps down to
a lower patio and greenspace bordered by tall trees for privacy. For carefree living
and peace of mind, the neighborhood HOA handles all exterior maintenance,
including snow removal, lawn care, tree trimming, driveway sealing and roof and
siding repairs. Mere minutes from this bucolic setting you’ll find superior shopping
(including a new Trader Joe’s!), dining, parks, top-rated schools and major
commuter routes. Don’t miss this chance to savor seamless, amenity-rich living in
one of Berwyn’s most desirable communities!...
Contact an agent
Home facts
- Year built:1986
- Subdivision & Development:NONE AVAILABLE
- Listing ID #:PACT2133624
- Added:47 day(s) ago
- Updated:October 13, 2026 at 02:11 PM
Rooms and interior
- Bedrooms:3
- Total bathrooms:3
- Full bathrooms:2
- Half bathrooms:1
- Rooms Total:9
- Flooring:Carpet, Hardwood, Tile/Brick
- Dining Description:Dining Room, Formal/Separate Dining Room
- Bathrooms Description:Bathroom 2, Half Bath, Primary Bathroom
- Kitchen Description:Breakfast Area, Carpet, Crown Moldings
- Bedroom Description:Carpet, Primary Bedroom, Walk In Closet(s)
- Basement:Yes
- Basement Description:Daylight, Interior Access, Outside Entrance, Partial, Partially Finished, Walkout Level
- Living area:3,943 sq. ft.
Heating and cooling
- Cooling:Central A/C
- Heating:90% Forced Air, Natural Gas
Structure and exterior
- Year built:1986
- Building area:3,943 sq. ft.
- Lot area:0.05 Acres
- Architectural Style:Traditional
- Construction Materials:Frame
- Exterior Features:Deck(s)
- Foundation Description:Block
- Levels:4 Story
Utilities
- Water:Public
- Sewer:Public Sewer
Finances and disclosures
- Price:$749,000
- Price per sq. ft.:$189.96
- Tax amount:$8,934 (2026)
Features and amenities
- Laundry features:Laundry
- Amenities:Carpet, Ceiling Fan(s), Crown Moldings, Exposed Beams, Window Treatments
Parking
- Parking description:Attached Garage, Garage - Front Entry, Inside Access
- Garage:Yes
- Garage spaces:1
New listings near 25 Manchester Ct #25
- Open Sat, 12 to 3pmNew
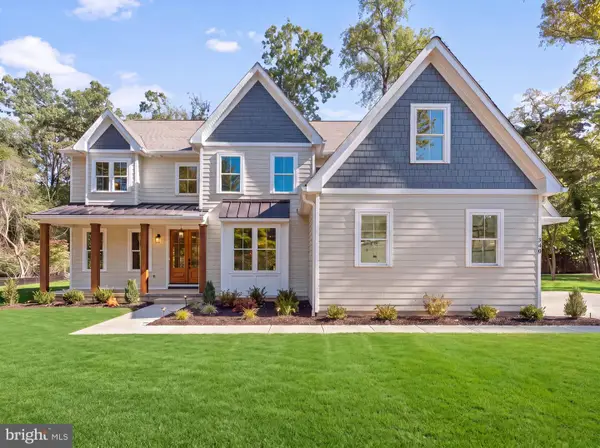 $2,295,000Active5 beds 7 baths4,827 sq. ft.
340 Beechwood Rd, BERWYN, PA 19312
MLS# PACT2135786Listed by: LONG & FOSTER REAL ESTATE, INC. - New
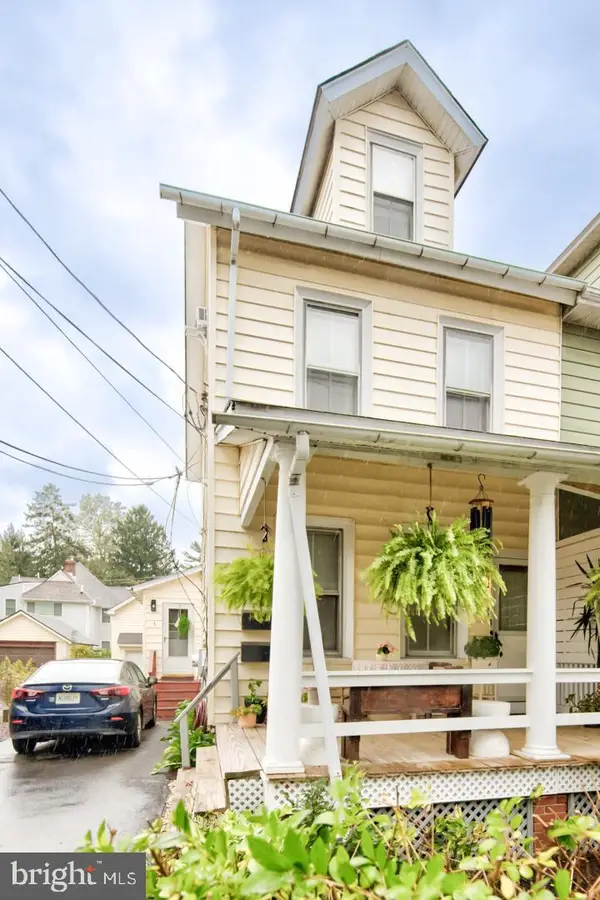 $399,000Active-- beds 1 baths1,633 sq. ft.
26 Central Ave, BERWYN, PA 19312
MLS# PACT2137178Listed by: COMPASS PENNSYLVANIA, LLC - New
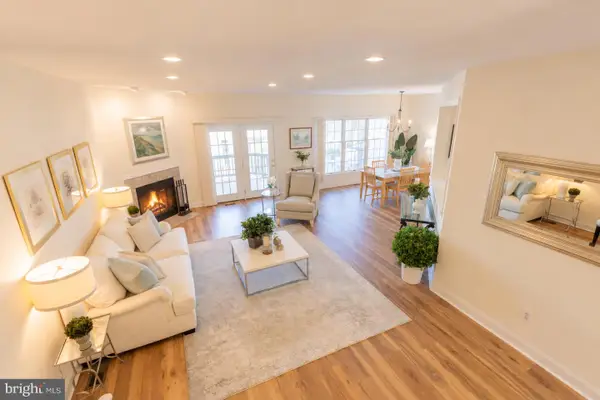 $749,000Active3 beds 3 baths3,399 sq. ft.
49 Longview Cir, BERWYN, PA 19312
MLS# PACT2137616Listed by: BHHS FOX & ROACH WAYNE-DEVON - New
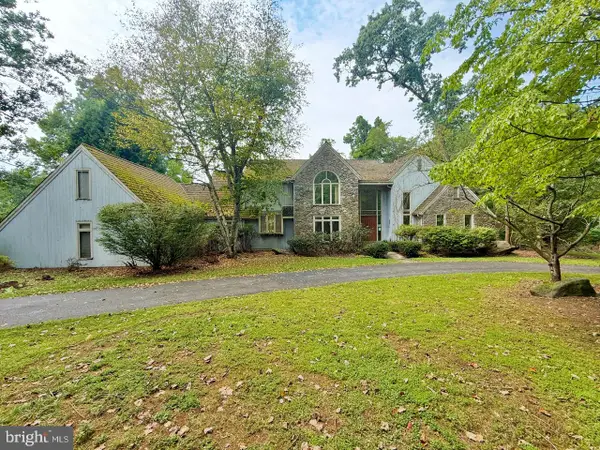 $899,900Active4 beds 5 baths8,496 sq. ft.
1271 Farm Rd, BERWYN, PA 19312
MLS# PACT2137392Listed by: REALTY 365 - New
 $799,000Active4 beds 3 baths2,448 sq. ft.
604 Hickory Ln, BERWYN, PA 19312
MLS# PACT2137316Listed by: BHHS FOX & ROACH WAYNE-DEVON - Open Sat, 2 to 4pmNew
 $1,775,000Active4 beds 4 baths3,528 sq. ft.
408 Lantern Ln, BERWYN, PA 19312
MLS# PACT2137176Listed by: COMPASS PENNSYLVANIA, LLC  $500,000Active3 beds 2 baths
26 Waterloo Ave, BERWYN, PA 19312
MLS# PACT2137022Listed by: COLDWELL BANKER REALTY $2,975,000Active4 beds 5 baths5,235 sq. ft.
Lot 856 Farrugut, BERWYN, PA 19312
MLS# PACT2136764Listed by: HOWARD HANNA REAL ESTATE SERVICES $460,000Pending3 beds 1 baths1,224 sq. ft.
1123 Old Lancaster Rd, BERWYN, PA 19312
MLS# PACT2136702Listed by: BHHS FOX & ROACH-ROSEMONT $2,950,000Active5 beds 6 baths5,000 sq. ft.
422 Black Swan Ln, BERWYN, PA 19312
MLS# PACT2136660Listed by: BHHS FOX & ROACH-HAVERFORD


Protect your home and budget from life's surprises with an Assurant Home Warranty, backed by a partner that supports you through every step of homeownership. Explore Plans.
© 2026 Better Homes and Gardens Real Estate LLC. An Anywhere Real Estate company. All rights reserved. Better Homes and Gardens® Real Estate is a registered trademark owned by Meredith Operations Corporation, licensed to Better Homes and Gardens Real Estate LLC and used with permission. Better Homes and Gardens Real Estate LLC fully supports the principles of the Fair Housing Act and the Equal Opportunity Act. Listing information is deemed reliable but is not guaranteed accurate.
Each office is independently owned and operated.
Any services or products provided by third parties are not provided by, affiliated with or related to Better Homes and Gardens Real Estate LLC, or its affiliated companies.