
122 Founders Court, Bethlehem, PA 18020
Local realty services provided by:Better Homes and Gardens Real Estate Cassidon Realty
122 Founders Court,Bethlehem City, PA 18020
$297,000
- 3 Beds
- 3 Baths
- 1,883 sq. ft.
- Townhouse
- Active
Listed by: alexandra m. fiorini
Office: real estate collective
MLS#:777928
Source:PA_LVAR
Price summary
- Price:$297,000
- Price per sq. ft.:$157.73
- Monthly HOA dues:$365
About this home
Welcome home! This well maintained 3 bedroom, 2.5 bath townhome in desirable Bethlehem Township offers a functional layout with hardwood floors throughout a majority of the 1st floor, a cozy wood-burning fireplace, and additional living space in the finished basement. Upstairs you'll find a primary suite featuring a walk-in closet an updated private ensuite bath, with the added convenience of second floor laundry. Embrace the peace of your private rear deck or enjoy the amenity rich community of Penns Farms which includes a clubhouse, pool, playground, basketball and tennis courts all just a short walk from 122 Founders Court! Low maintenance living conveniently located with easy access to shopping, healthcare, and commuter thoroughfares - the perfect blend of comfort and accessibilty!
Contact an agent
Home facts
- Year built:1988
- Listing ID #:777928
- Added:1 day(s) ago
- Updated:May 29, 2026 at 02:52 PM
Rooms and interior
- Bedrooms:3
- Total bathrooms:3
- Full bathrooms:2
- Half bathrooms:1
- Rooms Total:7
- Flooring:Carpet, Hardwood, Tile
- Dining Description:Dining Area, Separate Formal Dining Room
- Kitchen Description:Dishwasher, Electric Oven, Electric Range, Microwave, Refrigerator
- Basement:Yes
- Basement Description:Full, Partially Finished
- Living area:1,883 sq. ft.
Heating and cooling
- Cooling:Central Air
- Heating:Forced Air, Gas
- Central air:Yes
Structure and exterior
- Roof:Asphalt, Fiberglass
- Year built:1988
- Building area:1,883 sq. ft.
- Lot Features:Backs to Common Ground
- Architectural Style:Colonial, Victorian
- Construction Materials:Vinyl Siding
- Exterior Features:Deck, Pool
- Levels:2 Story
Schools
- High school:Freedom
- Middle school:East Hills
- Elementary school:Farmersville
Utilities
- Water:Public
- Sewer:Public Sewer
Finances and disclosures
- Price:$297,000
- Price per sq. ft.:$157.73
- Tax amount:$3,696
Features and amenities
- Appliances:Dishwasher, Electric Oven, Gas Water Heater, Microwave, Refrigerator, Washer
- Laundry features:Upper Level, Washer
- Pool features:In Ground
Parking
- Parking description:No Garage
New listings near 122 Founders Court
- New
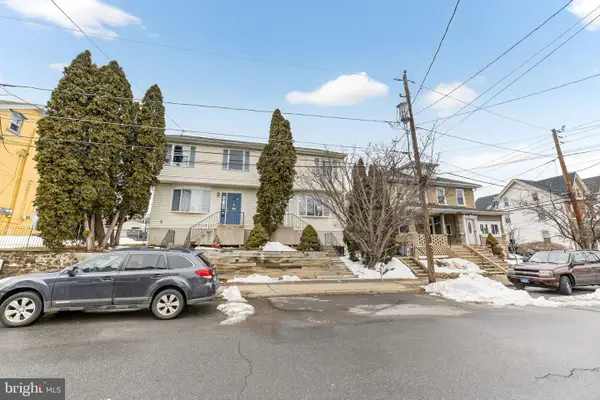 $310,000Active3 beds 2 baths1,200 sq. ft.
708 Cherokee St, BETHLEHEM, PA 18015
MLS# PANH2010032Listed by: REAL OF PENNSYLVANIA - New
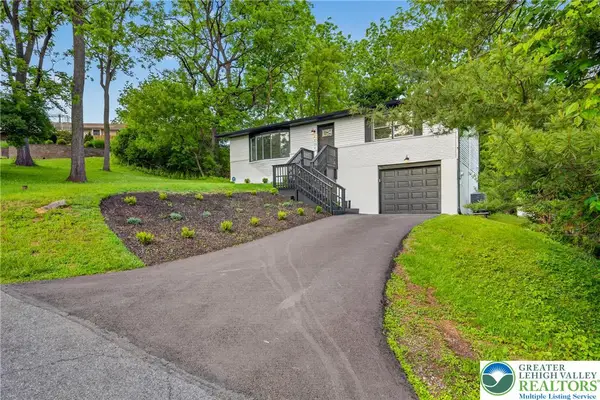 $375,000Active3 beds 2 baths1,602 sq. ft.
2120 3rd Street Street, Bethlehem Twp, PA 18020
MLS# 777893Listed by: IRONVALLEY RE OF LEHIGH VALLEY - New
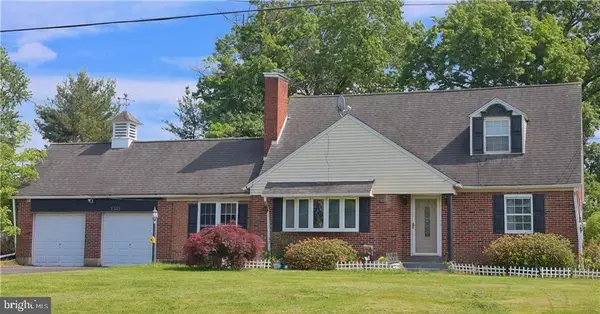 $439,000Active3 beds 3 baths2,384 sq. ft.
1345 Macada, BETHLEHEM, PA 18017
MLS# PANH2010016Listed by: CASTLE GATE REALTY - New
 $499,900Active3 beds 4 baths2,966 sq. ft.
2191 Cook Drive, Bethlehem Twp, PA 18045
MLS# 777735Listed by: KELLER WILLIAMS NORTHAMPTON - New
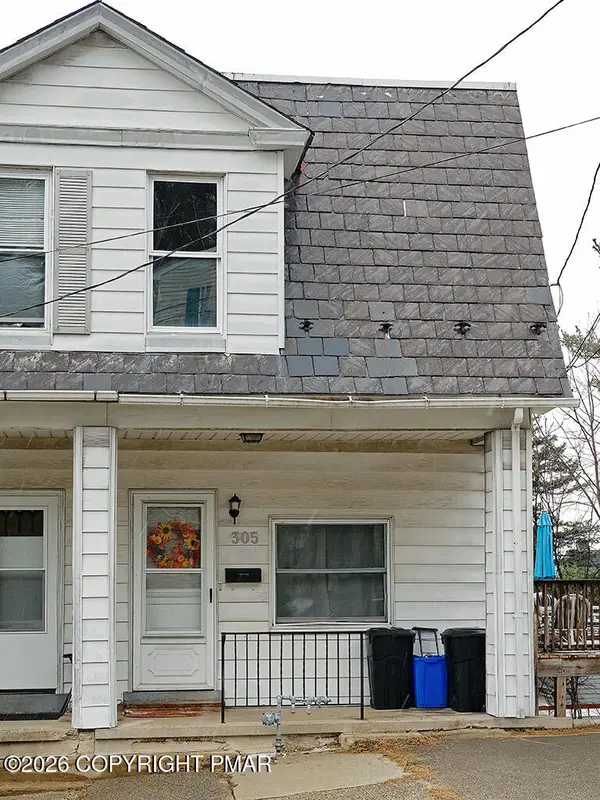 $250,000Active4 beds 2 baths1,288 sq. ft.
305 W 8th Street, Bethlehem, PA 18015
MLS# PM-141678Listed by: COLDWELL BANKER REALTY - WYOMISSING - Open Sat, 11am to 3pmNew
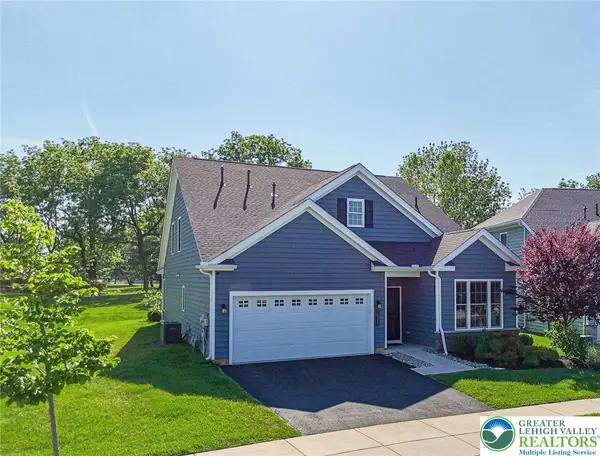 $774,000Active3 beds 3 baths2,622 sq. ft.
3903 Victors Way, Bethlehem Twp, PA 18045
MLS# 776657Listed by: RE/MAX REAL ESTATE - New
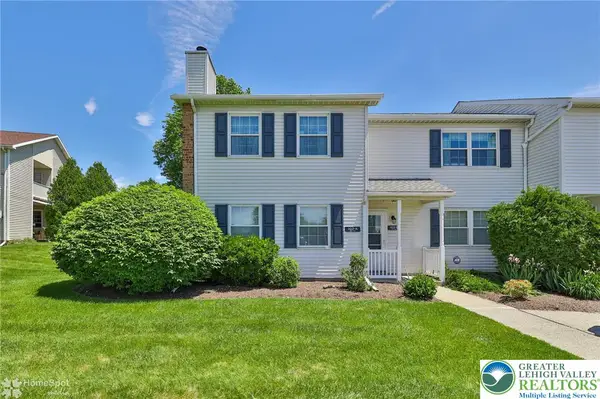 $224,500Active2 beds 1 baths1,239 sq. ft.
102 Drift Court #B, Bethlehem City, PA 18020
MLS# 777708Listed by: BHHS FOX & ROACH CENTER VALLEY - Open Sat, 12 to 2pmNew
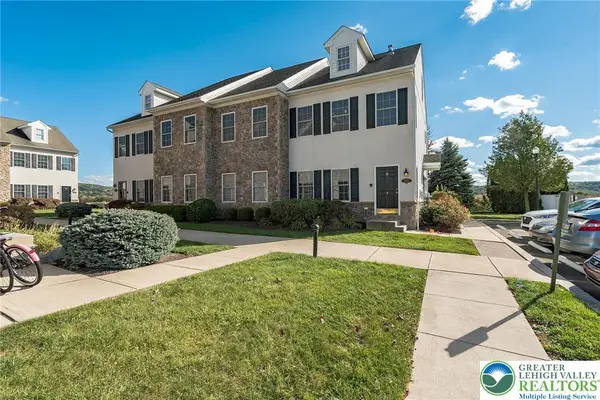 Listed by BHGRE$299,900Active2 beds 3 baths1,662 sq. ft.
1806 Merlot Drive #D, Bethlehem Twp, PA 18045
MLS# 777712Listed by: BETTERHOMES&GARDENSRE/CASSIDON - New
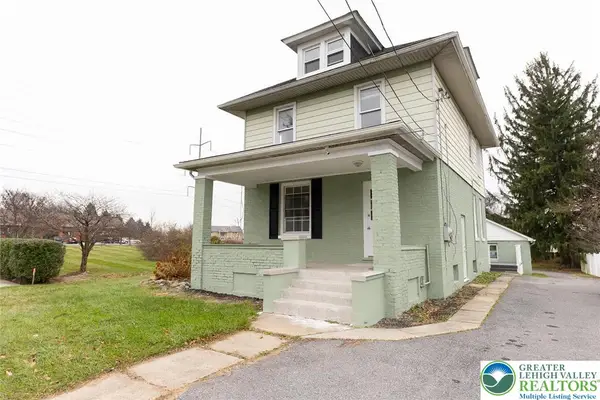 Listed by BHGRE$395,000Active3 beds 2 baths1,408 sq. ft.
4120 Easton Avenue, Bethlehem Twp, PA 18020
MLS# 777087Listed by: BHGRE VALLEY PARTNERS-BETHLEHM


Protect your home and budget from life's surprises with an Assurant Home Warranty, backed by a partner that supports you through every step of homeownership. Explore Plans.
© 2026 Better Homes and Gardens Real Estate LLC. An Anywhere Real Estate company. All rights reserved. Better Homes and Gardens® Real Estate is a registered trademark owned by Meredith Operations Corporation, licensed to Better Homes and Gardens Real Estate LLC and used with permission. Better Homes and Gardens Real Estate LLC fully supports the principles of the Fair Housing Act and the Equal Opportunity Act. Listing information is deemed reliable but is not guaranteed accurate.
Each office is independently owned and operated.
Any services or products provided by third parties are not provided by, affiliated with or related to Better Homes and Gardens Real Estate LLC, or its affiliated companies.