
3903 Victors Way, Bethlehem, PA 18045
Local realty services provided by:Better Homes and Gardens Real Estate Cassidon Realty
3903 Victors Way,Bethlehem Twp, PA 18045
$774,000
- 3 Beds
- 3 Baths
- 2,622 sq. ft.
- Single family
- Active
Upcoming open houses
- Sat, May 3011:00 am - 03:00 pm
Listed by: cathy w. taylor
Office: re/max real estate
MLS#:776657
Source:PA_LVAR
Price summary
- Price:$774,000
- Price per sq. ft.:$295.19
- Monthly HOA dues:$318
About this home
THE POOL IS OPEN! Leave lawn maintenance behind and embrace the carefree lifestyle this sought-after Green Pond HOA community is known for! On an admired lot within the vibrant 55+ active-adult community, this detached home offers exceptional privacy with one of the largest tree-lined yards in the development. Enjoy peaceful views from the back patio, where a small clearing reveals the neighboring golf course’s picturesque 16th tee. A wise design choice to capture the stunning view, is the extended rear sunroom that spans the entire width of the main living space. Featuring a vaulted ceiling and walls of windows, this light-filled retreat allows you to enjoy the beauty of every season—from colorful fall foliage to peaceful snowfalls—all from the comfort of indoors. The open-concept floor plan flows beautifully between the sunroom, kitchen, dining, and living areas. The kitchen features a center island with seating, abundant cabinetry, and deep pantry closet. A dramatic two-story stacked stone fireplace with electric heat-and-cool feature creates an eye-catching focal point in the living room. The main level includes the primary owner's suite, laundry room, and a second bedroom and full bath. A split staircase with iron spindles leads you to the expanded second-floor loft with an additional family room, 3rd bedroom and 3rd full bath—ideal for guests, a home office, or hobby space. Oversized closets throughout provide exceptional storage, as does the ceiling shelving in the 2 car garage and the generous storage/systems room on the second floor. Beyond the home itself, residents enjoy a robust social calendar, and resort-style amenities. Golf simulator leagues, pickleball, wellness walks, wine club, happy hours, book club, games, "acts of kindness" community helpers... even a choir! The award-winning clubhouse features a fully equipped fitness center and yoga room, stunning kitchen and great room, dog washing stations - plus heated pool and hot tub. Live like you're on vacation everyday!...
Contact an agent
Home facts
- Year built:2021
- Listing ID #:776657
- Added:1 day(s) ago
- Updated:May 29, 2026 at 02:52 PM
Rooms and interior
- Bedrooms:3
- Total bathrooms:3
- Full bathrooms:3
- Rooms Total:10
- Flooring:Carpet, Luxury Vinyl, Luxury Vinyl Plank, Tile, Vinyl
- Dining Description:Dining Area, Entrance Foyer, Separate Formal Dining Room
- Kitchen Description:Dishwasher, Disposal, Gas Oven, Gas Range, Microwave, Refrigerator
- Basement:Yes
- Living area:2,622 sq. ft.
Heating and cooling
- Cooling:Ceiling Fans, Central Air, Zoned
- Heating:Forced Air, Gas, Zoned
- Central air:Yes
Structure and exterior
- Roof:Asphalt, Fiberglass
- Year built:2021
- Building area:2,622 sq. ft.
- Lot area:0.07 Acres
- Lot Features:Backs to Common Ground, Views
- Architectural Style:Ranch
- Construction Materials:Stone Veneer, Vinyl Siding
- Exterior Features:Patio
- Levels:1 Story
Schools
- High school:Freedom
- Middle school:East Hills
- Elementary school:Farmersville
Utilities
- Water:Public
- Sewer:Public Sewer
Finances and disclosures
- Price:$774,000
- Price per sq. ft.:$295.19
- Tax amount:$8,345
Features and amenities
- Appliances:Dishwasher, Disposal, Gas Oven, Gas Range, Gas Water Heater, Humidifier, Microwave, Refrigerator, Washer
- Laundry features:Main Level, Washer, Washer Hookup
- Amenities:Humidifier, Loft
Parking
- Parking description:Garage, Garage Door Opener, Off Street
- Garage:Yes
- Garage spaces:2
New listings near 3903 Victors Way
- New
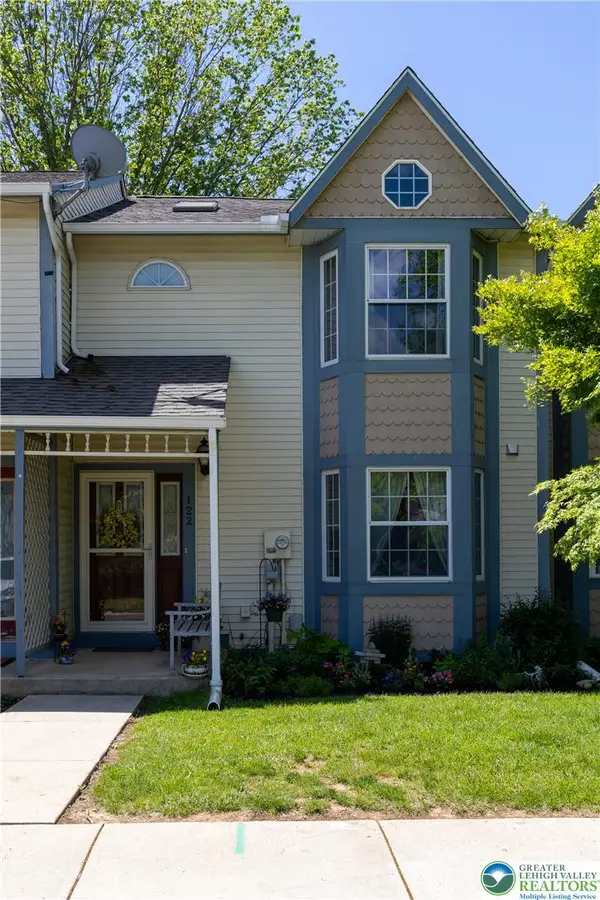 $297,000Active3 beds 3 baths1,883 sq. ft.
122 Founders Court, Bethlehem City, PA 18020
MLS# 777928Listed by: REAL ESTATE COLLECTIVE - New
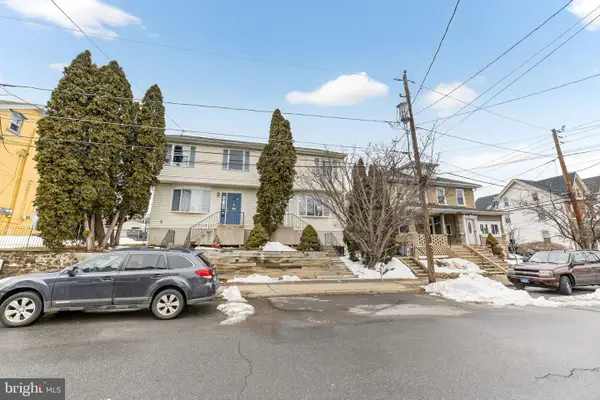 $310,000Active3 beds 2 baths1,200 sq. ft.
708 Cherokee St, BETHLEHEM, PA 18015
MLS# PANH2010032Listed by: REAL OF PENNSYLVANIA - New
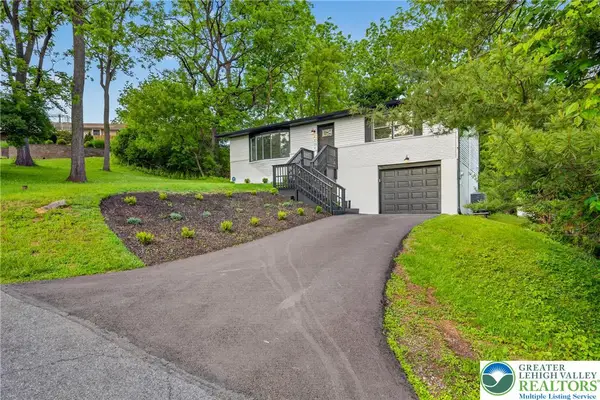 $375,000Active3 beds 2 baths1,602 sq. ft.
2120 3rd Street Street, Bethlehem Twp, PA 18020
MLS# 777893Listed by: IRONVALLEY RE OF LEHIGH VALLEY - New
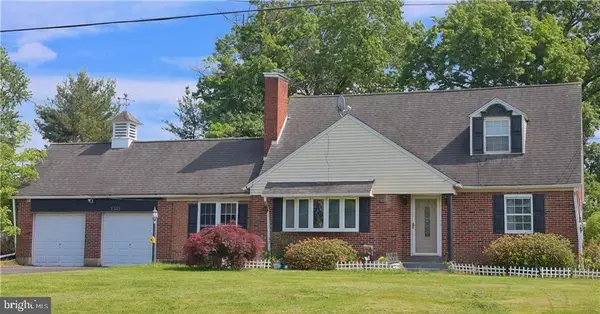 $439,000Active3 beds 3 baths2,384 sq. ft.
1345 Macada, BETHLEHEM, PA 18017
MLS# PANH2010016Listed by: CASTLE GATE REALTY - New
 $499,900Active3 beds 4 baths2,966 sq. ft.
2191 Cook Drive, Bethlehem Twp, PA 18045
MLS# 777735Listed by: KELLER WILLIAMS NORTHAMPTON - New
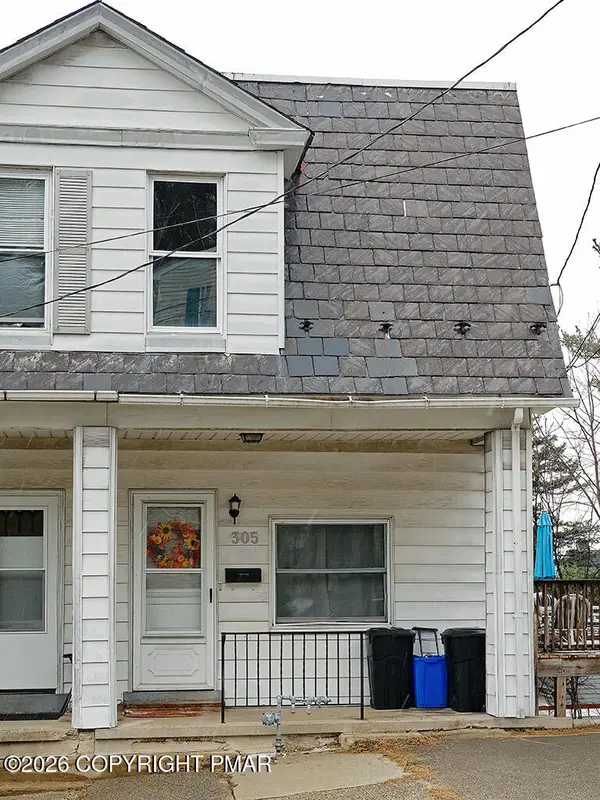 $250,000Active4 beds 2 baths1,288 sq. ft.
305 W 8th Street, Bethlehem, PA 18015
MLS# PM-141678Listed by: COLDWELL BANKER REALTY - WYOMISSING - New
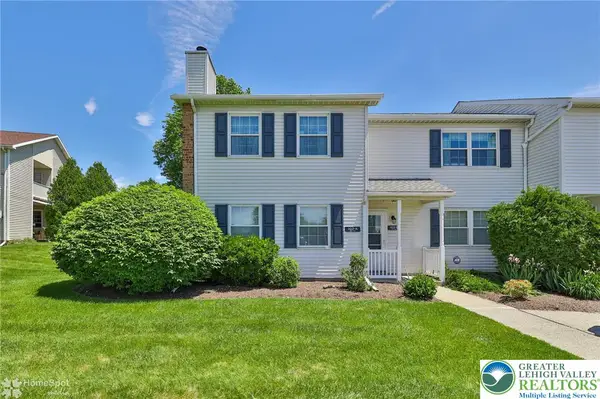 $224,500Active2 beds 1 baths1,239 sq. ft.
102 Drift Court #B, Bethlehem City, PA 18020
MLS# 777708Listed by: BHHS FOX & ROACH CENTER VALLEY - Open Sat, 12 to 2pmNew
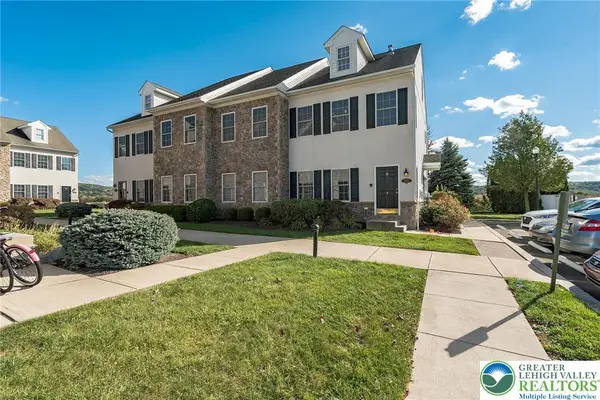 Listed by BHGRE$299,900Active2 beds 3 baths1,662 sq. ft.
1806 Merlot Drive #D, Bethlehem Twp, PA 18045
MLS# 777712Listed by: BETTERHOMES&GARDENSRE/CASSIDON - New
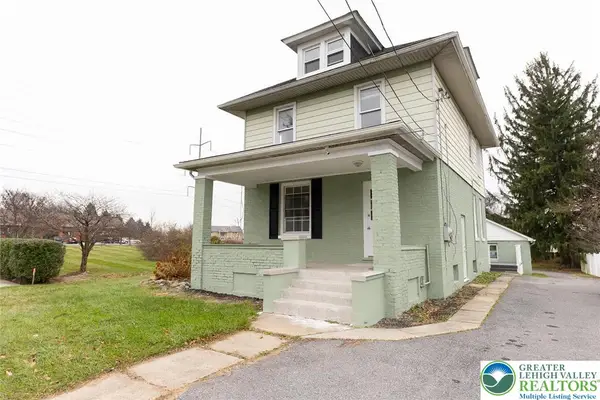 Listed by BHGRE$395,000Active3 beds 2 baths1,408 sq. ft.
4120 Easton Avenue, Bethlehem Twp, PA 18020
MLS# 777087Listed by: BHGRE VALLEY PARTNERS-BETHLEHM


Protect your home and budget from life's surprises with an Assurant Home Warranty, backed by a partner that supports you through every step of homeownership. Explore Plans.
© 2026 Better Homes and Gardens Real Estate LLC. An Anywhere Real Estate company. All rights reserved. Better Homes and Gardens® Real Estate is a registered trademark owned by Meredith Operations Corporation, licensed to Better Homes and Gardens Real Estate LLC and used with permission. Better Homes and Gardens Real Estate LLC fully supports the principles of the Fair Housing Act and the Equal Opportunity Act. Listing information is deemed reliable but is not guaranteed accurate.
Each office is independently owned and operated.
Any services or products provided by third parties are not provided by, affiliated with or related to Better Homes and Gardens Real Estate LLC, or its affiliated companies.