
1535 Ralston Road, Bethlehem, PA 18018
Local realty services provided by:Better Homes and Gardens Real Estate Valley Partners
1535 Ralston Road,Bethlehem City, PA 18018
$384,900
- 4 Beds
- 2 Baths
- 1,896 sq. ft.
- Single family
- Active
Listed by: consella m. trigiani
Office: bhhs fox & roach bethlehem
MLS#:781154
Source:PA_LVAR
Price summary
- Price:$384,900
- Price per sq. ft.:$203.01
About this home
Showings Begin Sat. July 25th!! Schedule a showing to see this 4 bedroom home with hardwood floors in the Kaywin section of Bethlehem. Owner has made numerous improvements in the years of ownership. These improvements include a new bay window in 2022, new roof in 2018, new 200 amp electrical panel in 2017, new chimney liner n 2011, many new windows in 2011, new doors in 2019 & 2020, new oil furnace in 2010 with annual maintenance since, and both baths have been remodeled!!!
Outdoors you will enjoy entertaining on the concrete patio while the dogs run free in the fenced in yard! Home is conveniently located near major Lehigh Valley highways and yet offers a warm and friendly neighborhood. Stop by and see it for yourself before it's gone!!
Contact an agent
Home facts
- Year built:1965
- Listing ID #:781154
- Added:2 day(s) ago
- Updated:July 24, 2026 at 08:00 PM
Rooms and interior
- Bedrooms:4
- Total bathrooms:2
- Full bathrooms:1
- Half bathrooms:1
- Rooms Total:8
- Flooring:Ceramic Tile, Hardwood, Laminate, Resilient, Tile
- Dining Description:Dining Area, Entrance Foyer
- Kitchen Description:Dishwasher, Electric Cook Top, Electric Oven, Microwave, Refrigerator
- Basement:Yes
- Basement Description:Exterior Entry
- Living area:1,896 sq. ft.
Heating and cooling
- Cooling:Ceiling Fans, Wall Window Units
- Heating:Baseboard, Hot Water, Oil, Zoned
Structure and exterior
- Roof:Asphalt, Fiberglass
- Year built:1965
- Building area:1,896 sq. ft.
- Lot area:0.14 Acres
- Lot Features:Flat
- Architectural Style:BiLevel
- Construction Materials:Aluminum Siding, Brick
- Exterior Features:Fence, Patio, Porch
- Levels:2 Story
Utilities
- Water:Public
- Sewer:Public Sewer
Finances and disclosures
- Price:$384,900
- Price per sq. ft.:$203.01
- Tax amount:$5,388
Features and amenities
- Appliances:Dishwasher, Electric Cooktop, Electric Oven, Microwave, Oil Water Heater, Refrigerator
- Laundry features:Lower Level, Washer Hookup
Parking
- Parking description:Garage, Garage Door Opener
- Garage:Yes
- Garage spaces:1
New listings near 1535 Ralston Road
- Coming Soon
 $1,050,000Coming Soon5 beds 4 baths
2505 Black River Rd, BETHLEHEM, PA 18015
MLS# PANH2010360Listed by: BHHS FOX & ROACH-DOYLESTOWN - Open Sat, 12 to 2pmNew
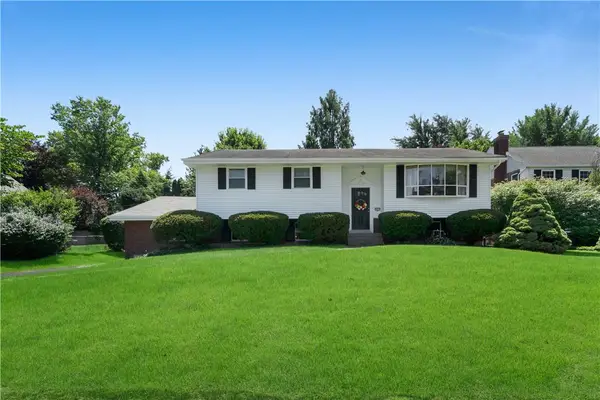 $364,500Active3 beds 2 baths2,874 sq. ft.
1863 W Union Boulevard, Bethlehem City, PA 18018
MLS# 781133Listed by: WEICHERT REALTORS - Open Sun, 1 to 4pmNew
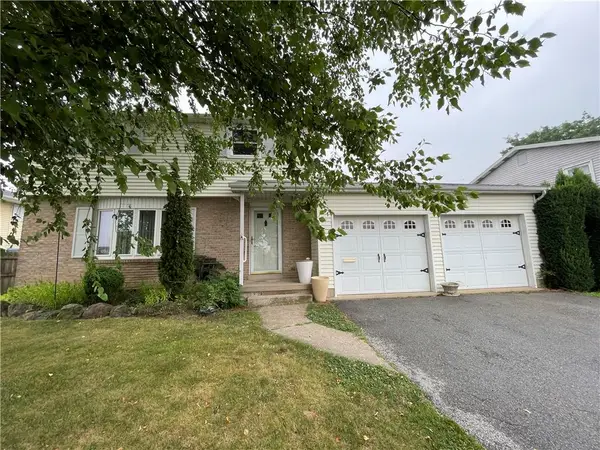 $345,000Active3 beds 2 baths2,145 sq. ft.
1320 Dalehurst Drive, Bethlehem City, PA 18018
MLS# 781193Listed by: HOWARD HANNA THEFREDERICKGROUP - Open Sat, 1 to 3pmNew
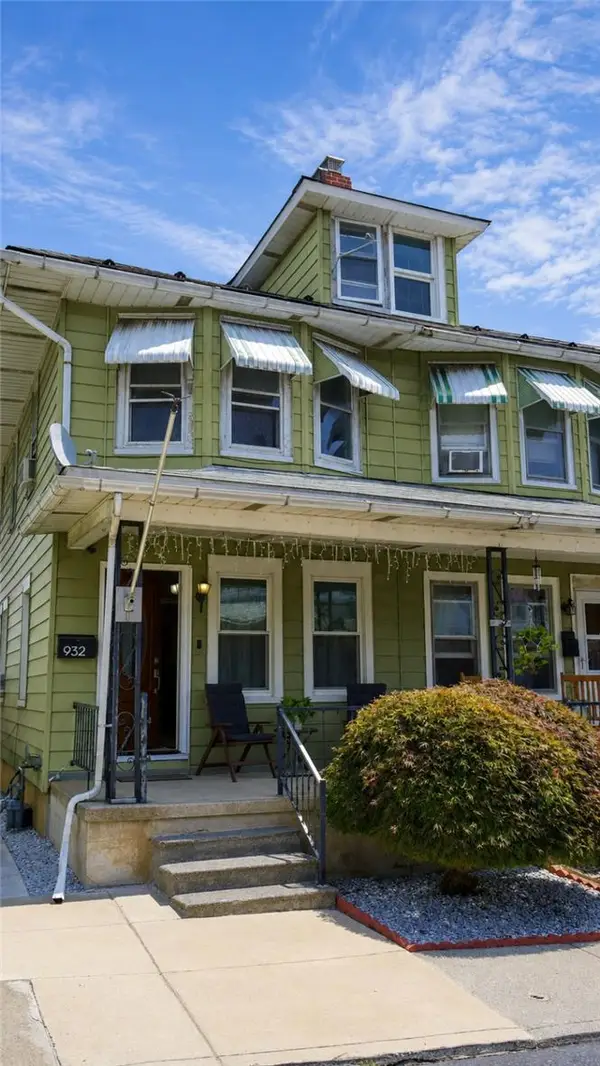 $299,900Active3 beds 1 baths1,176 sq. ft.
932 Fernwood Street, Bethlehem City, PA 18018
MLS# 781226Listed by: UNITED REALESTATE STRIVE212 LV - Open Sat, 12 to 2pmNew
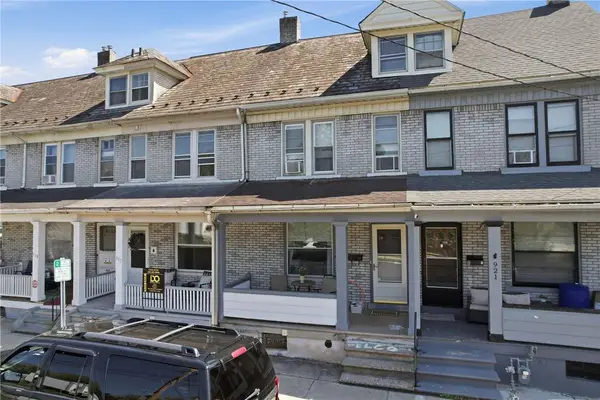 $255,000Active4 beds 1 baths1,688 sq. ft.
919 Spring Street, Bethlehem City, PA 18018
MLS# 781048Listed by: KELLER WILLIAMS ALLENTOWN - New
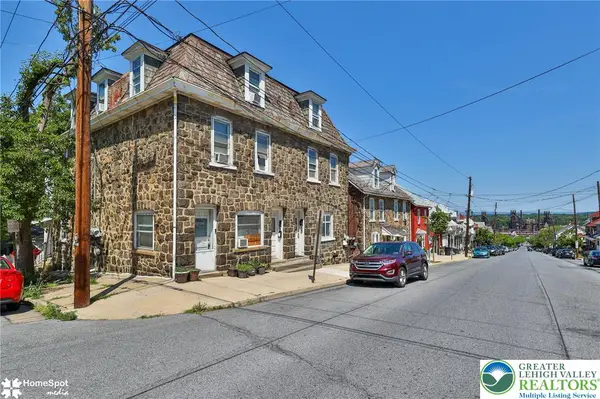 $995,000Active8 beds 8 baths5,532 sq. ft.
682 Hayes Street, Bethlehem City, PA 18015
MLS# 781166Listed by: STEEL CITY REALTY - New
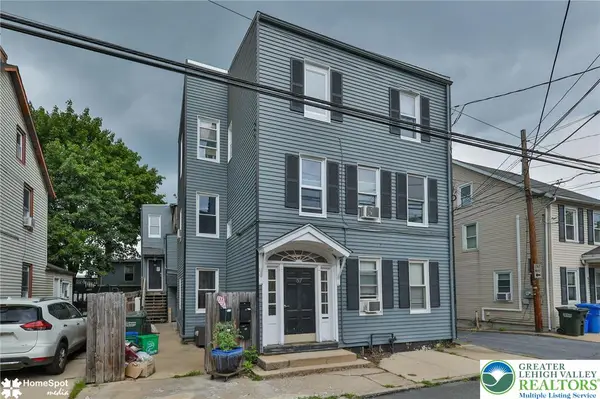 $1,250,000Active11 beds 7 baths4,089 sq. ft.
57 E Garrison Street, Bethlehem City, PA 18018
MLS# 781243Listed by: STEEL CITY REALTY - New
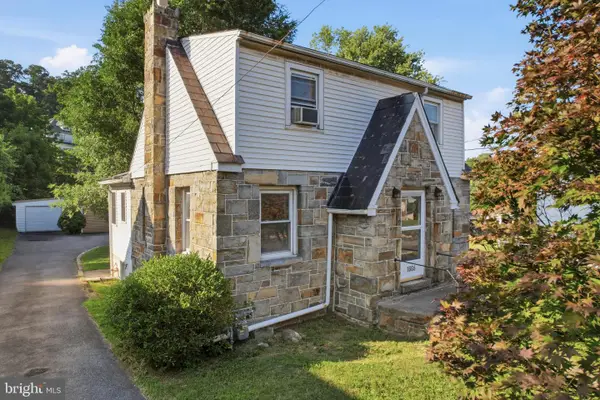 $299,000Active2 beds 2 baths
1665 Broadway, BETHLEHEM, PA 18015
MLS# PALH2016342Listed by: RE/MAX RELIANCE - Open Sat, 1 to 3pmNew
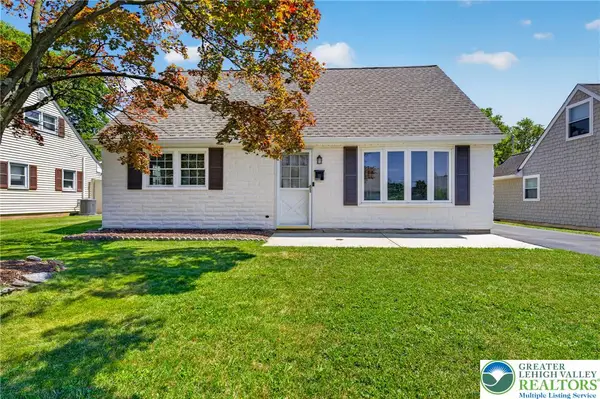 $359,900Active4 beds 2 baths1,152 sq. ft.
1933 Eastman Avenue, Bethlehem City, PA 18018
MLS# 780747Listed by: KELLER WILLIAMS NORTHAMPTON - New
 $199,000Active3 beds 1 baths1,232 sq. ft.
135 E Ettwein Street, Bethlehem City, PA 18018
MLS# 781201Listed by: BHHS - CHOICE PROPERTIES


Protect your home and budget from life's surprises with an Assurant Home Warranty, backed by a partner that supports you through every step of homeownership. Explore Plans.
© 2026 Better Homes and Gardens Real Estate LLC. An Anywhere Real Estate company. All rights reserved. Better Homes and Gardens® Real Estate is a registered trademark owned by Meredith Operations Corporation, licensed to Better Homes and Gardens Real Estate LLC and used with permission. Better Homes and Gardens Real Estate LLC fully supports the principles of the Fair Housing Act and the Equal Opportunity Act. Listing information is deemed reliable but is not guaranteed accurate.
Each office is independently owned and operated.
Any services or products provided by third parties are not provided by, affiliated with or related to Better Homes and Gardens Real Estate LLC, or its affiliated companies.