
1970 Rosewood Drive, Bethlehem, PA 18017
Local realty services provided by:Better Homes and Gardens Real Estate Valley Partners
1970 Rosewood Drive,Hanover Twp, PA 18017
$1,260,000
- 4 Beds
- 3 Baths
- 3,272 sq. ft.
- Single family
- Active
Listed by: lisa m. wright
Office: bhhs fox & roach bethlehem
MLS#:777695
Source:PA_LVAR
Price summary
- Price:$1,260,000
- Price per sq. ft.:$385.09
About this home
Forget pre-packaged luxury. This is your rare opportunity to build a custom-tailored masterpiece from the ground up, perched right on the edge of a pristine golf course. Located in the highly coveted Hanover Township.
Here, your backyard looks out over endless rolling greens. The sprawling 3,272-square-foot footprint (plus a massive 1,800-square-foot basement ready for your ultimate setup) is yours to command. The 3 car garage is ready and waiting! Want a kitchen designed for late-night wine pours and high-stakes culinary experiments? Done. A primary suite that feels like a five-star boutique hotel? You call the shots!
Picture this: Saturday mornings spent sipping espresso on your back deck, watching the morning mist rise over the fairways. By evening, you're just minutes away from the historic charm, world-class dining, and electric energy of Downtown Bethlehem. You get the serene exclusivity of cul-de-sac living, with a vibrant cultural scene essentially in your driveway. This home features a PRIMARY ON THE MAIN for age in place living but other plans are available as well as the ability to build your plan or design from scratch! Nothing is too much, your wish is our command!...
Contact an agent
Home facts
- Listing ID #:777695
- Added:1 day(s) ago
- Updated:May 27, 2026 at 09:43 PM
Rooms and interior
- Bedrooms:4
- Total bathrooms:3
- Full bathrooms:2
- Half bathrooms:1
- Rooms Total:9
- Flooring:Luxury Vinyl, Luxury Vinyl Plank
- Dining Description:Dining Area, Separate Formal Dining Room
- Basement:Yes
- Basement Description:Concrete, Full
- Living area:3,272 sq. ft.
Heating and cooling
- Cooling:Central Air
- Heating:Forced Air
- Central air:Yes
Structure and exterior
- Roof:Asphalt, Fiberglass
- Building area:3,272 sq. ft.
- Lot area:0.61 Acres
- Lot Features:Cul De Sac, Flat
- Architectural Style:Colonial
- Construction Materials:Stone Veneer, Vinyl Siding
- Foundation Description:Basement
- Levels:2 Story
Utilities
- Water:Public
- Sewer:Public Sewer
Finances and disclosures
- Price:$1,260,000
- Price per sq. ft.:$385.09
- Tax amount:$1,273
Features and amenities
- Appliances:Gas Water Heater
Parking
- Parking description:Garage
- Garage:Yes
- Garage spaces:3
New listings near 1970 Rosewood Drive
- New
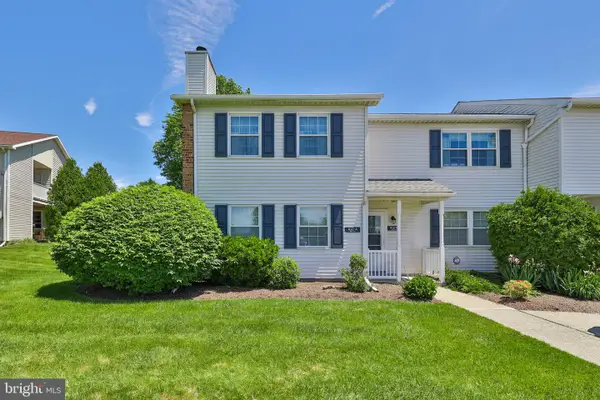 $224,500Active2 beds 1 baths1,239 sq. ft.
102 Drift Ct #b, BETHLEHEM, PA 18020
MLS# PANH2010014Listed by: BHHS FOX & ROACH - CENTER VALLEY - New
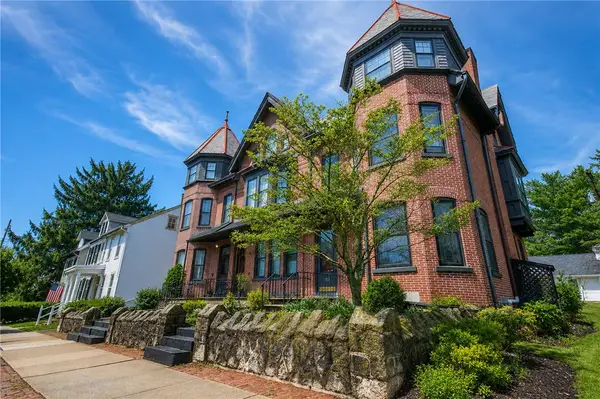 $695,000Active4 beds 4 baths3,384 sq. ft.
135 E Wall Street, Bethlehem City, PA 18018
MLS# 776191Listed by: RE/MAX REAL ESTATE - New
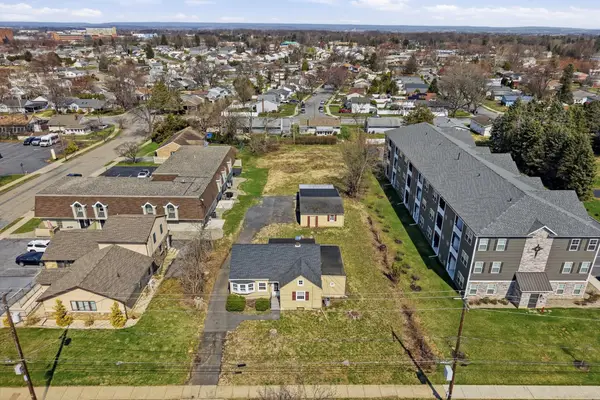 $698,000Active3 beds 2 baths1,455 sq. ft.
1224 Eaton Ave, BETHLEHEM, PA 18018
MLS# PALH2015656Listed by: STONE HOLLOW REAL ESTATE LLC - New
 $219,900Active3 beds 1 baths1,080 sq. ft.
508 Riegel Street, Bethlehem City, PA 18018
MLS# 777785Listed by: LIGHT HOUSE REALTY LV LLC - New
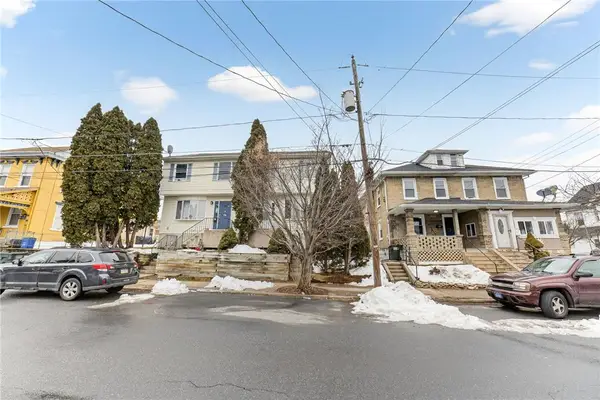 $310,000Active3 beds 2 baths1,200 sq. ft.
708 Cherokee Street, Bethlehem City, PA 18015
MLS# 777694Listed by: REAL OF PENNSYLVANIA - New
 $485,000Active3 beds 2 baths2,100 sq. ft.
1204 W Market Street, Bethlehem City, PA 18018
MLS# 777670Listed by: COMPASS REAL ESTATE - Coming SoonOpen Sat, 12 to 3pm
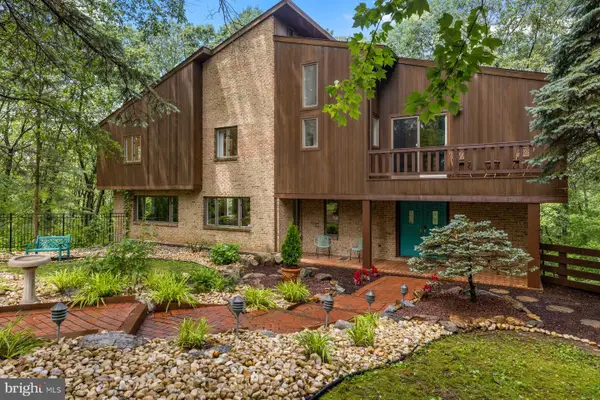 $1,000,000Coming Soon5 beds 5 baths
3385 Woodbridge Cir, BETHLEHEM, PA 18017
MLS# PANH2009992Listed by: KURFISS SOTHEBY'S INTERNATIONAL REALTY - New
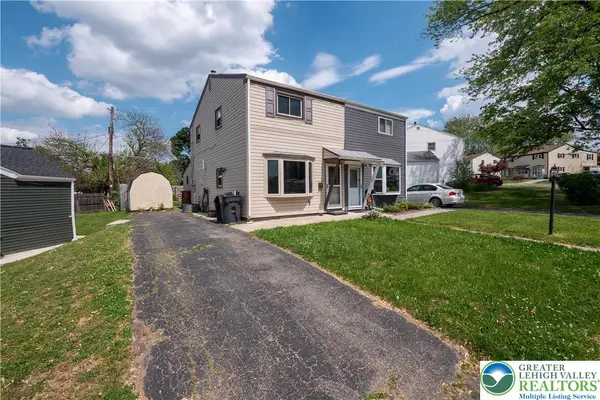 $260,000Active2 beds 1 baths1,120 sq. ft.
1550 Richard Avenue, Bethlehem City, PA 18018
MLS# 777653Listed by: COLDWELL BANKER HEARTHSIDE - New
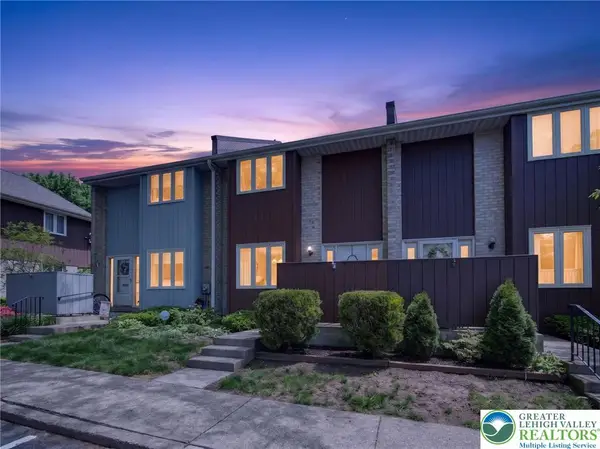 $274,900Active2 beds 3 baths1,939 sq. ft.
407 Carver Drive, Bethlehem City, PA 18017
MLS# 777124Listed by: RE/MAX REAL ESTATE - New
 $319,900Active2 beds 1 baths1,020 sq. ft.
2001 Aripine Avenue, Bethlehem City, PA 18018
MLS# 777621Listed by: RE/MAX REAL ESTATE


Protect your home and budget from life's surprises with an Assurant Home Warranty, backed by a partner that supports you through every step of homeownership. Explore Plans.
© 2026 Better Homes and Gardens Real Estate LLC. An Anywhere Real Estate company. All rights reserved. Better Homes and Gardens® Real Estate is a registered trademark owned by Meredith Operations Corporation, licensed to Better Homes and Gardens Real Estate LLC and used with permission. Better Homes and Gardens Real Estate LLC fully supports the principles of the Fair Housing Act and the Equal Opportunity Act. Listing information is deemed reliable but is not guaranteed accurate.
Each office is independently owned and operated.
Any services or products provided by third parties are not provided by, affiliated with or related to Better Homes and Gardens Real Estate LLC, or its affiliated companies.