
1302 Chatham Rd, Camp Hill, PA 17011
Local realty services provided by:Better Homes and Gardens Real Estate GSA Realty
1302 Chatham Rd,Camp Hill, PA 17011
$349,900
- 3 Beds
- 2 Baths
- 2,089 sq. ft.
- Single family
- Pending
Listed by: justin c smith, lee smith
Office: coldwell banker realty
MLS#:PACB2054524
Source:BRIGHTMLS
Price summary
- Price:$349,900
- Price per sq. ft.:$167.5
About this home
Welcome to Highland Park! This beautiful brick traditional 2-story home offers timeless charm, outstanding outdoor living, and an unbeatable location directly across from the community park. Homes in this development don’t last long! Inside, you’ll find hardwood floors throughout most of the home, a spacious living room with a cozy wood-burning fireplace, formal dining room, and an updated kitchen featuring granite countertops and stainless steel appliances. The impressive family room addition provides even more living space and includes a gas fireplace along with a convenient half bath. Upstairs offers 3 comfortable bedrooms and a full shared bath, while the partially finished basement adds valuable flexible space perfect for a rec room, home office, gym, or play area. Outdoor living is where this home truly shines! Enjoy relaxing or entertaining from the screened-in porch, paver patio, and huge deck overlooking the large fenced backyard complete with a gazebo and children’s playset. Additional highlights include a 1-car garage, updated roof (2016), updated gas heating system (2025), and convenient access to shopping, schools, restaurants, and major highways for an easy commute. A rare opportunity to own a move-in ready home in one of the area’s most popular neighborhoods!...
Contact an agent
Home facts
- Year built:1950
- Listing ID #:PACB2054524
- Added:47 day(s) ago
- Updated:July 14, 2026 at 09:37 AM
Rooms and interior
- Bedrooms:3
- Total bathrooms:2
- Full bathrooms:1
- Half bathrooms:1
- Dining Description:Dining Room
- Bathrooms Description:Full Bath, Half Bath
- Bedroom Description:Primary Bedroom
- Basement:Yes
- Basement Description:Partially Finished
- Living area:2,089 sq. ft.
Heating and cooling
- Cooling:Central A/C
- Heating:Forced Air, Natural Gas
Structure and exterior
- Roof:Asphalt
- Year built:1950
- Building area:2,089 sq. ft.
- Lot area:0.33 Acres
- Architectural Style:Traditional
- Construction Materials:Brick, Stick Built
- Foundation Description:Block
- Levels:2 Stories
Schools
- High school:CEDAR CLIFF
Utilities
- Water:Public
- Sewer:Public Sewer
Finances and disclosures
- Price:$349,900
- Price per sq. ft.:$167.5
- Tax amount:$4,336 (2025)
Features and amenities
- Laundry features:Laundry
- Amenities:200+ Amp Service
Parking
- Parking description:Attached Garage, Garage - Front Entry
- Garage:Yes
- Garage spaces:1
New listings near 1302 Chatham Rd
- Coming SoonOpen Sun, 1 to 3pm
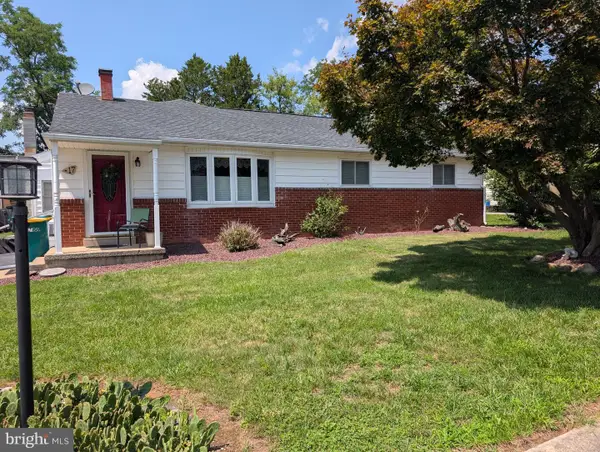 $265,000Coming Soon3 beds 2 baths
17 Dulles Dr W, CAMP HILL, PA 17011
MLS# PACB2056342Listed by: COLDWELL BANKER REALTY - Coming SoonOpen Thu, 6 to 8pm
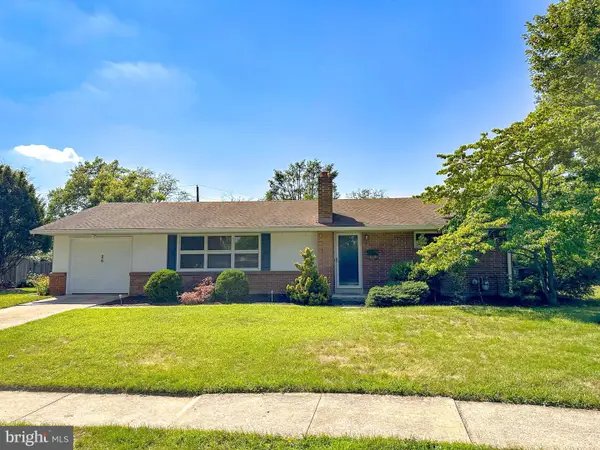 $279,900Coming Soon3 beds 2 baths
26 Amherst Dr, CAMP HILL, PA 17011
MLS# PACB2056316Listed by: COLDWELL BANKER REALTY - Coming Soon
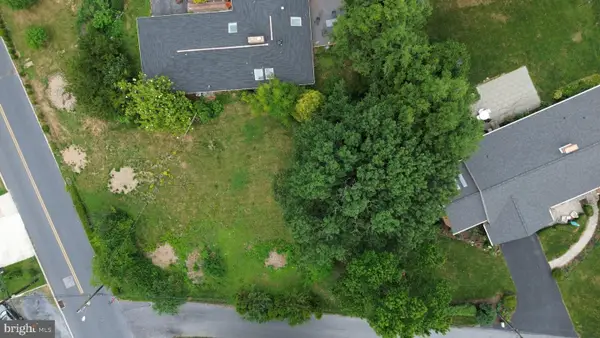 $169,900Coming Soon-- Acres
200 Garrett Ln, CAMP HILL, PA 17011
MLS# PACB2056322Listed by: SERHANT PENNSYLVANIA LLC - New
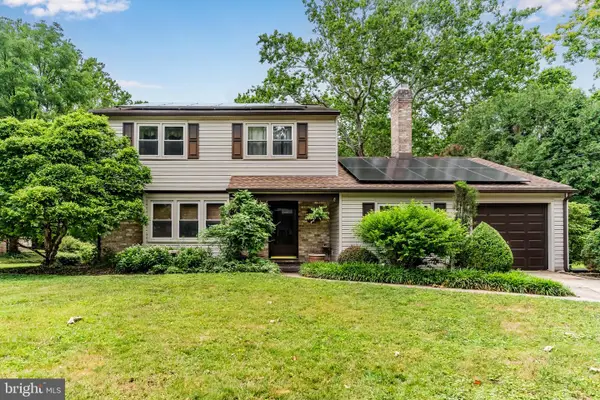 $303,500Active4 beds 2 baths1,778 sq. ft.
109 Yellow Breeches Dr, CAMP HILL, PA 17011
MLS# PAYK2107642Listed by: TURN KEY REALTY GROUP - Coming SoonOpen Sat, 12 to 2pm
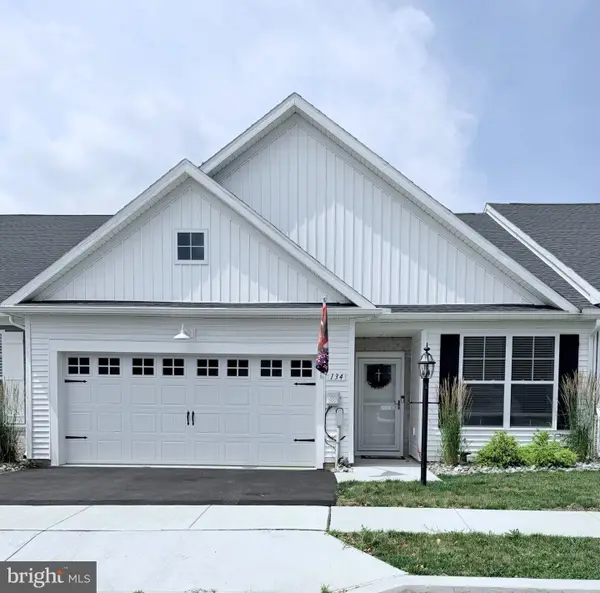 $400,000Coming Soon2 beds 2 baths
134 Stephenson Rd, CAMP HILL, PA 17011
MLS# PACB2056290Listed by: RE/MAX PATHWAY - New
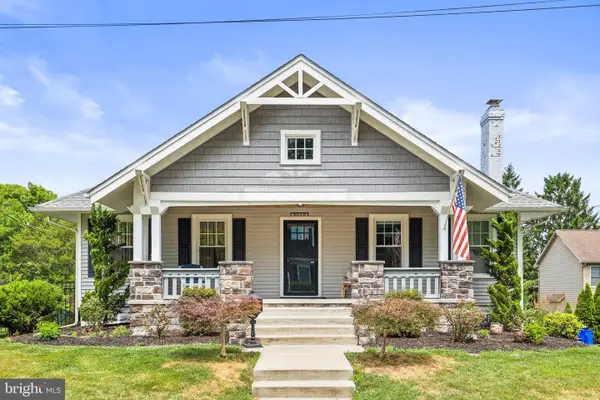 $574,900Active4 beds 3 baths3,100 sq. ft.
2010 Lenox St, CAMP HILL, PA 17011
MLS# PACB2055338Listed by: IRON VALLEY REAL ESTATE GETTYSBURG - New
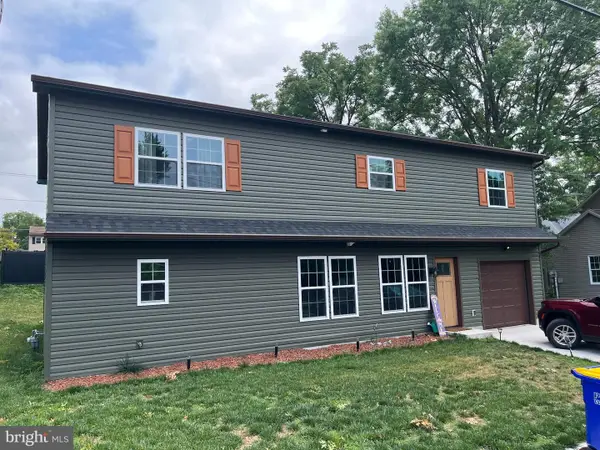 $525,000Active5 beds 3 baths2,520 sq. ft.
1999 Dighton St, CAMP HILL, PA 17011
MLS# PACB2056136Listed by: COLDWELL BANKER REALTY - New
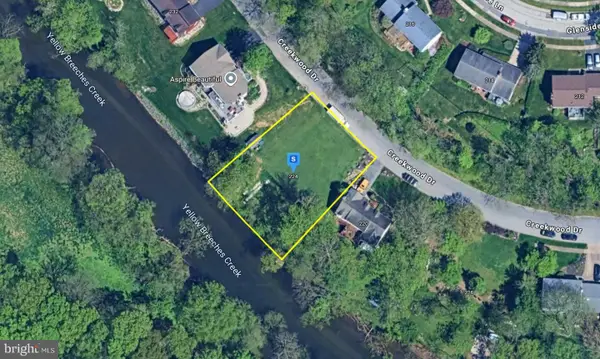 $64,999Active0.29 Acres
224 Creekwood Dr, CAMP HILL, PA 17011
MLS# PACB2056106Listed by: PLATLABS, LLC 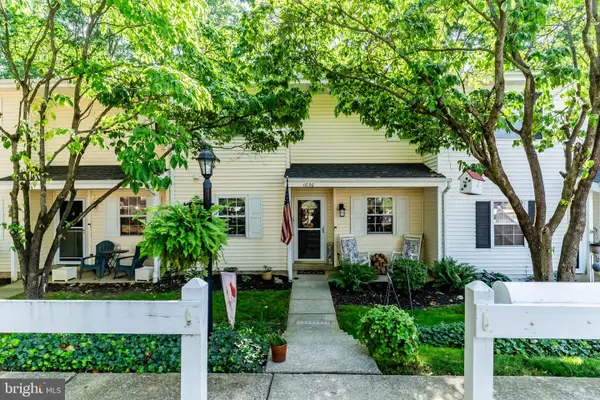 $215,000Pending2 beds 3 baths1,480 sq. ft.
1030 W Foxcroft Drive, CAMP HILL, PA 17011
MLS# PACB2056066Listed by: TURN KEY REALTY GROUP- New
 $700,000Active3 beds 2 baths2,344 sq. ft.
1930 Market St, CAMP HILL, PA 17011
MLS# PACB2054992Listed by: LAWYERS REALTY, LLC


Protect your home and budget from life's surprises with an Assurant Home Warranty, backed by a partner that supports you through every step of homeownership. Explore Plans.
© 2026 Better Homes and Gardens Real Estate LLC. An Anywhere Real Estate company. All rights reserved. Better Homes and Gardens® Real Estate is a registered trademark owned by Meredith Operations Corporation, licensed to Better Homes and Gardens Real Estate LLC and used with permission. Better Homes and Gardens Real Estate LLC fully supports the principles of the Fair Housing Act and the Equal Opportunity Act. Listing information is deemed reliable but is not guaranteed accurate.
Each office is independently owned and operated.
Any services or products provided by third parties are not provided by, affiliated with or related to Better Homes and Gardens Real Estate LLC, or its affiliated companies.