
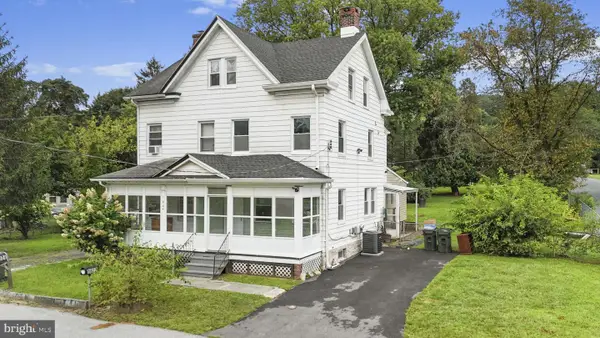
505 Mcelree Ln, Coatesville, PA 19320
Local realty services provided by:Better Homes and Gardens Real Estate Cassidon Realty
Listed by: susan kauffman
Office: bhhs fox & roach-chadds ford
MLS#:PACT2132616
Source:BRIGHTMLS
Price summary
- Price:$549,900
- Price per sq. ft.:$282.29
- Monthly HOA dues:$268
About this home
Welcome to the Villages of Hillview, one of Chester County’s premier 55+ communities. This beautifully upgraded home offers the peace and privacy of cul-de-sac living, along with thoughtful finishes and comfortable spaces designed for everyday ease. Step inside to find cherry-stained hardwood floors, 9-foot ceilings, and crown molding throughout the main living areas. The private office features French doors, upgraded carpet, and ample wall space for shelving, artwork, or family photos. Beyond the office, the home opens into a spacious living and dining area with room for a full-size dining room suite. The adjoining kitchen includes stainless steel appliances, a self-cleaning convection oven, cherry soft close cabinetry, and a convenient island. The open layout flows into the family room, where a gas fireplace creates a warm and inviting space for colder evenings. The home includes two spacious bedrooms. The primary bedroom features Brazilian hardwood floors, two closets with the interiors configured by Closets by design, and an ensuite bathroom with heated flooring near the shower and vanity and another linen closet by Closets by design. The second bedroom, located toward the front of the home, offers a generously sized closet and easy access to a full hall bathroom for guests. The laundry room includes storage cabinets above the washer and dryer and provides direct access from the two-car garage. Outside, the rear deck is ready for relaxing or entertaining, complete with a retractable awning, natural gas grill hookup, and solar-lighted stairs. There is plenty of storage in the unfinished basement that has 3 windows that give additional light. Living in the Villages of Hillview offers access to an impressive selection of amenities, including clubhouse, Tennis and pickleball courts, swimming pool, fitness center, and walking trails. HOA fees also include lawn care, snow removal, and common area maintenance. Whether you are heading to Lancaster or West Chester, Hillview offers convenient access to restaurants, shopping, and cultural events. Don’t miss the opportunity to enjoy life in this active, social, and welcoming community. Schedule your showing today!...
Contact an agent
Home facts
- Year built:2011
- Subdivision & Development:VILLAGES AT HILLVIEW
- Listing ID #:PACT2132616
- Added:48 day(s) ago
- Updated:September 28, 2026 at 01:56 PM
Rooms and interior
- Bedrooms:2
- Total bathrooms:2
- Full bathrooms:2
- Flooring:Carpet, Hardwood, Tile/Brick
- Dining Description:Combination Kitchen/Dining, Dining Area
- Bathrooms Description:Primary Bath(s)
- Kitchen Description:Breakfast Area, Crown Moldings, Dishwasher, Kitchen - Island, Microwave, Oven - Single, Recessed Lighting, Refrigerator, Stainless Steel Appliances, Water Heater
- Bedroom Description:Entry Level Bedroom, Walk In Closet(s)
- Basement:Yes
- Basement Description:Unfinished
- Living area:1,948 sq. ft.
Heating and cooling
- Cooling:Central A/C
- Heating:90% Forced Air, Natural Gas
Structure and exterior
- Roof:Shingle
- Year built:2011
- Building area:1,948 sq. ft.
- Lot area:0.17 Acres
- Lot Features:Backs - Open Common Area, Cul-de-sac
- Architectural Style:Ranch/Rambler
- Construction Materials:Stone, Vinyl Siding
- Exterior Features:Awning(s), BBQ Grill, Deck(s)
- Foundation Description:Slab
- Levels:1 Story
Utilities
- Water:Public
- Sewer:Public Sewer
Finances and disclosures
- Price:$549,900
- Price per sq. ft.:$282.29
- Tax amount:$9,309 (2026)
Features and amenities
- Laundry features:Dryer, Washer
- Amenities:Cable TV, Ceiling Fan(s), Central Vaccum, Central Vacuum, Crown Moldings, Double Pane Windows, Electric Alarm, Electric Available, Humidifer, Monitored, Natural Gas Available, Phone, Recessed Lighting, Window Treatments
Parking
- Parking description:Attached Garage, Concrete Driveway, Garage - Front Entry, Garage Door Opener
- Garage:Yes
- Garage spaces:2
New listings near 505 Mcelree Ln
- Coming Soon
 $325,000Coming Soon3 beds 2 baths1,416 sq. ft.
1802 Olive St, COATESVILLE, PA 19320
MLS# PACT2125994Listed by: VRA REALTY - Coming Soon
 $409,000Coming Soon3 beds 2 baths1,202 sq. ft.
905 Woodview Dr, COATESVILLE, PA 19320
MLS# PACT2136836Listed by: KELLER WILLIAMS REAL ESTATE - MEDIA - Coming Soon
 $624,900Coming Soon5 beds 4 baths2,569 sq. ft.
920 Stargazers Rd, COATESVILLE, PA 19320
MLS# PACT2136778Listed by: COMPASS RE - Coming SoonOpen Fri, 4:30 to 6:30pm
 $325,000Coming Soon3 beds 3 baths2,206 sq. ft.
1024 Oak St, COATESVILLE, PA 19320
MLS# PACT2136798Listed by: CG REALTY, LLC - Coming Soon
 $514,900Coming Soon4 beds 3 baths3,284 sq. ft.
102 Autumn Trl, COATESVILLE, PA 19320
MLS# PACT2136774Listed by: EXP REALTY, LLC - Coming Soon
 $249,900Coming Soon2 beds 1 baths920 sq. ft.
69 S Brandywine Ave, COATESVILLE, PA 19320
MLS# PACT2135394Listed by: KELLER WILLIAMS ELITE - Coming Soon
 $700,000Coming Soon5 beds 4 baths3,590 sq. ft.
115 Sandy Way, COATESVILLE, PA 19320
MLS# PACT2136608Listed by: EVERYHOME REALTORS - Coming Soon
 $300,000Coming Soon2 beds 1 baths1,324 sq. ft.
1106 W Kings Hwy, COATESVILLE, PA 19320
MLS# PACT2136542Listed by: KELLER WILLIAMS REAL ESTATE -EXTON - Coming Soon
 $255,000Coming Soon3 beds 2 baths1,405 sq. ft.
535 Conestoga Dr, COATESVILLE, PA 19320
MLS# PACT2136616Listed by: BEILER-CAMPBELL REALTORS-KENNETT SQUARE - New
 $160,000Active3 beds 1 baths1,101 sq. ft.
360 Valley Rd, COATESVILLE, PA 19320
MLS# PACT2136770Listed by: KELLER WILLIAMS REAL ESTATE -EXTON


Protect your home and budget from life's surprises with an Assurant Home Warranty, backed by a partner that supports you through every step of homeownership. Explore Plans.
© 2026 Better Homes and Gardens Real Estate LLC. An Anywhere Real Estate company. All rights reserved. Better Homes and Gardens® Real Estate is a registered trademark owned by Meredith Operations Corporation, licensed to Better Homes and Gardens Real Estate LLC and used with permission. Better Homes and Gardens Real Estate LLC fully supports the principles of the Fair Housing Act and the Equal Opportunity Act. Listing information is deemed reliable but is not guaranteed accurate.
Each office is independently owned and operated.
Any services or products provided by third parties are not provided by, affiliated with or related to Better Homes and Gardens Real Estate LLC, or its affiliated companies.