
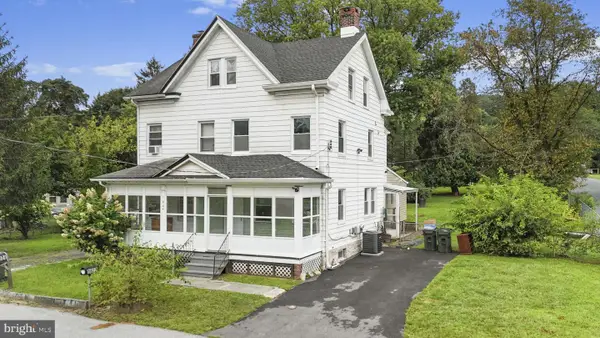
73 S 6th Ave, Coatesville, PA 19320
Local realty services provided by:Better Homes and Gardens Real Estate Community Realty
73 S 6th Ave,Coatesville, PA 19320
$169,900
- 4 Beds
- 2 Baths
- 1,448 sq. ft.
- Single family
- Active
Listed by: rita a fantanarosa
Office: re/max action associates
MLS#:PACT2132778
Source:BRIGHTMLS
Price summary
- Price:$169,900
- Price per sq. ft.:$117.33
About this home
Welcome to this spacious solid brick twin home offering 4 Bedrooms, 2 full Baths & detached Garage. Enter onto the covered front porch before stepping inside to a spacious Living Room, Dining Room, & Kitchen which provides plenty of room for casual meals & entertaining while the first floor also features a full Bath, convenient Laundry Room and access to the backyard. Outside, you'll find off-street parking and a detached one-car Garage. The second floor offers three Bedrooms and a full hall Bath. The finished third floor serves as a 4th Bedroom/Loft and includes a walk-in closet, making it an ideal space for a primary suite, home office, or guest room. With generous living space, off-street parking, natural gas heat & low taxes, this home is ready for its next owner! Conveniently located to schools, shopping, restaurants & easy access to major routes.
Contact an agent
Home facts
- Year built:1910
- Subdivision & Development:NONE AVAILABLE
- Listing ID #:PACT2132778
- Added:45 day(s) ago
- Updated:September 28, 2026 at 01:56 PM
Rooms and interior
- Bedrooms:4
- Total bathrooms:2
- Full bathrooms:2
- Flooring:Luxury Vinyl Plank
- Dining Description:Dining Room
- Bathrooms Description:Full Bath
- Basement:Yes
- Basement Description:Partial
- Living area:1,448 sq. ft.
Heating and cooling
- Heating:Hot Water, Natural Gas
Structure and exterior
- Year built:1910
- Building area:1,448 sq. ft.
- Lot area:0.08 Acres
- Lot Features:Level
- Architectural Style:Colonial, Victorian
- Construction Materials:Brick
- Foundation Description:Stone
- Levels:3 Story
Utilities
- Water:Public
- Sewer:Public Sewer
Finances and disclosures
- Price:$169,900
- Price per sq. ft.:$117.33
- Tax amount:$2,362 (2026)
Features and amenities
- Laundry features:Laundry
Parking
- Parking description:Detached Garage, Garage - Rear Entry, Off Street, On Street
- Garage:Yes
- Garage spaces:1
New listings near 73 S 6th Ave
- Coming Soon
 $325,000Coming Soon3 beds 2 baths1,416 sq. ft.
1802 Olive St, COATESVILLE, PA 19320
MLS# PACT2125994Listed by: VRA REALTY - Coming Soon
 $409,000Coming Soon3 beds 2 baths1,202 sq. ft.
905 Woodview Dr, COATESVILLE, PA 19320
MLS# PACT2136836Listed by: KELLER WILLIAMS REAL ESTATE - MEDIA - Coming Soon
 $624,900Coming Soon5 beds 4 baths2,569 sq. ft.
920 Stargazers Rd, COATESVILLE, PA 19320
MLS# PACT2136778Listed by: COMPASS RE - Coming SoonOpen Fri, 4:30 to 6:30pm
 $325,000Coming Soon3 beds 3 baths2,206 sq. ft.
1024 Oak St, COATESVILLE, PA 19320
MLS# PACT2136798Listed by: CG REALTY, LLC - Coming Soon
 $514,900Coming Soon4 beds 3 baths3,284 sq. ft.
102 Autumn Trl, COATESVILLE, PA 19320
MLS# PACT2136774Listed by: EXP REALTY, LLC - Coming Soon
 $249,900Coming Soon2 beds 1 baths920 sq. ft.
69 S Brandywine Ave, COATESVILLE, PA 19320
MLS# PACT2135394Listed by: KELLER WILLIAMS ELITE - Coming Soon
 $700,000Coming Soon5 beds 4 baths3,590 sq. ft.
115 Sandy Way, COATESVILLE, PA 19320
MLS# PACT2136608Listed by: EVERYHOME REALTORS - Coming Soon
 $300,000Coming Soon2 beds 1 baths1,324 sq. ft.
1106 W Kings Hwy, COATESVILLE, PA 19320
MLS# PACT2136542Listed by: KELLER WILLIAMS REAL ESTATE -EXTON - Coming Soon
 $255,000Coming Soon3 beds 2 baths1,405 sq. ft.
535 Conestoga Dr, COATESVILLE, PA 19320
MLS# PACT2136616Listed by: BEILER-CAMPBELL REALTORS-KENNETT SQUARE - New
 $160,000Active3 beds 1 baths1,101 sq. ft.
360 Valley Rd, COATESVILLE, PA 19320
MLS# PACT2136770Listed by: KELLER WILLIAMS REAL ESTATE -EXTON


Protect your home and budget from life's surprises with an Assurant Home Warranty, backed by a partner that supports you through every step of homeownership. Explore Plans.
© 2026 Better Homes and Gardens Real Estate LLC. An Anywhere Real Estate company. All rights reserved. Better Homes and Gardens® Real Estate is a registered trademark owned by Meredith Operations Corporation, licensed to Better Homes and Gardens Real Estate LLC and used with permission. Better Homes and Gardens Real Estate LLC fully supports the principles of the Fair Housing Act and the Equal Opportunity Act. Listing information is deemed reliable but is not guaranteed accurate.
Each office is independently owned and operated.
Any services or products provided by third parties are not provided by, affiliated with or related to Better Homes and Gardens Real Estate LLC, or its affiliated companies.