
10 Fairfield Ln, Doylestown, PA 18901
Local realty services provided by:Better Homes and Gardens Real Estate Murphy & Co.
10 Fairfield Ln,Doylestown, PA 18901
$1,257,622
- 4 Beds
- 3 Baths
- - sq. ft.
- Single family
- Sold
Listed by: margaret l roth
Office: class-harlan real estate, llc.
MLS#:PABU2122234
Source:BRIGHTMLS
Sorry, we are unable to map this address
Price summary
- Price:$1,257,622
About this home
Welcome to 10 Fairfield Lane in Foxcroft—one of Doylestown’s most established neighborhoods, known for its exquisite Custom-Built Colonial homes, manicured grounds, and magnificent mature trees! Foxcroft appeals to buyers seeking timeless architecture, privacy, land, and the character that only an established neighborhood can offer. Perfectly positioned on one of the most coveted lots in the neighborhood, 10 Fairfield Lane has exceptional curb appeal and a setting that feels both refined and welcoming. Family and friends enter through the charming side entrance with its inviting Covered Porch—setting the tone for the warmth found throughout the home. Step into the cozy Keeping Room featuring exposed beams and a walk-in fireplace, creating the perfect gathering space for quiet evenings or morning coffee. Just beyond is the beautifully updated Gourmet Kitchen complete with Bucks County soapstone countertops and island, stainless steel appliances, a wine refrigerator, and a spacious Breakfast Nook ideal for everyday living. The gracious Dining Room is perfectly suited for hosting holiday celebrations and family gatherings. The Living Room features a stunning brick fireplace and flows seamlessly into the sun-filled step-down Family Room where skylights and a THIRD fireplace create an inviting space for relaxing or entertaining. French doors open to the backyard retreat featuring an in-ground pool, pattern concrete patio, and beautifully landscaped grounds. Spend summer days by the pool, entertain outdoors, or unwind beneath the magnificent 20-year-old Sugar Magnolia tree. The Laundry Room and Powder Room are conveniently located just off the pool area—perfect for busy family life and summer entertaining—while the attached TWO CAR Garage offers easy access just beyond the Laundry Room. The Grand Foyer welcomes you with a beautifully turned staircase leading to the second floor, where the spacious Primary Suite offers a retreat with a wall of custom closets accented by sliding barn doors and an updated Primary Bath featuring a double vanity and beautifully tiled shower. Three additional generously sized Bedrooms, an updated Hall Bath, and a cedar closet complete the second floor—providing plenty of space for family, guests, or a home office. The Finished Basement offers extra living space and storage PLUS eight reclining theatre chairs for movie night and sleepovers! Outside, enjoy your private in-ground pool and beautifully fenced backyard surrounded by manicured landscaping, flowering trees, and established gardens. Ideally located just minutes from Doylestown, New Hope, and major commuting routes, this exceptional property is also within the highly acclaimed Central Bucks School District. 10 Fairfield Lane offers the rare chance to become part of one of Doylestown’s most treasured neighborhoods, where homes are tightly held and rarely available....
Contact an agent
Home facts
- Year built:1973
- Listing ID #:PABU2122234
- Added:47 day(s) ago
- Updated:July 14, 2026 at 06:06 PM
Rooms and interior
- Bedrooms:4
- Total bathrooms:3
- Full bathrooms:2
- Half bathrooms:1
- Flooring:Ceramic Tile, Hardwood
- Bathrooms Description:Primary Bath(s)
- Kitchen Description:Built-Ins, Cedar Closet(s), Cooktop - Down Draft, Crown Moldings, Dishwasher, Extra Refrigerator/Freezer, Kitchen - Gourmet, Kitchen - Island, Microwave, Oven - Self Cleaning, Oven/Range - Gas, Recessed Lighting, Upgraded Countertops, Water Heater - Tankless
- Bedroom Description:Cedar Closet(s)
- Basement:Yes
- Basement Description:Fully Finished
Heating and cooling
- Cooling:Central A/C
- Heating:Baseboard - Hot Water, Oil
Structure and exterior
- Roof:Architectural Shingle
- Year built:1973
- Lot Features:Corner, Front Yard, Rear Yard
- Architectural Style:Colonial
- Construction Materials:Frame
- Exterior Features:Extensive Hardscape, Patio(s)
- Foundation Description:Block
- Levels:2 Stories
Schools
- High school:CENTRAL BUCKS HIGH SCHOOL WEST
- Middle school:LENAPE
- Elementary school:KUTZ
Utilities
- Water:Well
- Sewer:On Site Septic
Finances and disclosures
- Price:$1,257,622
- Tax amount:$11,422 (2025)
Features and amenities
- Laundry features:Dryer - Front Loading, Washer - Front Loading
- Amenities:Built-Ins, Cedar Closet(s), Crown Moldings, Double Hung Windows, Exposed Beams, Recessed Lighting, Replacement Windows, Skylight(s), Window Treatments
- Pool features:Concrete, In Ground
New listings near 10 Fairfield Ln
- Coming Soon
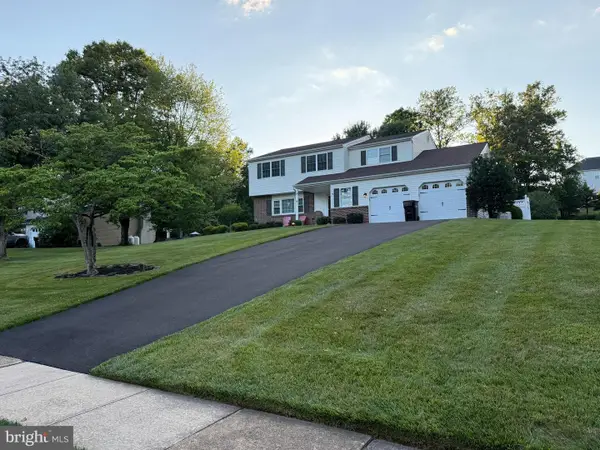 $775,000Coming Soon4 beds 3 baths
9 Brookdale Dr, DOYLESTOWN, PA 18901
MLS# PABU2126414Listed by: RE/MAX 440 - DOYLESTOWN - Coming Soon
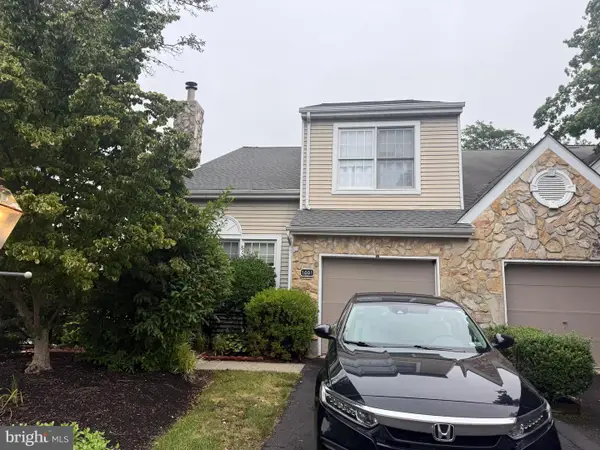 $559,900Coming Soon3 beds 3 baths
1001 Eagle Ln, DOYLESTOWN, PA 18901
MLS# PABU2126442Listed by: RE/MAX PROPERTIES - Coming SoonOpen Sun, 11am to 1pm
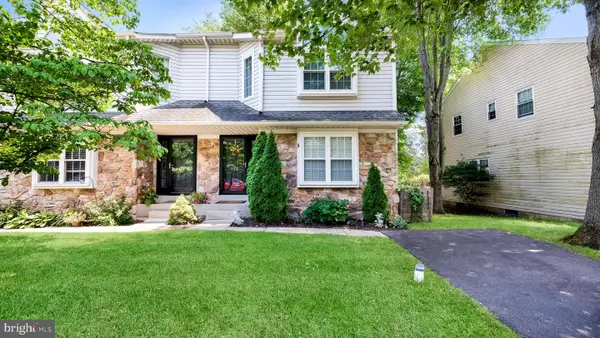 $460,000Coming Soon3 beds 3 baths
112 Sandy Ridge Dr, DOYLESTOWN, PA 18901
MLS# PABU2125654Listed by: LONG & FOSTER REAL ESTATE, INC. - Coming SoonOpen Sat, 12 to 2pm
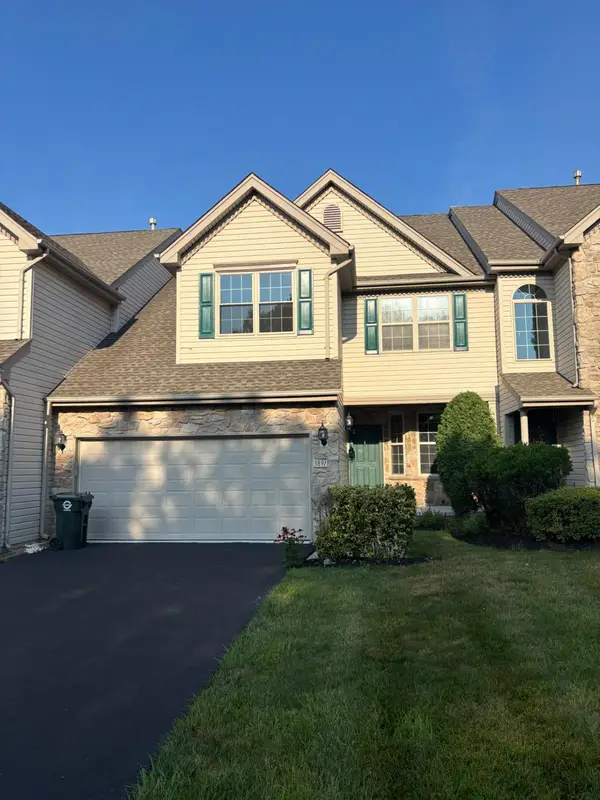 $699,000Coming Soon3 beds 3 baths
3891 Nanlyn Farm Cir, DOYLESTOWN, PA 18902
MLS# PABU2126424Listed by: KW EMPOWER - New
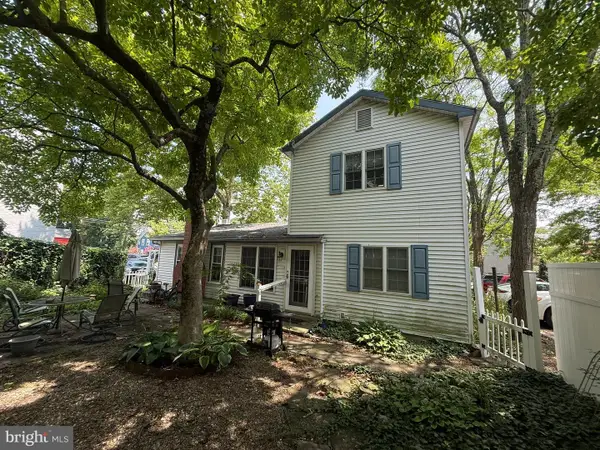 $499,000Active3 beds 2 baths1,728 sq. ft.
63 Taylor Ave, DOYLESTOWN, PA 18901
MLS# PABU2126334Listed by: CLASS-HARLAN REAL ESTATE, LLC - New
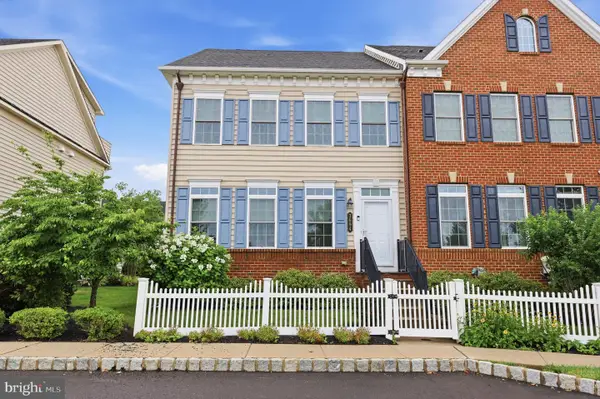 $724,900Active3 beds 4 baths2,720 sq. ft.
3694 Jacob Stout Rd, DOYLESTOWN, PA 18902
MLS# PABU2125770Listed by: COLDWELL BANKER HEARTHSIDE - Coming SoonOpen Sat, 11am to 12pm
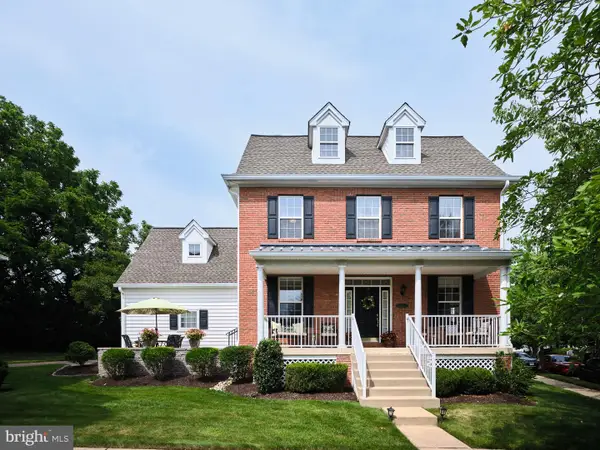 $765,000Coming Soon3 beds 3 baths
28 Woodbridge Dr, DOYLESTOWN, PA 18901
MLS# PABU2125622Listed by: ADDISON WOLFE REAL ESTATE - Coming SoonOpen Sat, 12 to 3pm
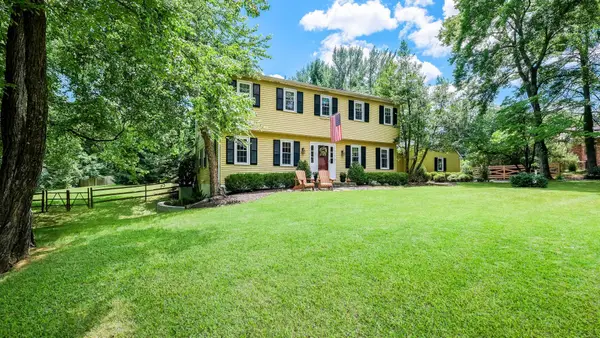 $895,000Coming Soon4 beds 3 baths
17 Stringer Dr, DOYLESTOWN, PA 18901
MLS# PABU2126168Listed by: CLASS-HARLAN REAL ESTATE, LLC - New
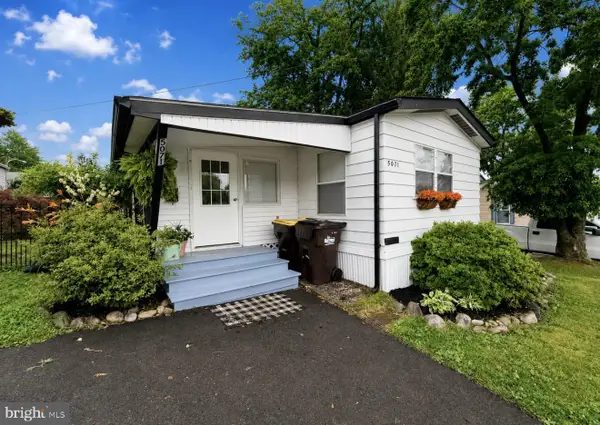 $65,000Active2 beds 2 baths1,312 sq. ft.
5071 Winterberry Dr, DOYLESTOWN, PA 18902
MLS# PABU2126172Listed by: WEICHERT REALTORS - Coming SoonOpen Sat, 1 to 3pm
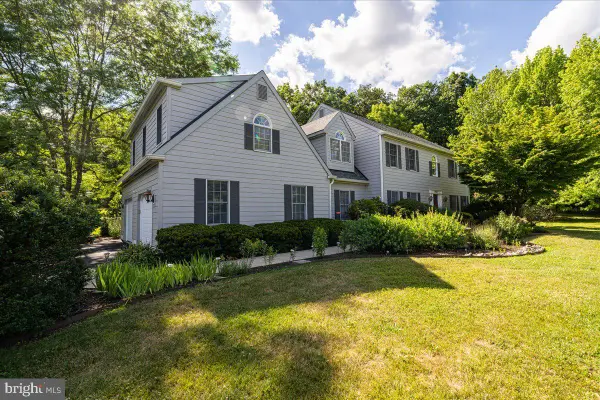 $1,175,000Coming Soon4 beds 3 baths
2850 W Fox Chase Cir, DOYLESTOWN, PA 18902
MLS# PABU2125950Listed by: EXP REALTY, LLC


Protect your home and budget from life's surprises with an Assurant Home Warranty, backed by a partner that supports you through every step of homeownership. Explore Plans.
© 2026 Better Homes and Gardens Real Estate LLC. An Anywhere Real Estate company. All rights reserved. Better Homes and Gardens® Real Estate is a registered trademark owned by Meredith Operations Corporation, licensed to Better Homes and Gardens Real Estate LLC and used with permission. Better Homes and Gardens Real Estate LLC fully supports the principles of the Fair Housing Act and the Equal Opportunity Act. Listing information is deemed reliable but is not guaranteed accurate.
Each office is independently owned and operated.
Any services or products provided by third parties are not provided by, affiliated with or related to Better Homes and Gardens Real Estate LLC, or its affiliated companies.