
3891 Nanlyn Farm Cir, Doylestown, PA 18902
Local realty services provided by:Better Homes and Gardens Real Estate Cassidon Realty
3891 Nanlyn Farm Cir,Doylestown, PA 18902
$650,000
- 3 Beds
- 3 Baths
- 4,074 sq. ft.
- Townhouse
- Pending
Listed by: colin r murphy
Office: kw empower
MLS#:PABU2126424
Source:BRIGHTMLS
Price summary
- Price:$650,000
- Price per sq. ft.:$159.55
- Monthly HOA dues:$235
About this home
Welcome to 3891 Nanlyn Farm Circle at The Enclave at Fireside, where modern updates, low-maintenance living, and an exceptional location come together in one of Doylestown's most desirable communities.
This beautifully maintained Carlyle model features 3-bedrooms, 2.5-bathrooms and offers the perfect blend of comfort and style. This model is the largest footprint in this Barness Builder development. The home is anchored by a beautifully updated kitchen (2026), featuring stainless steel appliances and quartz countertops. The cabinetry is plentiful, making entertaining and cooking a breeze.You'll flow from the kitchen into the great room, with soaring ceilings and a gas fireplace. Step outside onto the private back deck, where you can relax with your morning coffee, host summer gatherings, or simply unwind after a long day. The steps lead down to a private backyard, enclosed by mature arborvitae. The newly renovated bathrooms (2026) elevate the home with contemporary design and spacious walk-in showers, creating a spa-like retreat you'll enjoy every day. The finished basement provides valuable additional living space, making it perfect for a family room, home office, fitness area, media room, or playroom.
Located just minutes from the shops, restaurants, and charm of Doylestown Borough, you'll enjoy easy access to local boutiques, award-winning dining, parks, museums, and year-round community events. The home is also situated within the highly acclaimed Central Bucks School District, making it an excellent choice for buyers seeking one of Bucks County's most sought-after school systems.
For those that love to get outside, you're a short walk to Hansell Park. Take advantage of the walking trails, enjoying a picnic in the nature area, or catching a summer concert at the amphitheater. Cyclists will love the access to the 202 Parkway Trail!
3891 Nanlyn Farm Circle is perfectly situated between Doylestown, Peddler's Village in Lahaska, the shops and dining of New Hope, and the idyllic PA and NJ riverside towns along the Delaware. Whether you're searching for a move-in-ready home with thoughtful updates, extra living space, or a convenient location close to everything Doylestown has to offer, this home checks all the boxes. Schedule your tour today and experience everything The Enclave at Fireside has to offer....
Contact an agent
Home facts
- Year built:1999
- Subdivision & Development:THE ENCLAVE AT FIR
- Listing ID #:PABU2126424
- Added:91 day(s) ago
- Updated:October 14, 2026 at 08:26 AM
Rooms and interior
- Bedrooms:3
- Total bathrooms:3
- Full bathrooms:2
- Half bathrooms:1
- Flooring:Carpet, Hardwood
- Dining Description:Dining Area, Dining Room
- Kitchen Description:Built-In Microwave, Carpet, Dishwasher, Oven/Range - Gas, Recessed Lighting, Refrigerator, Stainless Steel Appliances, Upgraded Countertops, Water Heater
- Bedroom Description:Carpet, Walk In Closet(s)
- Basement:Yes
- Basement Description:Fully Finished
- Living area:4,074 sq. ft.
Heating and cooling
- Cooling:Central A/C
- Heating:Forced Air, Natural Gas
Structure and exterior
- Year built:1999
- Building area:4,074 sq. ft.
- Lot area:0.13 Acres
- Architectural Style:Traditional
- Construction Materials:Frame, Vinyl Siding
- Exterior Features:Deck(s)
- Foundation Description:Slab
- Levels:2 Stories
Schools
- High school:CENTRAL BUCKS HIGH SCHOOL EAST
- Middle school:HOLICONG
- Elementary school:COLD SPRING
Utilities
- Water:Public
- Sewer:Public Sewer
Finances and disclosures
- Price:$650,000
- Price per sq. ft.:$159.55
- Tax amount:$7,643 (2026)
Features and amenities
- Laundry features:Dryer, Dryer In Unit, Laundry, Washer, Washer In Unit
- Amenities:Carpet, Ceiling Fan(s), Double Hung Windows, Recessed Lighting
Parking
- Parking description:Attached Garage, Garage - Front Entry, Garage Door Opener, Inside Access, Off Street
- Garage:Yes
- Garage spaces:2
New listings near 3891 Nanlyn Farm Cir
- Coming Soon
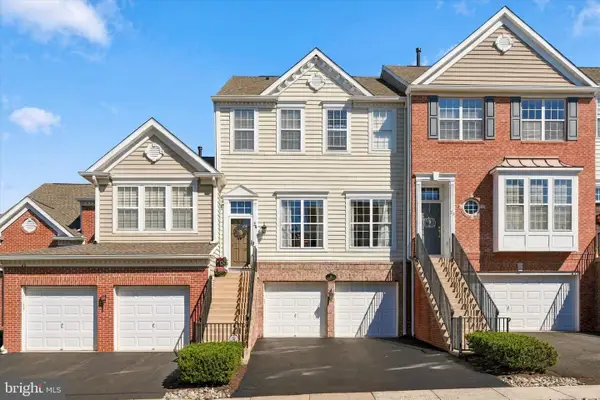 $679,900Coming Soon3 beds 4 baths2,084 sq. ft.
26 Cornerstone Ct #3702, DOYLESTOWN, PA 18901
MLS# PABU2133354Listed by: REALTY ONE GROUP RESTORE - COLLEGEVILLE - Coming Soon
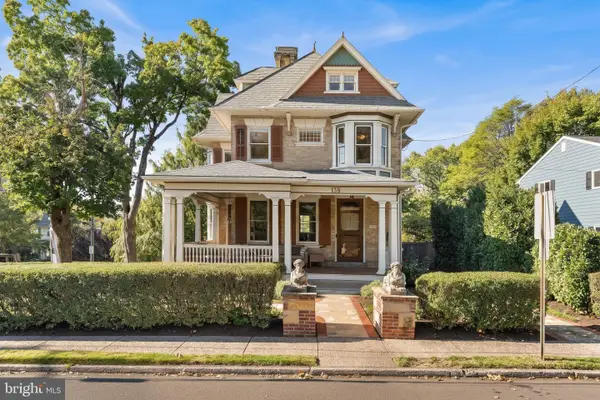 $1,350,000Coming Soon4 beds 4 baths3,117 sq. ft.
135 Union St, DOYLESTOWN, PA 18901
MLS# PABU2133152Listed by: COMPASS PENNSYLVANIA, LLC - Coming Soon
 $350,000Coming Soon2 beds 2 baths1,056 sq. ft.
3601 Nancy Ward Cir, DOYLESTOWN, PA 18902
MLS# PABU2133396Listed by: J. CARROLL MOLLOY REALTOR, LLC - Coming Soon
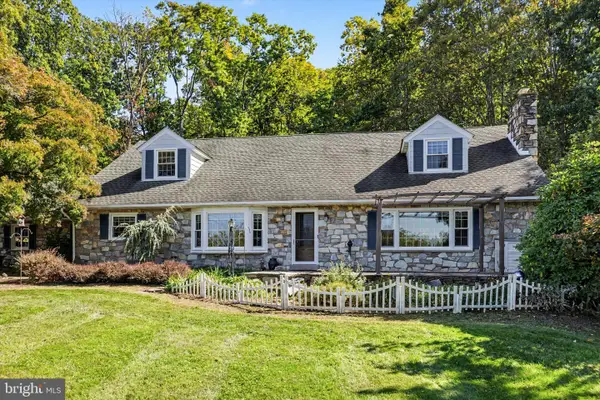 $1,150,000Coming Soon4 beds 3 baths3,053 sq. ft.
99 Pickwick Dr, DOYLESTOWN, PA 18901
MLS# PABU2131148Listed by: KELLER WILLIAMS REAL ESTATE-DOYLESTOWN - Coming SoonOpen Sat, 12 to 3pm
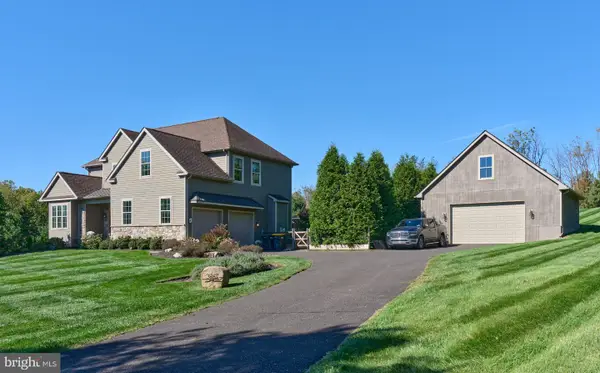 $1,299,000Coming Soon4 beds 3 baths3,800 sq. ft.
3967 Sawmill Rd, DOYLESTOWN, PA 18902
MLS# PABU2133224Listed by: BHHS FOX & ROACH-DOYLESTOWN - Coming SoonOpen Sat, 1 to 3pm
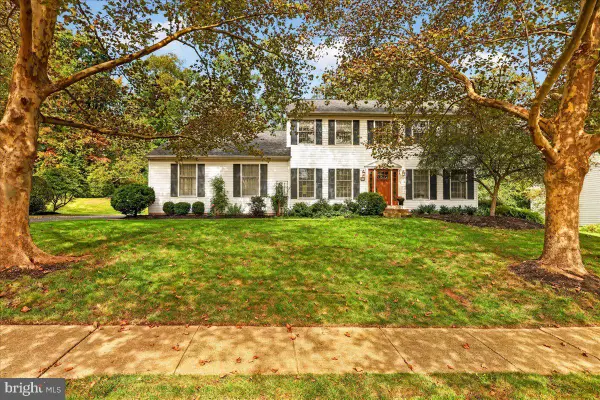 $850,000Coming Soon4 beds 3 baths3,228 sq. ft.
22 Steeplechase Dr, DOYLESTOWN, PA 18901
MLS# PABU2132936Listed by: EXP REALTY, LLC - Coming SoonOpen Sun, 11am to 1pm
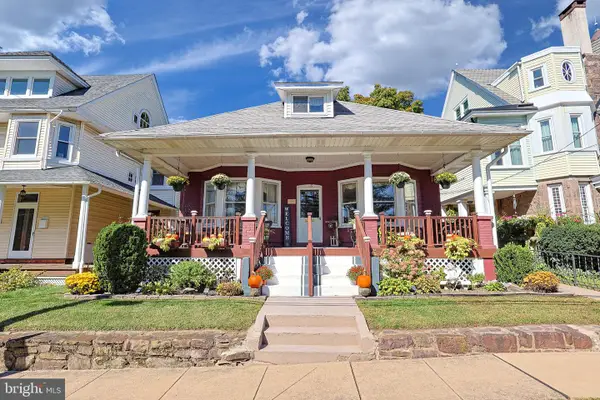 $999,000Coming Soon3 beds 2 baths1,900 sq. ft.
119 W Ashland St W, DOYLESTOWN, PA 18901
MLS# PABU2132908Listed by: EXP REALTY, LLC - Open Sat, 12 to 2pmNew
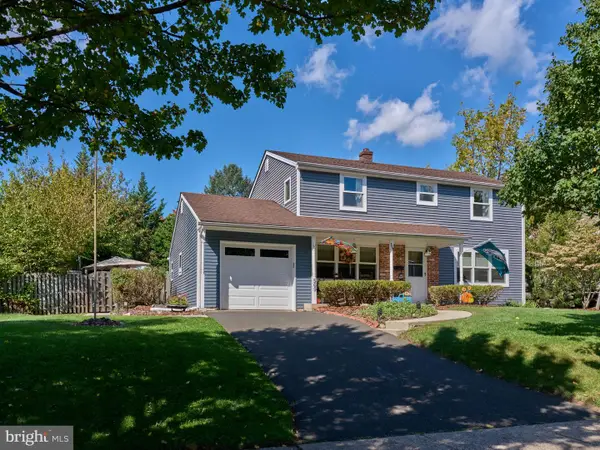 $849,000Active4 beds 3 baths1,865 sq. ft.
569 Maple Ave, DOYLESTOWN, PA 18901
MLS# PABU2132484Listed by: ADDISON WOLFE REAL ESTATE - New
 $355,000Active2 beds 2 baths1,056 sq. ft.
3938 Captain Molly Cir, DOYLESTOWN, PA 18902
MLS# PABU2132930Listed by: KELLER WILLIAMS MAIN LINE - New
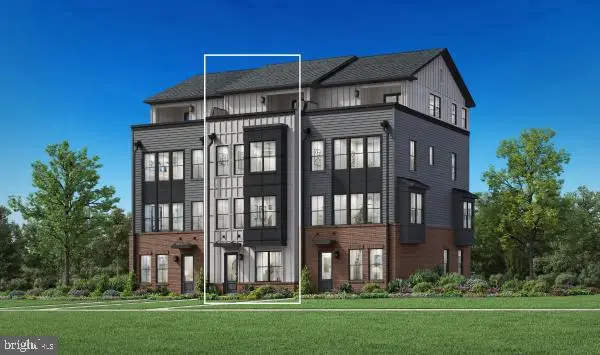 $1,001,275Active9 beds -- baths2,537 sq. ft.
10 Dutch Ln, DOYLESTOWN, PA 18901
MLS# PABU2133296Listed by: TOLL BROTHERS REAL ESTATE, INC.


Protect your home and budget from life's surprises with an Assurant Home Warranty, backed by a partner that supports you through every step of homeownership. Explore Plans.
© 2026 Better Homes and Gardens Real Estate LLC. An Anywhere Real Estate company. All rights reserved. Better Homes and Gardens® Real Estate is a registered trademark owned by Meredith Operations Corporation, licensed to Better Homes and Gardens Real Estate LLC and used with permission. Better Homes and Gardens Real Estate LLC fully supports the principles of the Fair Housing Act and the Equal Opportunity Act. Listing information is deemed reliable but is not guaranteed accurate.
Each office is independently owned and operated.
Any services or products provided by third parties are not provided by, affiliated with or related to Better Homes and Gardens Real Estate LLC, or its affiliated companies.