
129 Steeplechase Dr, Doylestown, PA 18901
Local realty services provided by:Better Homes and Gardens Real Estate Realty Connect
129 Steeplechase Dr,Doylestown, PA 18901
$838,000
- 4 Beds
- 3 Baths
- 2,208 sq. ft.
- Single family
- Pending
Listed by: margaret l roth
Office: class-harlan real estate, llc.
MLS#:PABU2121206
Source:BRIGHTMLS
Price summary
- Price:$838,000
- Price per sq. ft.:$379.53
About this home
Beautifully Updated Colonial now available in desirable Doylestown Hunt! One of the few homes in Doylestown Hunt with a Front Porch, this 4 Bedroom/2.5 Bath Home features newer Oak Hardwood Flooring, a Spectacular Custom Kitchen and a charming Sitting Room! Enter into the Light-Filled Foyer with the Sitting Room to your right...the perfect spot for your coffee and a good book! Enjoy entertaining in the Gracious Dining Room with lots of space for family dinners. The Gourmet Kitchen features Quartz Counters, Contrasting Cabinetry, Subway Tile Backsplash, Stainless Appliances, Floating Shelves and Pendant Lighting over the Counter with Stools. The Kitchen is OPEN to the Family Room with Brick GAS Fireplace and adjoining Breakfast Room with Sliders leading to the Back Deck—creating the ideal layout for everyday living and effortless entertaining. Upstairs, the Primary Suite features an Updated Full Bath with Soaking Tub, Glass Enclosed Shower and a Walk-In Closet. Three Other Good Sized Bedrooms plus an Updated Hall Bath provide flexibility for family, guests or a Home Office. Downstairs, the Finished Basement features newer Laminate Flooring, an Exercise Room and Laundry Room...plus a Storage/Mechanical Room. Outside, relax on your Private Deck or enjoy the firepit on the lower Brick Patio! The Backyard offers plenty of room for entertaining, play or pets. A TWO CAR Side Entry Garage adds ease to everyday living. Premiere location with a short walk into Historic Doylestown Borough and quick access to major highways for commuting. Tastefully updated and move-in ready, this is THE Doylestown Hunt home you’ve been waiting for!...
Contact an agent
Home facts
- Year built:1991
- Listing ID #:PABU2121206
- Added:49 day(s) ago
- Updated:July 14, 2026 at 09:37 AM
Rooms and interior
- Bedrooms:4
- Total bathrooms:3
- Full bathrooms:2
- Half bathrooms:1
- Flooring:Ceramic Tile, Hardwood
- Bathrooms Description:Primary Bath(s)
- Kitchen Description:Breakfast Area, Built-In Range, Cooktop, Dishwasher, Exhaust Fan, Kitchen - Gourmet, Oven - Self Cleaning, Oven/Range - Gas, Recessed Lighting, Refrigerator, Stainless Steel Appliances, Upgraded Countertops
- Bedroom Description:Walk In Closet(s)
- Basement:Yes
- Basement Description:Full, Fully Finished
- Living area:2,208 sq. ft.
Heating and cooling
- Cooling:Central A/C
- Heating:Forced Air, Natural Gas
Structure and exterior
- Roof:Shingle
- Year built:1991
- Building area:2,208 sq. ft.
- Lot area:0.29 Acres
- Lot Features:Front Yard, Rear Yard, SideYard(s)
- Architectural Style:Colonial
- Construction Materials:Frame
- Exterior Features:Deck(s), Patio(s), Porch(es), Sidewalks, Street Lights
- Foundation Description:Concrete Perimeter
- Levels:2 Stories
Schools
- High school:CENTRAL BUCKS HIGH SCHOOL WEST
- Middle school:LENAPE
- Elementary school:LINDEN
Utilities
- Water:Public
- Sewer:Public Sewer
Finances and disclosures
- Price:$838,000
- Price per sq. ft.:$379.53
- Tax amount:$9,145 (2025)
Features and amenities
- Amenities:200+ Amp Service, Double Hung Windows, Recessed Lighting, Replacement Windows, Sliding Windows
Parking
- Parking description:Asphalt Driveway, Attached Garage, Garage - Side Entry, Garage Door Opener, Inside Access
- Garage:Yes
- Garage spaces:2
New listings near 129 Steeplechase Dr
- New
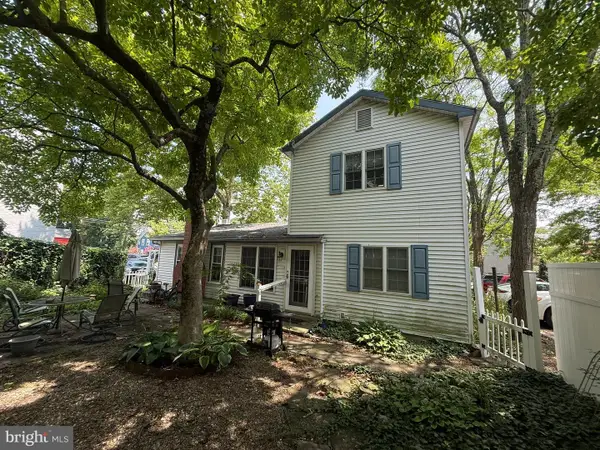 $499,000Active3 beds 2 baths1,728 sq. ft.
63 Taylor Ave, DOYLESTOWN, PA 18901
MLS# PABU2126334Listed by: CLASS-HARLAN REAL ESTATE, LLC - New
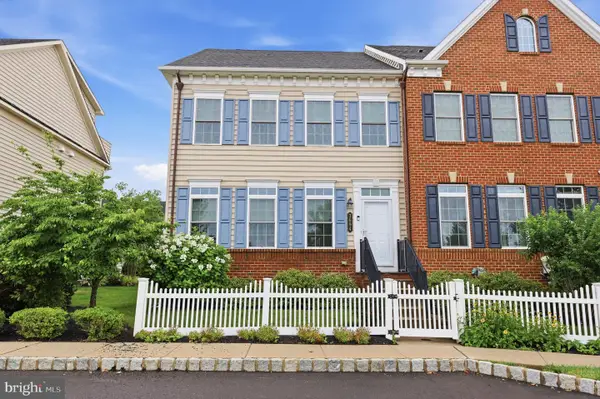 $724,900Active3 beds 4 baths2,720 sq. ft.
3694 Jacob Stout Rd, DOYLESTOWN, PA 18902
MLS# PABU2125770Listed by: COLDWELL BANKER HEARTHSIDE - Coming SoonOpen Sat, 11am to 12pm
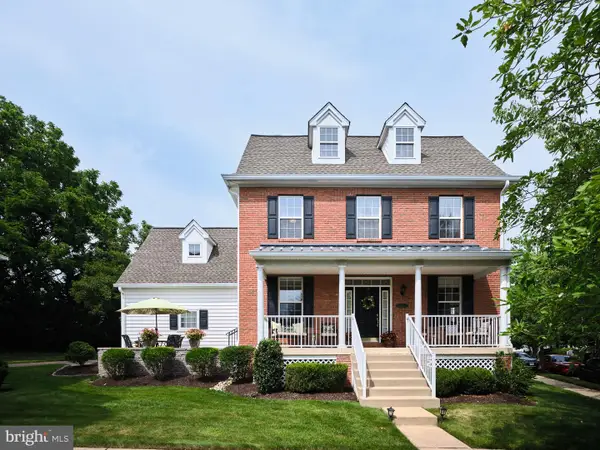 $765,000Coming Soon3 beds 3 baths
28 Woodbridge Dr, DOYLESTOWN, PA 18901
MLS# PABU2125622Listed by: ADDISON WOLFE REAL ESTATE - Coming SoonOpen Sat, 12 to 3pm
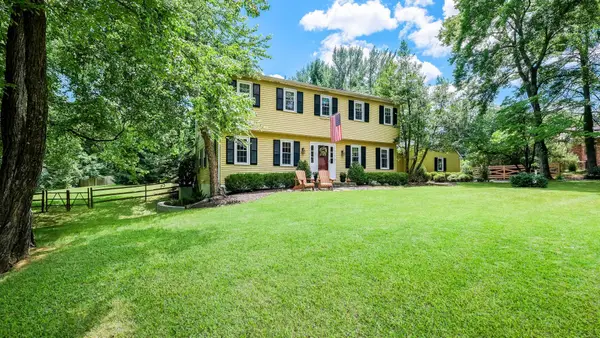 $895,000Coming Soon4 beds 3 baths
17 Stringer Dr, DOYLESTOWN, PA 18901
MLS# PABU2126168Listed by: CLASS-HARLAN REAL ESTATE, LLC - New
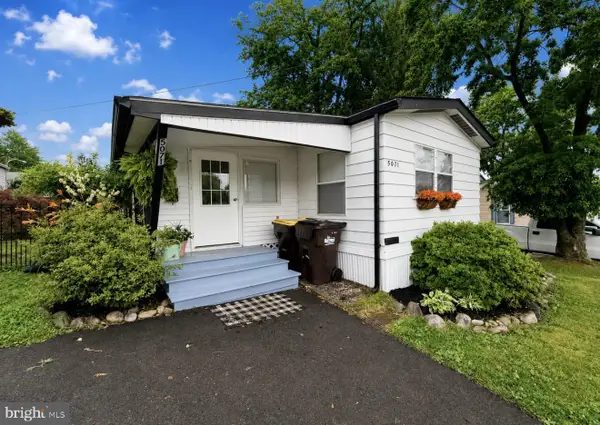 $65,000Active2 beds 2 baths1,312 sq. ft.
5071 Winterberry Dr, DOYLESTOWN, PA 18902
MLS# PABU2126172Listed by: WEICHERT REALTORS - Coming SoonOpen Sat, 1 to 3pm
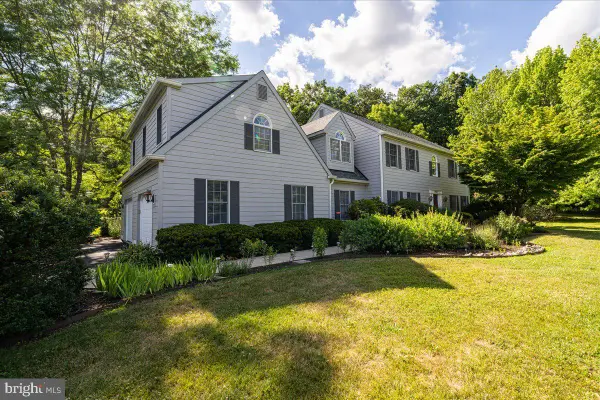 $1,175,000Coming Soon4 beds 3 baths
2850 W Fox Chase Cir, DOYLESTOWN, PA 18902
MLS# PABU2125950Listed by: EXP REALTY, LLC 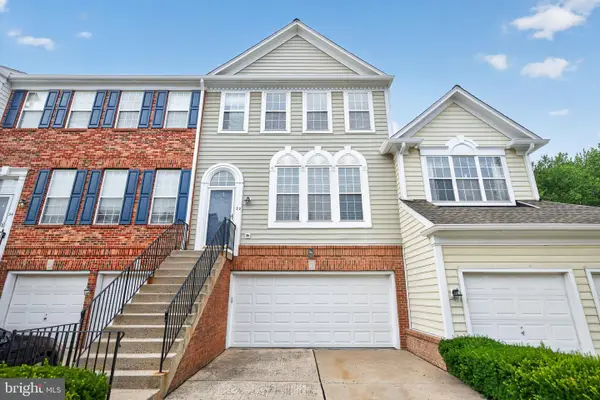 $515,000Pending3 beds 3 baths2,024 sq. ft.
32 Charter Oak Ct, DOYLESTOWN, PA 18901
MLS# PABU2126142Listed by: HOMESTARR REALTY- New
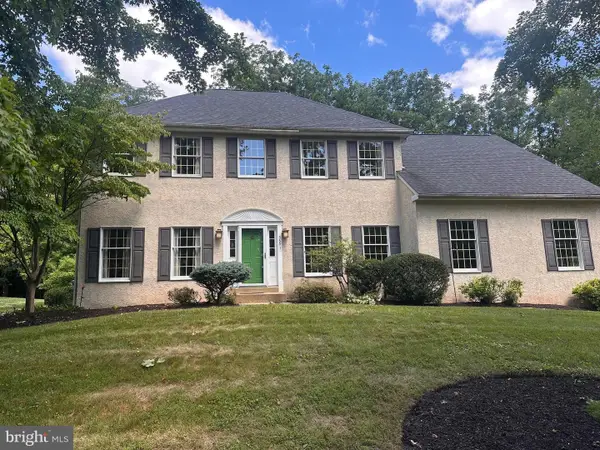 $900,000Active5 beds 4 baths2,725 sq. ft.
363 Birdsong Way, DOYLESTOWN, PA 18901
MLS# PABU2125782Listed by: HOWARD HANNA REAL ESTATE SERVICES - New
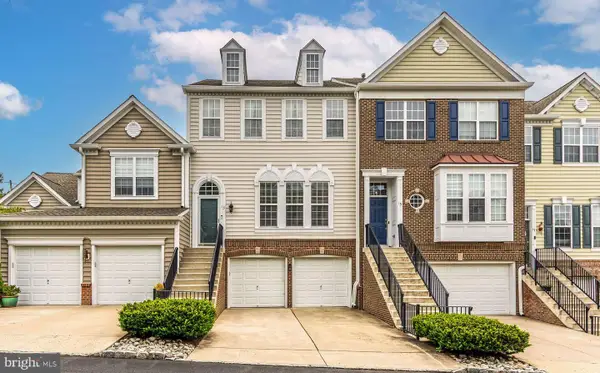 $595,000Active3 beds 3 baths2,084 sq. ft.
13 Addison Ct, DOYLESTOWN, PA 18901
MLS# PABU2125848Listed by: KURFISS SOTHEBY'S INTERNATIONAL REALTY - Open Sun, 12 to 2pmNew
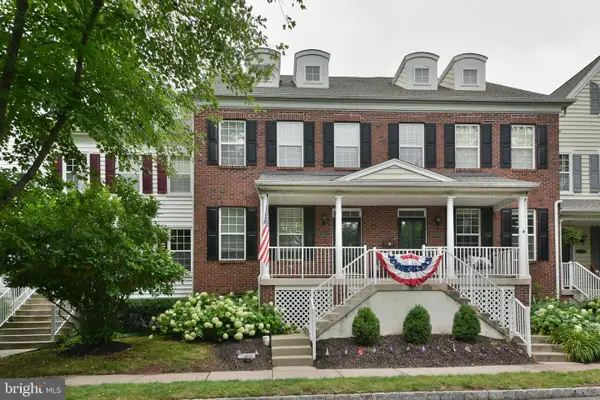 $699,900Active3 beds 4 baths2,053 sq. ft.
65 Woodbridge Dr, DOYLESTOWN, PA 18901
MLS# PABU2125862Listed by: RE/MAX PROPERTIES


Protect your home and budget from life's surprises with an Assurant Home Warranty, backed by a partner that supports you through every step of homeownership. Explore Plans.
© 2026 Better Homes and Gardens Real Estate LLC. An Anywhere Real Estate company. All rights reserved. Better Homes and Gardens® Real Estate is a registered trademark owned by Meredith Operations Corporation, licensed to Better Homes and Gardens Real Estate LLC and used with permission. Better Homes and Gardens Real Estate LLC fully supports the principles of the Fair Housing Act and the Equal Opportunity Act. Listing information is deemed reliable but is not guaranteed accurate.
Each office is independently owned and operated.
Any services or products provided by third parties are not provided by, affiliated with or related to Better Homes and Gardens Real Estate LLC, or its affiliated companies.