
2840 Ashton Ct, Doylestown, PA 18902
Local realty services provided by:Better Homes and Gardens Real Estate Realty Connect
2840 Ashton Ct,Doylestown, PA 18902
$1,800,000
- 4 Beds
- 5 Baths
- - sq. ft.
- Single family
- Sold
Listed by: maria taylor
Office: bhhs fox & roach-new hope
MLS#:PABU2122292
Source:BRIGHTMLS
Sorry, we are unable to map this address
Price summary
- Price:$1,800,000
About this home
As you walk the welcoming brick and stone approach through manicured gardens, you instantly
recognize that 2840 Ashton Court is something really exceptional. That image is reinforced as
you enter the gracious foyer with gleaming wood floors, fine mill work details and soaring
ceiling, with sunlight pouring in through windows surrounding the front door. Off the foyer are an
elegant sitting room and stunning formal dining room. Straight ahead is the spacious family
room anchored by the stacked stone raised hearth fireplace with four-over-fifteen windows on
either side. More soaring ceilings, well-proportioned built-ins and wood floors make this room
one you want to relax and entertain in. The space flows comfortably into the
beautifully-designed kitchen with an abundance of custom cabinetry, new granite counters,
peninsula with seating, a wine fridge, a coffee bar, a 6-burner plus griddle Wolfe range with a
pot-filler, SubZero refrigerator, stunning tile backsplash, and an appealing breakfast area with
views out to the gardens. The main level also has a generously-sized office, a powder room,
laundry room and mud room. Upstairs the large primary bedroom boasts a lovely tile bath with radiant floor heat, jetted tub, separate shower and double vanities. The custom-designed closet is a show-stopper! Three additional bedrooms and two bathrooms complete the upper level.
The finished walk-out lower level provides additional living and entertainment spaces including a
full bath, large sitting room, work-out space, lots of room for projects and hobbies,a wine
cellar/tasting room. Outside, and off the family room and kitchen, are gorgeous gardens, a brick patio and paths,sweeping lawns and mature plantings, with extensive landscape lighting and a forest of newly planted fir trees. Among this home’s many amenities are a Generac Whole House Generator, reverse osmosis water system in the kitchen and water purification and water softener systems for the whole house, and many other upgrades and updates. The oversized (3-car) garage features an epoxy floor and Level Two Charger for electric vehicles. Proximity to the vibrant communities of Doylestown and New Hope, easy access to commuter routes and the award-winning Central Bucks School District, all add to the exceptional quality of this home....
Contact an agent
Home facts
- Year built:1997
- Listing ID #:PABU2122292
- Added:48 day(s) ago
- Updated:July 16, 2026 at 06:03 AM
Rooms and interior
- Bedrooms:4
- Total bathrooms:5
- Full bathrooms:4
- Half bathrooms:1
- Dining Description:Dining Room
- Bathrooms Description:Bathroom 2, Bathroom 3, Full Bath, Half Bath, Primary Bathroom, WhirlPool/HotTub
- Kitchen Description:Breakfast Area, Built-In Microwave, Built-Ins, Cedar Closet(s), Cooktop, Crown Moldings, Dishwasher, Kitchen - Gourmet, Kitchen - Table Space, Oven - Double, Oven - Wall, Recessed Lighting, Refrigerator, Upgraded Countertops, Wet/Dry Bar, Wine Storage
- Bedroom Description:Cedar Closet(s), Primary Bedroom, Walk In Closet(s)
- Basement:Yes
- Basement Description:Full, Partially Finished, Walkout Level
Heating and cooling
- Cooling:Central A/C
- Heating:Heat Pump(s), Propane - Leased
Structure and exterior
- Year built:1997
- Lot Features:Cul-de-sac, Front Yard, Landscaping, No Thru Street, Partly Wooded, Rear Yard, Secluded, SideYard(s)
- Architectural Style:Colonial, Traditional
- Construction Materials:HardiPlank Type, Stone
- Exterior Features:Brick, Exterior Lighting, Patio(s)
- Foundation Description:Active Radon Mitigation, Block
- Levels:2 Stories
Utilities
- Water:Well
- Sewer:On Site Septic
Finances and disclosures
- Price:$1,800,000
- Tax amount:$16,477 (2025)
Features and amenities
- Laundry features:Dryer, Laundry, Washer
- Amenities:200+ Amp Service, Bar, Built-Ins, Cedar Closet(s), Ceiling Fan(s), Chair Railings, Crown Moldings, Recessed Lighting, Security System, Skylight(s), Water Treat System, Wet/Dry Bar
Parking
- Parking description:Asphalt Driveway, Attached Garage, Garage - Side Entry, Garage Door Opener, Inside Access, Oversized, Private
- Garage:Yes
- Garage spaces:3
New listings near 2840 Ashton Ct
- New
 $575,000Active5 beds 3 baths1,960 sq. ft.
42 Springs Dr, DOYLESTOWN, PA 18901
MLS# PABU2126558Listed by: HOMESMART REALTY ADVISORS - Coming SoonOpen Thu, 4 to 6pm
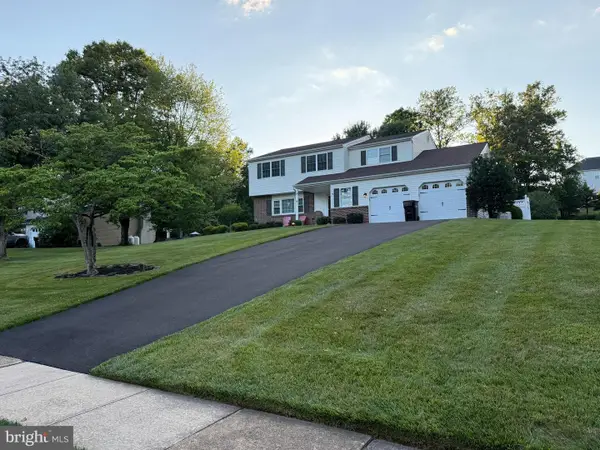 $775,000Coming Soon4 beds 3 baths
9 Brookdale Dr, DOYLESTOWN, PA 18901
MLS# PABU2126414Listed by: RE/MAX 440 - DOYLESTOWN - Coming Soon
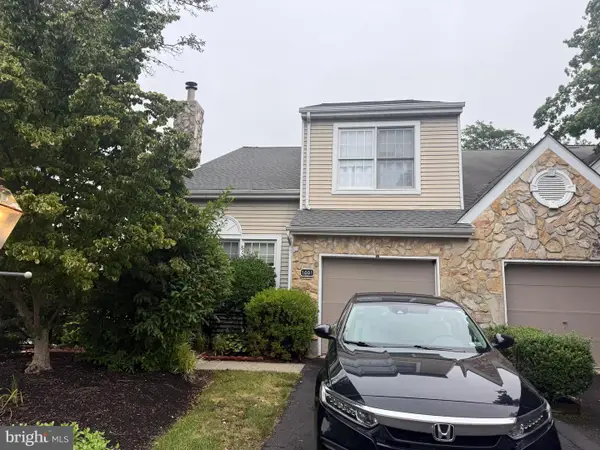 $559,900Coming Soon3 beds 3 baths
1001 Eagle Ln, DOYLESTOWN, PA 18901
MLS# PABU2126442Listed by: RE/MAX PROPERTIES - Coming SoonOpen Sun, 11am to 1pm
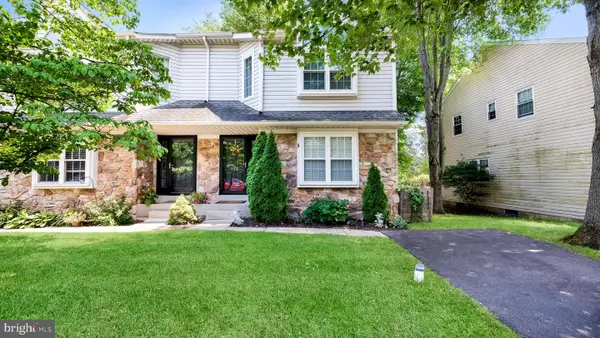 $460,000Coming Soon3 beds 3 baths
112 Sandy Ridge Dr, DOYLESTOWN, PA 18901
MLS# PABU2125654Listed by: LONG & FOSTER REAL ESTATE, INC. - Coming SoonOpen Sat, 12 to 2pm
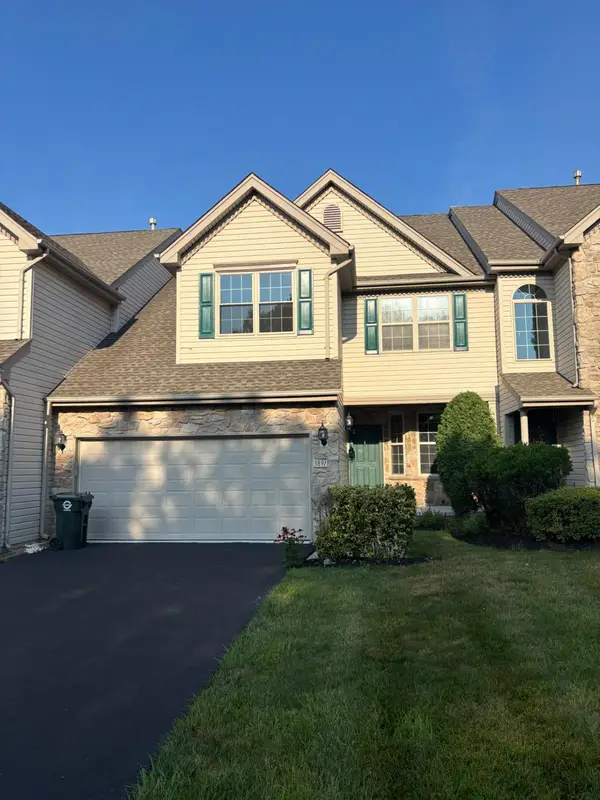 $699,000Coming Soon3 beds 3 baths
3891 Nanlyn Farm Cir, DOYLESTOWN, PA 18902
MLS# PABU2126424Listed by: KW EMPOWER - New
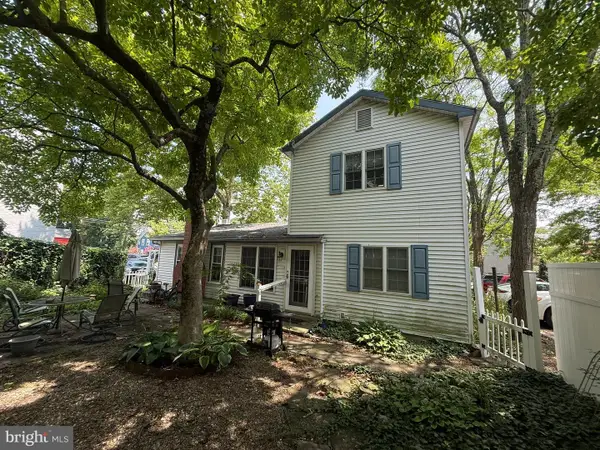 $499,000Active3 beds 2 baths1,728 sq. ft.
63 Taylor Ave, DOYLESTOWN, PA 18901
MLS# PABU2126334Listed by: CLASS-HARLAN REAL ESTATE, LLC - New
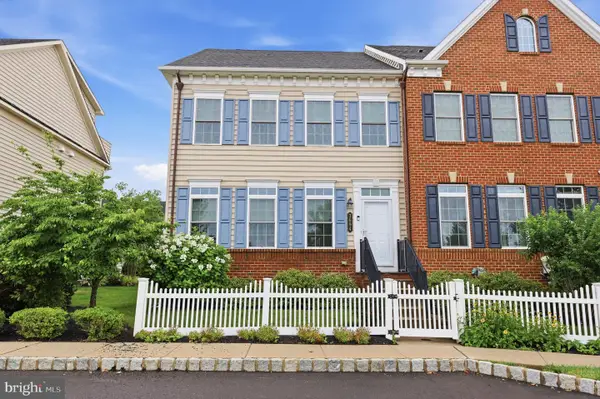 $724,900Active3 beds 4 baths2,720 sq. ft.
3694 Jacob Stout Rd, DOYLESTOWN, PA 18902
MLS# PABU2125770Listed by: COLDWELL BANKER HEARTHSIDE - Open Sat, 11am to 12pmNew
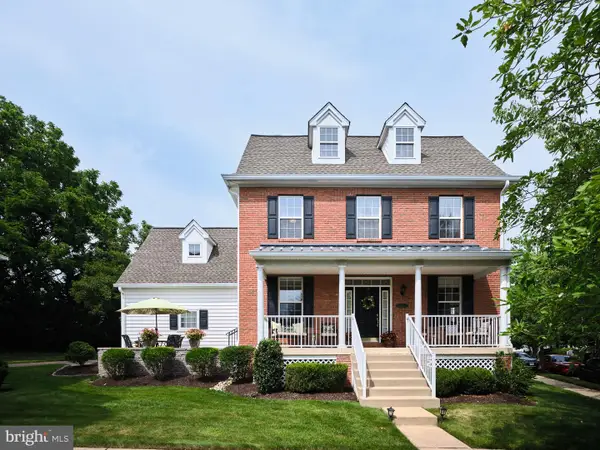 $765,000Active3 beds 3 baths2,700 sq. ft.
28 Woodbridge Dr, DOYLESTOWN, PA 18901
MLS# PABU2125622Listed by: ADDISON WOLFE REAL ESTATE - Coming SoonOpen Sat, 12 to 3pm
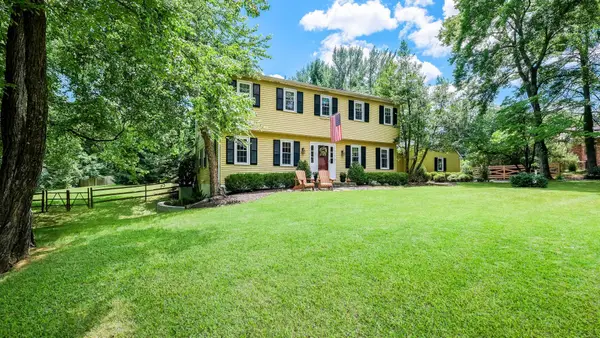 $895,000Coming Soon4 beds 3 baths
17 Stringer Dr, DOYLESTOWN, PA 18901
MLS# PABU2126168Listed by: CLASS-HARLAN REAL ESTATE, LLC - New
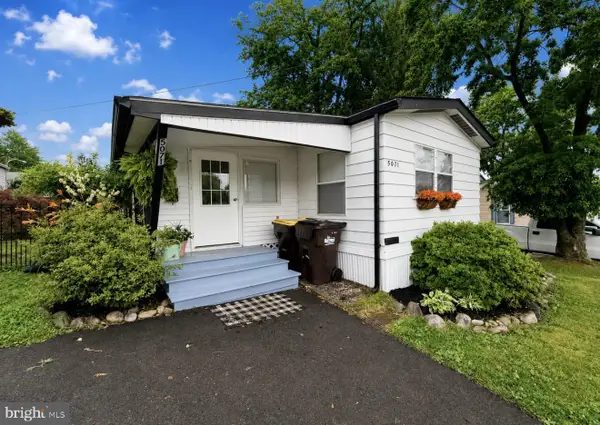 $65,000Active2 beds 2 baths1,312 sq. ft.
5071 Winterberry Dr, DOYLESTOWN, PA 18902
MLS# PABU2126172Listed by: WEICHERT REALTORS


Protect your home and budget from life's surprises with an Assurant Home Warranty, backed by a partner that supports you through every step of homeownership. Explore Plans.
© 2026 Better Homes and Gardens Real Estate LLC. An Anywhere Real Estate company. All rights reserved. Better Homes and Gardens® Real Estate is a registered trademark owned by Meredith Operations Corporation, licensed to Better Homes and Gardens Real Estate LLC and used with permission. Better Homes and Gardens Real Estate LLC fully supports the principles of the Fair Housing Act and the Equal Opportunity Act. Listing information is deemed reliable but is not guaranteed accurate.
Each office is independently owned and operated.
Any services or products provided by third parties are not provided by, affiliated with or related to Better Homes and Gardens Real Estate LLC, or its affiliated companies.