
889 Iron Lane, Easton, PA 18040
Local realty services provided by:Better Homes and Gardens Real Estate Cassidon Realty
889 Iron Lane,Easton, PA 18040
$480,000
- 3 Beds
- 3 Baths
- 2,073 sq. ft.
- Townhouse
- Active
Listed by: valerie jones
Office: keller williams northampton
MLS#:780682
Source:PA_LVAR
Price summary
- Price:$480,000
- Price per sq. ft.:$231.55
- Monthly HOA dues:$100
About this home
Welcome to Riverview Estates, one of the area's most sought-after communities, offering low-maintenance living and exceptional amenities! The low HOA fees include lawn care, snow removal, and mulching of landscape beds—an outstanding value rarely found. Residents enjoy access to the community pool, clubhouse, and other recreational amenities with a separate annual recreation fee. Perfectly situated, this home backs to the community walking path and is just a minute's walk to the pool and other amenities. Golf enthusiasts will also appreciate the neighboring Riverview Country Club, where homeowners receive a 10% discount on memberships.
This beautiful home welcomes you with a charming front porch and offers a spacious, open floor plan designed for comfortable living. The stunning kitchen features granite countertops, a center island, stainless steel appliances, and a dining area that flows seamlessly into the family room. An additional flex room on the main level is perfect for a home office, den, formal living room, or whatever best suits your needs. A convenient half bath and access to the rear deck complete the first floor.
Upstairs, you'll find a spacious loft, a beautiful primary suite with a tray ceiling, walk-in closet, and private bath featuring dual vanities, a soaking tub, tiled walk-in shower, and a private water closet. Two additional bedrooms, a full bath, and a conveniently located second-floor laundry room complete the upper level.
The full basement with an egress window offers endless possibilities for future finished living space. A two-car garage and additional driveway parking complete this exceptional home, offering the perfect blend of style, comfort, and convenience in one of the area's premier communities....
Contact an agent
Home facts
- Year built:2021
- Listing ID #:780682
- Added:1 day(s) ago
- Updated:July 14, 2026 at 05:02 AM
Rooms and interior
- Bedrooms:3
- Total bathrooms:3
- Full bathrooms:2
- Half bathrooms:1
- Rooms Total:7
- Flooring:Carpet, Ceramic Tile, Vinyl
- Dining Description:Breakfast Area, Dining Area
- Kitchen Description:Dishwasher, Electric Oven, Electric Range, Refrigerator
- Basement:Yes
- Basement Description:Egress Windows, Full
- Living area:2,073 sq. ft.
Heating and cooling
- Cooling:Central Air
- Heating:Forced Air, Gas
- Central air:Yes
Structure and exterior
- Roof:Asphalt, Fiberglass
- Year built:2021
- Building area:2,073 sq. ft.
- Lot area:0.08 Acres
- Architectural Style:Colonial
- Construction Materials:Stone Veneer, Vinyl Siding
- Exterior Features:Awnings, Covered, Deck, Porch
- Levels:2 Story
Utilities
- Water:Public
- Sewer:Public Sewer
Finances and disclosures
- Price:$480,000
- Price per sq. ft.:$231.55
- Tax amount:$9,028
Features and amenities
- Appliances:Dishwasher, Electric Oven, Gas Water Heater, Refrigerator, Washer
- Laundry features:Upper Level, Washer, Washer Hookup
Parking
- Parking description:Garage
- Garage:Yes
- Garage spaces:2
New listings near 889 Iron Lane
- New
 $539,000Active3 beds 3 baths2,022 sq. ft.
66 Timber Trl, EASTON, PA 18045
MLS# PANH2010290Listed by: BHHS FOX & ROACH-BETHLEHEM - Open Sat, 1 to 3pmNew
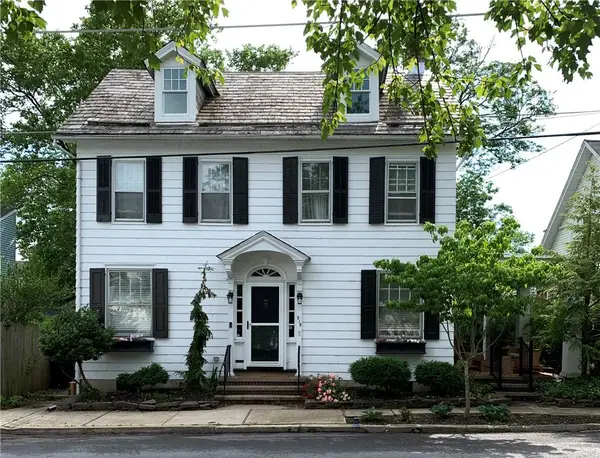 $527,000Active4 beds 3 baths2,121 sq. ft.
512 Porter Street, Easton, PA 18042
MLS# 780460Listed by: BHHS PAUL FORD EASTON - New
 $535,000Active4 beds 3 baths2,640 sq. ft.
1601 Mitman Road, Easton, PA 18040
MLS# 780606Listed by: COLDWELL BANKER HEARTHSIDE - Open Sat, 10am to 1pmNew
 $435,000Active4 beds 2 baths1,506 sq. ft.
2220 Donald Street, Easton, PA 18045
MLS# 780656Listed by: BHHS FOX & ROACH EASTON - New
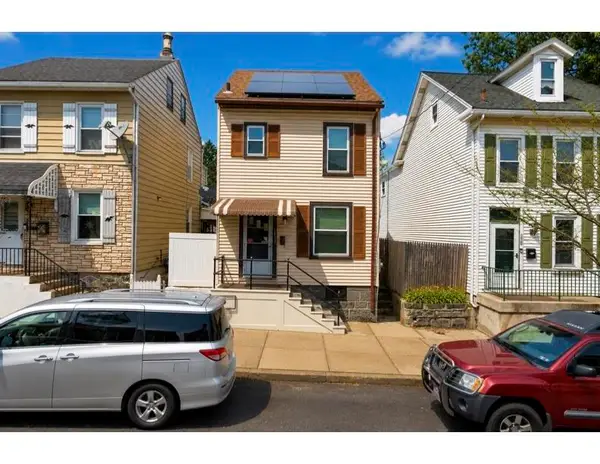 $280,000Active3 beds 2 baths1,428 sq. ft.
1433 Ferry Street, Easton, PA 18042
MLS# 780372Listed by: COLDWELL BANKER HEARTHSIDE - New
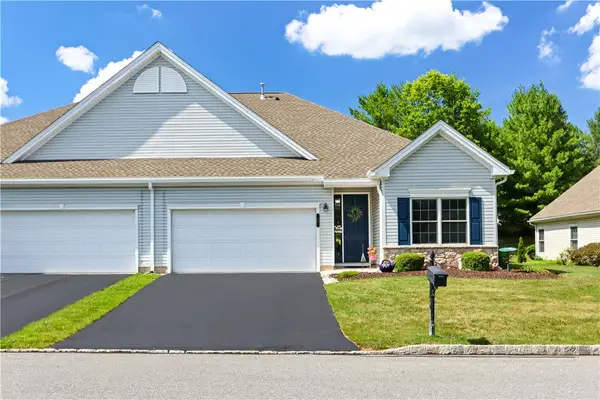 $345,000Active2 beds 2 baths2,000 sq. ft.
46 Glenmoor Circle N, Easton, PA 18045
MLS# 780495Listed by: KELLER WILLIAMS NORTHAMPTON - Open Sat, 11am to 1pmNew
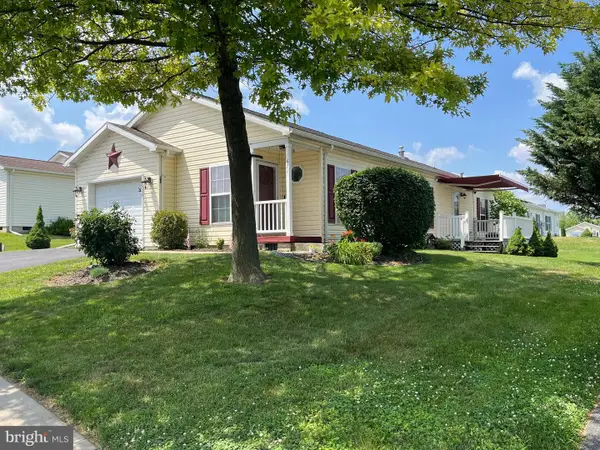 $230,000Active2 beds 2 baths1,436 sq. ft.
671 Kykuit Pl, EASTON, PA 18040
MLS# PANH2010242Listed by: EXP REALTY, LLC - New
 $459,900Active3 beds 3 baths2,099 sq. ft.
2694 Peggy Street, Easton, PA 18045
MLS# 780499Listed by: COLDWELL BANKER HEARTHSIDE - New
 $2,150,000Active-- beds -- baths6,544 sq. ft.
607 Northampton Street, Easton, PA 18042
MLS# 780546Listed by: PARANEE PROPERTIES


Protect your home and budget from life's surprises with an Assurant Home Warranty, backed by a partner that supports you through every step of homeownership. Explore Plans.
© 2026 Better Homes and Gardens Real Estate LLC. An Anywhere Real Estate company. All rights reserved. Better Homes and Gardens® Real Estate is a registered trademark owned by Meredith Operations Corporation, licensed to Better Homes and Gardens Real Estate LLC and used with permission. Better Homes and Gardens Real Estate LLC fully supports the principles of the Fair Housing Act and the Equal Opportunity Act. Listing information is deemed reliable but is not guaranteed accurate.
Each office is independently owned and operated.
Any services or products provided by third parties are not provided by, affiliated with or related to Better Homes and Gardens Real Estate LLC, or its affiliated companies.