
66 Timber Trl, Easton, PA 18045
Local realty services provided by:Better Homes and Gardens Real Estate Premier
66 Timber Trl,Easton, PA 18045
$539,000
- 3 Beds
- 3 Baths
- 2,022 sq. ft.
- Townhouse
- Active
Listed by: ileana kozerski
Office: bhhs fox & roach-bethlehem
MLS#:PANH2010290
Source:BRIGHTMLS
Price summary
- Price:$539,000
- Price per sq. ft.:$266.57
- Monthly HOA dues:$120
About this home
Built in 2024, LIKE NEW, this END-UNIT townhome Tuskes-built home offers the rare opportunity to own a nearly new construction property without the wait. Showcasing the highly sought-after GRIFFIN floor plan, with a 1st FLOOR MASTER SUITE, providing the convenience of main-level living, this home was thoughtfully designed with virtually every available builder upgrade at the time of construction, creating a level of quality, comfort, and functionality that truly sets it apart. The spacious owner's retreat features vaulted ceilings, recessed lighting, a large walk-in closet, and a beautifully upgraded en-suite bath with an expanded walk-in shower. This highly sought-after layout offers both privacy and long-term flexibility, making it one of the most valuable features of the home. The open-concept main living area is enhanced by luxury vinyl plank flooring, abundant natural light, and extensive recessed lighting throughout. At the heart of the home is a stunning chef's kitchen featuring quartz countertops, a large center island, upgraded cabinetry, stainless steel appliances, a Bosch dishwasher, spacious pantry, and a brand-new microwave vented to the exterior—combining style, efficiency, and everyday practicality. Beyond the impressive builder upgrades, the current owners have invested significantly in enhancing both the interior and exterior. Professional landscaping creates outstanding curb appeal, while the backyard has been transformed into a private outdoor retreat featuring a composite deck with skirting, paver patio with integrated lighting, and fully fenced side and rear yards—perfect for entertaining, pets, and outdoor enjoyment. Additional upgrades include custom blinds throughout, upgraded cabinetry in the powder room and mud/laundry area, and an expanded mud/laundry room completed during construction to accommodate side-by-side washer and dryer placement. The lower level offers exceptionally tall ceilings, enhanced lighting, and abundant natural light from the egress window, creating a bright and versatile living space. A finished storage room provides excellent flexibility and presents the opportunity for a potential 4th bedroom, home office, fitness room, or guest suite, adding even more value and functionality to the home. Major system enhancements include an upgraded water manifold system and a radon mitigation system already installed for added peace of mind. Impeccably maintained and completely move-in ready, this home combines the quality craftsmanship of Tuskes Homes with an extensive list of premium upgrades and improvements. Located within a desirable community close to shopping, dining, and major commuter routes, this is a rare opportunity to enjoy modern construction, main-floor living, and exceptional value in one truly outstanding property. A complete list of upgrades and improvements is available for review....
Contact an agent
Home facts
- Year built:2023
- Listing ID #:PANH2010290
- Added:1 day(s) ago
- Updated:July 14, 2026 at 03:50 AM
Rooms and interior
- Bedrooms:3
- Total bathrooms:3
- Full bathrooms:2
- Half bathrooms:1
- Flooring:Carpet, Luxury Vinyl Plank
- Bathrooms Description:Full Bath, Half Bath, Primary Bathroom
- Bedroom Description:Primary Bedroom
- Basement:Yes
- Basement Description:Daylight, Full, Sump Pump, Windows
- Living area:2,022 sq. ft.
Heating and cooling
- Cooling:Ceiling Fan(s), Central A/C, Whole House Fan
- Heating:Baseboard - Electric, Electric, Forced Air
Structure and exterior
- Roof:Asphalt, Fiberglass
- Year built:2023
- Building area:2,022 sq. ft.
- Lot area:0.15 Acres
- Architectural Style:Colonial, Contemporary
- Construction Materials:Stone, Vinyl Siding, Wood Siding
- Exterior Features:Sidewalks, Street Lights
- Foundation Description:Concrete Perimeter
- Levels:2 Stories
Schools
- High school:EASTON
- Middle school:EASTON AREA
- Elementary school:TRACY
Utilities
- Water:Public
- Sewer:Public Sewer
Finances and disclosures
- Price:$539,000
- Price per sq. ft.:$266.57
- Tax amount:$6,932 (2026)
Features and amenities
- Laundry features:Laundry
Parking
- Parking description:Attached Garage, Garage - Front Entry, On Street
- Garage:Yes
- Garage spaces:2
New listings near 66 Timber Trl
- New
 $480,000Active3 beds 3 baths2,073 sq. ft.
889 Iron Lane, Easton, PA 18040
MLS# 780682Listed by: KELLER WILLIAMS NORTHAMPTON - Open Sat, 1 to 3pmNew
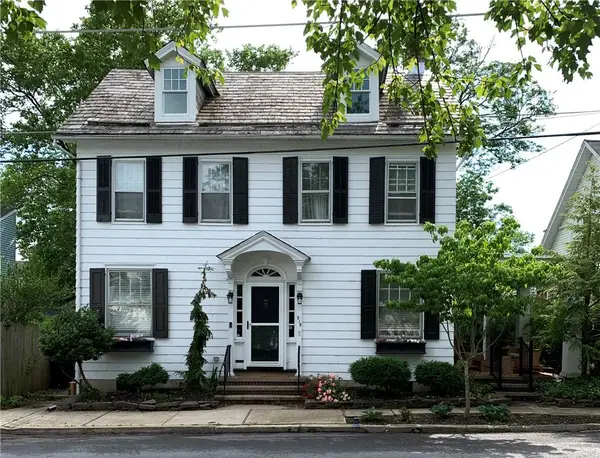 $527,000Active4 beds 3 baths2,121 sq. ft.
512 Porter Street, Easton, PA 18042
MLS# 780460Listed by: BHHS PAUL FORD EASTON - New
 $535,000Active4 beds 3 baths2,640 sq. ft.
1601 Mitman Road, Easton, PA 18040
MLS# 780606Listed by: COLDWELL BANKER HEARTHSIDE - Open Sat, 10am to 1pmNew
 $435,000Active4 beds 2 baths1,506 sq. ft.
2220 Donald Street, Easton, PA 18045
MLS# 780656Listed by: BHHS FOX & ROACH EASTON - New
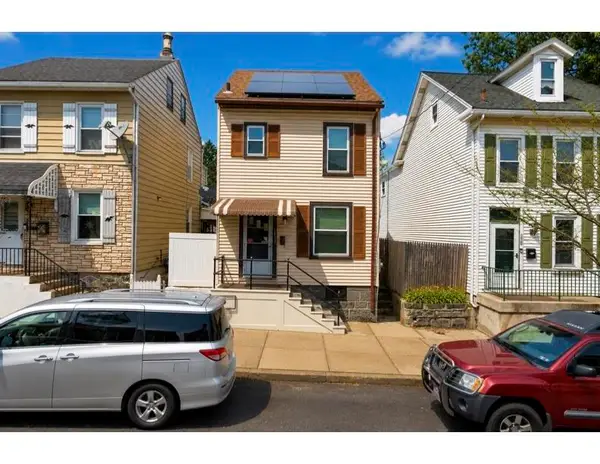 $280,000Active3 beds 2 baths1,428 sq. ft.
1433 Ferry Street, Easton, PA 18042
MLS# 780372Listed by: COLDWELL BANKER HEARTHSIDE - New
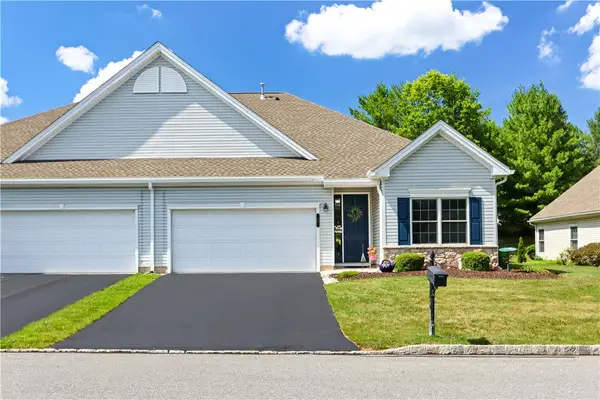 $345,000Active2 beds 2 baths2,000 sq. ft.
46 Glenmoor Circle N, Easton, PA 18045
MLS# 780495Listed by: KELLER WILLIAMS NORTHAMPTON - Open Sat, 11am to 1pmNew
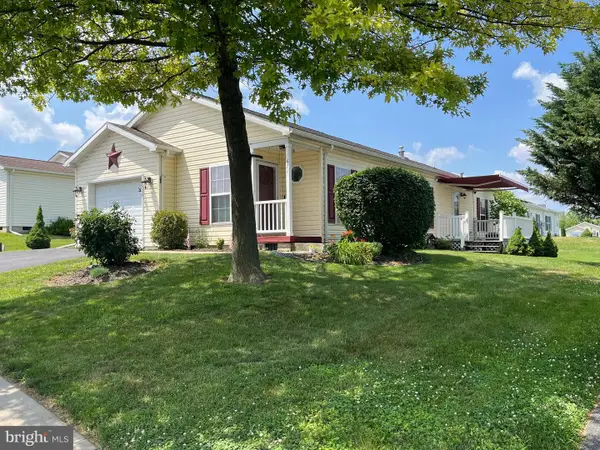 $230,000Active2 beds 2 baths1,436 sq. ft.
671 Kykuit Pl, EASTON, PA 18040
MLS# PANH2010242Listed by: EXP REALTY, LLC - New
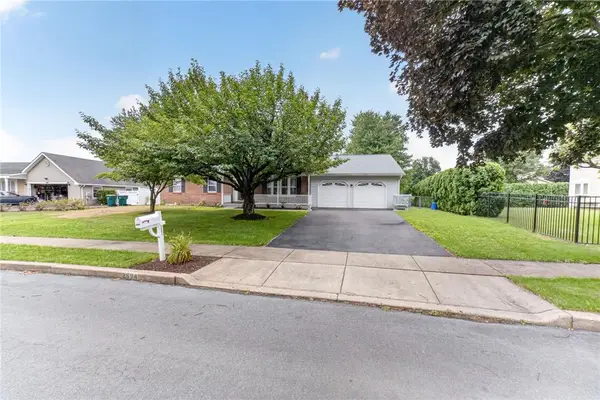 $459,900Active3 beds 3 baths2,099 sq. ft.
2694 Peggy Street, Easton, PA 18045
MLS# 780499Listed by: COLDWELL BANKER HEARTHSIDE - New
 $2,150,000Active-- beds -- baths6,544 sq. ft.
607 Northampton Street, Easton, PA 18042
MLS# 780546Listed by: PARANEE PROPERTIES


Protect your home and budget from life's surprises with an Assurant Home Warranty, backed by a partner that supports you through every step of homeownership. Explore Plans.
© 2026 Better Homes and Gardens Real Estate LLC. An Anywhere Real Estate company. All rights reserved. Better Homes and Gardens® Real Estate is a registered trademark owned by Meredith Operations Corporation, licensed to Better Homes and Gardens Real Estate LLC and used with permission. Better Homes and Gardens Real Estate LLC fully supports the principles of the Fair Housing Act and the Equal Opportunity Act. Listing information is deemed reliable but is not guaranteed accurate.
Each office is independently owned and operated.
Any services or products provided by third parties are not provided by, affiliated with or related to Better Homes and Gardens Real Estate LLC, or its affiliated companies.